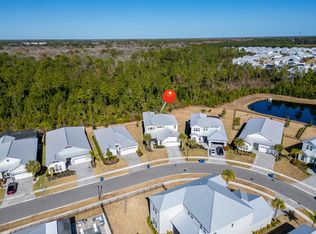
Welcome to Dorado at Beachwalk--where luxury living meets resort-style amenities in one of St. Johns County's most sought-after communities, zoned for the top-rated St. Johns County School District. Location, Location Location...this home is a short 5 minute walk from the Amazing Clubhouse, Lagoon & Community amenities! This highly desirable Trinidad floor plan offers the perfect blend of modern design, functional layout, and high-end upgrades--truly a move-in ready home that stands out from the competition. Step inside to a stunning two-story foyer that creates an immediate sense of space and elegance. Throughout the home, you'll find luxury vinyl plank (LVP) flooring, upgraded lighting, and custom woodwork, delivering a clean, sophisticated look buyers are searching for today. The first-floor owner's suite provides privacy and comfort, featuring a spa-like bathroom with dual shower heads and a custom walk-in closet. Upstairs, you'll find three additional bedrooms two full bathrooms, and a spacious loft/bonus room-perfect for a playroom, or flexible living space. At the heart of the home is the open-concept kitchen and gathering room, ideal for entertaining. The kitchen features: Large food prep island, Walk-in pantry, Stylish cabinetry and backsplash and All appliances included. The space flows seamlessly into the everyday dining area and living room, highlighted by a custom built-in wall unit and fireplace, creating a warm and inviting atmosphere. Extend your living outdoors to a screened-in lanai and expanded paver patio with a built-in fire pit--perfect for enjoying Florida evenings and entertaining year-round. Additional highlights include: ~ Epoxy-coated garage flooring ~ Dedicated home office with separate mini-split HVAC system (not included in square footage) ~ Whole-house water softener ~ Permanent exterior Gemstone lighting for year-round holiday and accent lighting ~ Extensive custom upgrades throughout Located in Beachwalk, residents enjoy access to world-class amenities including a crystal lagoon, resort-style pools, fitness center, walking trails, and more--making this home not just a place to live, but a lifestyle upgrade. Located in the heart of highly desirable St. Johns, Beachwalk Club delivers an unmatched, resort-style lifestyle designed for today's homebuyer. At the center of this one-of-a-kind community is a breathtaking 14-acre Crystal Lagoon®, featuring luminous turquoise waters surrounded by pristine sugar sand beaches--creating a true vacation-at-home experience. Residents enjoy exclusive access to an impressive array of amenities, including kayaking, paddleboarding, waterslides, a putting green, and the Laguna Dog Splash Park. The community also boasts one of only two swim-up lagoon bars in Florida, offering the perfect setting to relax and unwind in a tropical-inspired environment. The expansive 12,000-square-foot clubhouse serves as the social hub of Beachwalk, featuring multiple dining options, an open-air dining room, a private dining and meeting space, and a full-service lounge with stunning lagoon views. Beachwalk Club is known for its vibrant and engaging lifestyle, offering live music, social events, and large-scale community gatherings year-round. Whether you're enjoying a day on the water, dining with friends, or attending a signature event, Beachwalk provides a truly elevated living experience in one of Northeast Florida's most sought-after communities. The Fees for Beachwalk are the following: ~ HOA Dues of $186.36/Quarter ~ Lagoon Fees of $491/Quarter ~ Beach Club Fees of $335.48/Month ($315/month+Tax) ~ $5,000 One-Time Capital Contribution to the Beach Club at Closing. ~ CDD Fee of $4,122.23/Year paid on your property tax bill.
Active
$799,900
74 WATERLINE Drive, St. Johns, FL 32259
4beds
3,226sqft
Single Family Residence
Built in 2019
6,969 Square Feet Lot
$792,300 Zestimate®
$248/sqft
$561/mo HOA
What's special
Modern designLarge food prep islandScreened-in lanaiEpoxy-coated garage flooringCustom woodworkExtensive custom upgrades throughoutFunctional layout
- 206 days
- 415
- 33
Zillow last checked:
Listing updated:
Listed by:
NAOMI WILKINSON 904-234-5014,
RE/MAX UNLIMITED 904-834-7682,
MATTHEW WILKINSON 904-392-5756
Source: realMLS,MLS#: 2139702
Facts & features
Interior
Bedrooms & bathrooms
- Bedrooms: 4
- Bathrooms: 4
- Full bathrooms: 3
- 1/2 bathrooms: 1
Heating
- Central, Electric, Heat Pump
Cooling
- Central Air, Electric
Appliances
- Included: Dishwasher, Disposal, Electric Oven, Gas Cooktop, Gas Water Heater, Microwave, Refrigerator, Tankless Water Heater, Water Softener Owned
- Laundry: In Unit
Features
- Breakfast Bar, Ceiling Fan(s), Eat-in Kitchen, Entrance Foyer, Jack and Jill Bath, Kitchen Island, Pantry, Primary Bathroom - Shower No Tub, Master Downstairs, Split Bedrooms, Walk-In Closet(s)
- Flooring: Carpet, Laminate, Tile
- Number of fireplaces: 2
- Fireplace features: Electric, Outside
Interior area
- Total interior livable area: 3,226 sqft
Video & virtual tour
Property
Parking
- Total spaces: 2
- Parking features: Attached, Garage, Gated
- Attached garage spaces: 2
Features
- Stories: 1
- Patio & porch: Covered, Front Porch, Rear Porch, Screened
- Fencing: Back Yard,Full,Wrought Iron
Lot
- Size: 6,969 Square Feet
- Dimensions: 53.66 x 130.01 x 52.76 x 130.01
- Features: Sprinklers In Front, Sprinklers In Rear
Details
- Parcel number: 0237181000
- Zoning description: Residential
Construction
Type & style
- Home type: SingleFamily
- Architectural style: Craftsman
- Property subtype: Single Family Residence
Materials
- Composition Siding, Frame
- Roof: Metal
Condition
- New construction: No
- Year built: 2019
Utilities & green energy
- Sewer: Public Sewer
- Water: Public
- Utilities for property: Cable Connected, Electricity Connected, Natural Gas Connected, Sewer Connected, Water Connected
Community & HOA
Community
- Security: Carbon Monoxide Detector(s), Smoke Detector(s)
- Subdivision: Beachwalk
HOA
- Has HOA: Yes
- Amenities included: Pool, Basketball Court, Children's Pool, Dog Park, Fitness Center, Gated, Jogging Path, Pickleball, Playground, Tennis Court(s)
- HOA fee: $677 quarterly
- HOA name: Beachwalk HOA- HOA MyWay
- HOA phone: 904-509-3072
- Second HOA fee: $335 monthly
Location
- Region: Saint Johns
Financial & listing details
- Price per square foot: $248/sqft
- Tax assessed value: $634,734
- Annual tax amount: $7,099
- Date on market: 4/13/2026
- Listing terms: Cash,Conventional,VA Loan
- Road surface type: Asphalt
Estimated market value
$792,300
$753,000 - $832,000
$5,689/mo
Price history
| Date | Event | Price |
|---|---|---|
| 5/22/2026 | Price change | $799,900-3%$248/sqft |
Source:  realMLS #2139702 Report a problem | ||
| 5/6/2026 | Price change | $825,000-2.9%$256/sqft |
Source: realMLS #2139702 Report a problem | ||
| 4/27/2026 | Price change | $850,000-1.2%$263/sqft |
Source: realMLS #2139702 Report a problem | ||
| 4/13/2026 | Listed for sale | $859,900+3%$267/sqft |
Source: realMLS #2139702 Report a problem | ||
| 6/26/2024 | Sold | $835,000$259/sqft |
Source:  Stellar MLS #O6163115 Report a problem | ||
| 5/21/2024 | Pending sale | $835,000$259/sqft |
Source: Stellar MLS #O6163115 Report a problem | ||
| 5/20/2024 | Price change | $835,000-0.6%$259/sqft |
Source: Stellar MLS #O6163115 Report a problem | ||
| 5/18/2024 | Listed for sale | $840,000$260/sqft |
Source: Stellar MLS #O6163115 Report a problem | ||
| 5/10/2024 | Pending sale | $840,000$260/sqft |
Source: Stellar MLS #O6163115 Report a problem | ||
| 5/5/2024 | Price change | $840,000-1.2%$260/sqft |
Source: Stellar MLS #O6163115 Report a problem | ||
| 4/16/2024 | Price change | $850,000-0.6%$263/sqft |
Source: Stellar MLS #O6163115 Report a problem | ||
| 3/15/2024 | Price change | $855,000-0.6%$265/sqft |
Source: Stellar MLS #O6163115 Report a problem | ||
| 2/25/2024 | Price change | $860,000-1.1%$267/sqft |
Source: Stellar MLS #O6163115 Report a problem | ||
| 1/29/2024 | Price change | $870,000-0.6%$270/sqft |
Source: Stellar MLS #O6163115 Report a problem | ||
| 12/11/2023 | Listed for sale | $875,000+34.6%$271/sqft |
Source: Stellar MLS #O6163115 Report a problem | ||
| 10/6/2021 | Sold | $650,000$201/sqft |
Source: realMLS #1116399 Report a problem | ||
| 10/1/2021 | Pending sale | $650,000$201/sqft |
Source: realMLS #1116399 Report a problem | ||
| 9/7/2021 | Contingent | $650,000$201/sqft |
Source: realMLS #1116399 Report a problem | ||
| 8/28/2021 | Price change | $650,000-7.1%$201/sqft |
Source: realMLS #1116399 Report a problem | ||
| 8/21/2021 | Price change | $700,000-6.7%$217/sqft |
Source: realMLS #1116399 Report a problem | ||
| 8/17/2021 | Price change | $750,000+3.4%$232/sqft |
Source: realMLS #1116399 Report a problem | ||
| 8/4/2021 | Price change | $725,000-2.7%$225/sqft |
Source: realMLS #1116399 Report a problem | ||
| 7/28/2021 | Price change | $745,000-2%$231/sqft |
Source: realMLS #1116399 Report a problem | ||
| 7/5/2021 | Price change | $760,000-3.2%$236/sqft |
Source: realMLS #1116399 Report a problem | ||
| 6/28/2021 | Price change | $785,000-1.8%$243/sqft |
Source: realMLS #1116399 Report a problem | ||
| 6/26/2021 | Price change | $799,000-0.7%$248/sqft |
Source: realMLS #1116399 Report a problem | ||
| 6/25/2021 | Listed for sale | $805,000+58.5%$250/sqft |
Source: realMLS #1116399 Report a problem | ||
| 5/16/2019 | Sold | $508,000$157/sqft |
Source: Public Record Report a problem | ||
Public tax history
| Year | Property taxes | Tax assessment |
|---|---|---|
| 2025 | $11,222 0% | $541,069 -7.6% |
| 2024 | $11,223 +2.2% | $585,359 +3% |
| 2023 | $10,976 +0.7% | $568,310 -1.8% |
| 2022 | $10,904 +19.7% | $578,913 +33.1% |
| 2021 | $9,112 +0.6% | $435,098 +1.4% |
| 2020 | $9,061 +81.7% | $429,091 +436.4% |
| 2019 | $4,986 | $80,000 +1500% |
| 2018 | $4,986 | $5,000 |
Find assessor info on the county website
Monthly payment
Est. payment
Payment breakdown
Explore the cost of this home by adjusting the details. Changes won't be saved.Climate risks
Neighborhood: 32259
Nearby schools
Schools provided by the listing agent
- Elementary: Lakeside Academy
- Middle: Lakeside Academy
- High: Beachside
Source: realMLS. This data may not be complete. We recommend contacting the local school district to confirm school assignments for this home.

Similar homes
- $799,0004 bd3 ba2.5k sqft623 RUM RUNNER Way, St. Johns, FL 32259For Sale
 MLS ID #2154804, DORIS ARNOLD. realMLS
- $825,0004 bd5 ba2.9k sqft161 MARQUESA Circle, St. Johns, FL 32259For Sale
 MLS ID #2152888, DORIS ARNOLD. realMLS
- $799,0005 bd4 ba3k sqft120 TORTOLA Way, St. Johns, FL 32259For Sale
 MLS ID #2144260, DORIS ARNOLD. realMLS
- $719,9904 bd4 ba3.2k sqft571 Caribbean Pl, Saint Johns, FL 32259For Sale
 MLS ID #260429, Chad Neumann, Chad and Sandy Real Estate Group. St Augustine St Johns County BOR
