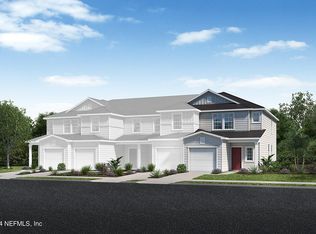
NEW PRICE! This is your chance to own a beautifully upgraded two-story townhome in St. Augustine at this price, won't last long! Step into an open floor plan with a spacious great room and 9 foot ceilings. The stylish kitchen features 42" upper cabinets, an EXTENDED Quartz Island, stainless steel appliances, Quartz countertops, beautiful backsplash, and upgraded cabinet hardware. Upstairs offers three bedrooms and a convenient laundry room. The spacious primary suite features a walk-in closet and ensuite bath with upgraded flooring and quartz countertop. Thoughtfully upgraded throughout with a salt-based water softener, reverse-osmosis water purification system, digital entry door lock, and new ceiling fans, including a 72" fan in the living room and 52" fans in the bedrooms. Enjoy an attached one-car garage, low-maintenance landscaping, low HOA, community dog park, and NO CDD fee. Conveniently located near historic St. Augustine, shopping, dining, and entertainment. Move-in ready!
Pending
Price cut: $5K (10/1)
$265,000
74 PITTMAN Court, St. Augustine, FL 32086
3beds
1,356sqft
Townhouse
Built in 2024
2,178 Square Feet Lot
$260,700 Zestimate®
$195/sqft
$199/mo HOA
What's special
Attached one-car garageThree bedroomsBeautiful backsplashExtended quartz islandQuartz countertopQuartz countertopsEnsuite bath
- 68 days
- 216
- 4
Zillow last checked:
Listing updated:
Listed by:
JINA GRDEN 904-343-5510,
KELLER WILLIAMS REALTY ATLANTIC PARTNERS 904-247-0059
Source: realMLS,MLS#: 2161284
Facts & features
Interior
Bedrooms & bathrooms
- Bedrooms: 3
- Bathrooms: 3
- Full bathrooms: 2
- 1/2 bathrooms: 1
Primary bedroom
- Level: Upper
Great room
- Level: Main
Heating
- Central, Electric
Cooling
- Central Air, Electric
Appliances
- Included: Disposal, Dryer, Electric Oven, Electric Range, Electric Water Heater, ENERGY STAR Qualified Dishwasher, ENERGY STAR Qualified Refrigerator, Microwave, Washer, Water Softener Owned
- Laundry: Electric Dryer Hookup, In Unit, Upper Level, Washer Hookup
Features
- Breakfast Bar, Ceiling Fan(s), Eat-in Kitchen, Entrance Foyer, Kitchen Island, Open Floorplan, Primary Bathroom - Shower No Tub, Smart Thermostat, Walk-In Closet(s)
- Flooring: Carpet, Tile
Interior area
- Total structure area: 1,638
- Total interior livable area: 1,356 sqft
Property
Parking
- Total spaces: 1
- Parking features: Additional Parking, Attached, Garage, Garage Door Opener
- Attached garage spaces: 1
Features
- Levels: Two
- Stories: 2
- Patio & porch: Covered, Front Porch
- Fencing: Back Yard,Vinyl
Lot
- Size: 2,178 Square Feet
Details
- Parcel number: 1358330470
- Zoning description: Residential
Construction
Type & style
- Home type: Townhouse
- Architectural style: Craftsman
- Property subtype: Townhouse
- Attached to another structure: Yes
Materials
- Fiber Cement, Frame
- Roof: Shingle
Condition
- New construction: No
- Year built: 2024
Utilities & green energy
- Sewer: Private Sewer
- Water: Public
- Utilities for property: Electricity Connected, Sewer Connected, Water Connected
Community & HOA
Community
- Security: Carbon Monoxide Detector(s), Smoke Detector(s)
- Subdivision: Orchard Park
HOA
- Has HOA: Yes
- Amenities included: Dog Park, Maintenance Grounds, Maintenance Structure, Management - Full Time, Management - Off Site, Playground
- Services included: Maintenance Grounds, Maintenance Structure
- HOA fee: $199 monthly
- HOA name: Orchard Park
Location
- Region: Saint Augustine
Financial & listing details
- Price per square foot: $195/sqft
- Tax assessed value: $240,161
- Annual tax amount: $3,568
- Date on market: 9/6/2026
- Listing terms: Cash,Conventional,FHA,VA Loan
- Road surface type: Asphalt
Estimated market value
$260,700
$248,000 - $274,000
$1,931/mo
Price history
| Date | Event | Price |
|---|---|---|
| 10/19/2026 | Pending sale | $265,000$195/sqft |
Source:  realMLS #2161284 Report a problem | ||
| 10/1/2026 | Price change | $265,000-1.9%$195/sqft |
Source: realMLS #2161284 Report a problem | ||
| 9/6/2026 | Listed for sale | $270,000+12.5%$199/sqft |
Source: realMLS #2161284 Report a problem | ||
| 11/26/2025 | Sold | $240,000-4.8%$177/sqft |
Source: realMLS #2049949 Report a problem | ||
| 11/7/2025 | Pending sale | $251,990$186/sqft |
Source: realMLS #2049949 Report a problem | ||
| 7/22/2025 | Price change | $251,990-1.2%$186/sqft |
Source:  KB Home Report a problem | ||
| 7/7/2025 | Price change | $254,990-1.9%$188/sqft |
Source: KB Home Report a problem | ||
| 7/1/2025 | Price change | $259,990-1.5%$192/sqft |
Source: realMLS #2049949 Report a problem | ||
| 6/17/2025 | Price change | $263,990-0.8%$195/sqft |
Source: realMLS #2049949 Report a problem | ||
| 5/20/2025 | Price change | $265,990-2.6%$196/sqft |
Source: KB Home Report a problem | ||
| 4/11/2025 | Price change | $272,990-0.7%$201/sqft |
Source: realMLS #2049949 Report a problem | ||
| 4/7/2025 | Price change | $274,990-1.8%$203/sqft |
Source: realMLS #2049949 Report a problem | ||
| 3/19/2025 | Price change | $279,990-2.8%$206/sqft |
Source: realMLS #2049949 Report a problem | ||
| 2/24/2025 | Price change | $287,990-1.7%$212/sqft |
Source: realMLS #2049949 Report a problem | ||
| 1/29/2025 | Price change | $292,990+2.8%$216/sqft |
Source: KB Home Report a problem | ||
| 10/1/2024 | Listed for sale | $284,990+33.7%$210/sqft |
Source: realMLS #2049949 Report a problem | ||
| 6/1/2021 | Sold | $213,166$157/sqft |
Source: Public Record Report a problem | ||
Public tax history
| Year | Property taxes | Tax assessment |
|---|---|---|
| 2025 | $3,569 +532.3% | $240,161 +433.7% |
| 2024 | $564 | $45,000 |
Find assessor info on the county website
Monthly payment
Est. payment
Payment breakdown
Explore the cost of this home by adjusting the details. Changes won't be saved.Climate risks
Neighborhood: 32086
Nearby schools
Schools provided by the listing agent
- Elementary: Otis A. Mason
- Middle: Gamble Rogers
- High: Pedro Menendez
Source: realMLS. This data may not be complete. We recommend contacting the local school district to confirm school assignments for this home.

Similar homes
- $245,0002 bd2 ba1.1k sqft158 Silver Fern Dr, Saint Augustine, FL 32086For Sale
 MLS ID #264168, Justin Petrucci, Beach State Realty. St Augustine St Johns County BOR
- $282,0003 bd3 ba1.6k sqft134 GREAT STAR Court, St. Augustine, FL 32086For Sale
 MLS ID #2160013, BRITAIN IRVIN. realMLS
- $240,0002 bd3 ba1.2k sqft124 GREAT STAR Court, St. Augustine, FL 32086For Sale
 MLS ID #2149184, ERICA LINDSEY. realMLS
- $265,0002 bd1 ba900 sqft126 PHOENETIA Drive, St. Augustine, FL 32086For Sale
 MLS ID #2167875, NEELY PRUDE. realMLS
