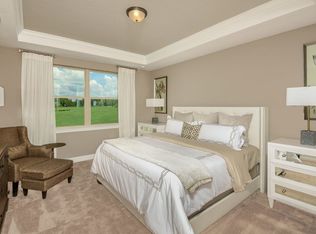
Welcome to Solterra Resort! This beautiful Fully Furnished two-story, 6-bedroom, 4-bathroom home offers the perfect blend of comfort, luxury, and resort-style living, just approximately 18 minutes from Disney! A standout feature is the dual primary bedrooms, with one conveniently located on the first floor and a second upstairs, offering flexibility and privacy for family members and guests. The open-concept living and dining areas flow seamlessly into a fully equipped eat-in kitchen, creating an inviting space for entertaining and gathering. Step outside to the covered, screened-in patio and private pool, perfect for relaxing and enjoying the Florida sunshine. Upstairs, you'll find the second primary suite, additional Disney Themed bedrooms, and a spacious loft ideal for a game room, media area, or additional entertainment space. Located in the Guard Gated community of Solterra Resort, residents and guests can enjoy an impressive array of amenities, including a clubhouse, resort-style pool with beach entry, lazy river, water slides, cabanas, poolside restaurant, fitness center, tennis and volleyball courts, playground, picnic area, and soccer field. Whether you're seeking a vacation retreat, investment opportunity, or spacious home for enjoying Central Florida, this property delivers an exceptional combination of versatility, comfort, and location!
For sale
$579,000
7400 OAKMOSS LOOP, DAVENPORT, FL 33837
6beds
3,176sqft
Single Family Residence
Built in 2020
4,800 Square Feet Lot
$562,700 Zestimate®
$182/sqft
$250/mo HOA
What's special
Private poolDual primary bedroomsFully equipped eat-in kitchenCovered screened-in patio
- 9 days
- 139
- 21
Likely to sell faster than
Zillow last checked:
Listing updated:
Listed by:
Rick Brown 407-393-5901,
KELLER WILLIAMS ADVANTAGE 2 REALTY 407-393-5901,
Samantha Lee 407-406-3577,
KELLER WILLIAMS ADVANTAGE 2 REALTY
Source: Stellar MLS,MLS#: O6450882 Originating MLS: Orlando Regional
Facts & features
Interior
Bedrooms & bathrooms
- Bedrooms: 6
- Bathrooms: 5
- Full bathrooms: 4
- 1/2 bathrooms: 1
Primary bedroom
- Features: Walk-In Closet(s)
- Level: First
- Area: 151.13 Square Feet
- Dimensions: 11.9x12.7
Other
- Features: Walk-In Closet(s)
- Level: Second
- Area: 238.81 Square Feet
- Dimensions: 14.3x16.7
Bedroom 2
- Features: Storage Closet
- Level: Second
- Area: 136.4 Square Feet
- Dimensions: 12.4x11
Bedroom 3
- Features: Storage Closet
- Level: Second
- Area: 137.64 Square Feet
- Dimensions: 12.4x11.1
Bedroom 4
- Features: Storage Closet
- Level: Second
- Area: 132.21 Square Feet
- Dimensions: 11.9x11.11
Bedroom 5
- Features: Storage Closet
- Level: Second
- Area: 129.21 Square Feet
- Dimensions: 11.63x11.11
Dining room
- Level: First
- Area: 86.1 Square Feet
- Dimensions: 10.5x8.2
Family room
- Level: Second
- Area: 313.96 Square Feet
- Dimensions: 16.7x18.8
Kitchen
- Level: First
- Area: 182.86 Square Feet
- Dimensions: 15.1x12.11
Laundry
- Level: First
- Area: 32.13 Square Feet
- Dimensions: 5.1x6.3
Living room
- Level: First
- Area: 249.15 Square Feet
- Dimensions: 15.1x16.5
Heating
- Central
Cooling
- Central Air
Appliances
- Included: Convection Oven, Dishwasher, Disposal, Microwave, Refrigerator, Tankless Water Heater
- Laundry: Laundry Room
Features
- Kitchen/Family Room Combo, Open Floorplan, PrimaryBedroom Upstairs, Solid Surface Counters, Solid Wood Cabinets
- Flooring: Carpet, Ceramic Tile
- Doors: Sliding Doors
- Has fireplace: No
- Furnished: Yes
Interior area
- Total structure area: 3,940
- Total interior livable area: 3,176 sqft
Property
Parking
- Total spaces: 2
- Parking features: Driveway
- Attached garage spaces: 2
- Has uncovered spaces: Yes
Features
- Levels: Two
- Stories: 2
- Exterior features: Garden
- Has private pool: Yes
- Pool features: In Ground, Heated, Screen Enclosure
- Has spa: Yes
- Spa features: Heated, In Ground
Lot
- Size: 4,800 Square Feet
Details
- Parcel number: 272610701309000570
- Special conditions: None
Construction
Type & style
- Home type: SingleFamily
- Property subtype: Single Family Residence
Materials
- Block, Stucco
- Foundation: Slab
- Roof: Tile
Condition
- New construction: No
- Year built: 2020
Utilities & green energy
- Sewer: Public Sewer
- Water: Public
- Utilities for property: Cable Available, Electricity Available, Water Available
Community & HOA
Community
- Features: Clubhouse, Fitness Center, Gated Community - Guard, Pool, Restaurant, Sidewalks, Tennis Court(s)
- Pet fee: $0 monthly
- Subdivision: SOLTERRA PH 2B
HOA
- Has HOA: Yes
- Amenities included: Cable TV, Clubhouse, Fitness Center, Gated, Pool
- Services included: 24-Hour Guard, Cable TV, Community Pool, Internet, Maintenance Grounds, Trash
- HOA fee: $250 monthly
- HOA name: Artemis Lifestyles / Jasmine
- HOA phone: 407-705-2190
Location
- Region: Davenport
Financial & listing details
- Price per square foot: $182/sqft
- Tax assessed value: $549,822
- Annual tax amount: $4,605
- Date on market: 10/22/2026
- Cumulative days on market: 9 days
- Listing terms: Cash,Conventional,FHA,VA Loan
- Ownership: Fee Simple
- Total actual rent: 0
- Electric utility on property: Yes
- Road surface type: Asphalt
Estimated market value
$562,700
$535,000 - $591,000
$4,077/mo
Price history
| Date | Event | Price |
|---|---|---|
| 10/22/2026 | Listed for sale | $579,000-1.9%$182/sqft |
Source:  Stellar MLS #O6450882 Report a problem | ||
| 8/1/2025 | Sold | $590,000-1.2%$186/sqft |
Source: Stellar MLS #O6258183 Report a problem | ||
| 7/10/2025 | Pending sale | $597,000$188/sqft |
Source: Stellar MLS #O6258183 Report a problem | ||
| 6/24/2025 | Price change | $597,000-3.6%$188/sqft |
Source: Stellar MLS #O6258183 Report a problem | ||
| 4/12/2025 | Price change | $619,000-0.5%$195/sqft |
Source: Stellar MLS #O6258183 Report a problem | ||
| 2/13/2025 | Price change | $622,000-0.3%$196/sqft |
Source: Stellar MLS #O6258183 Report a problem | ||
| 1/17/2025 | Price change | $624,000-3.8%$196/sqft |
Source: Stellar MLS #O6258183 Report a problem | ||
| 11/17/2024 | Listed for sale | $648,900+43.9%$204/sqft |
Source: Stellar MLS #O6258183 Report a problem | ||
| 12/18/2020 | Sold | $450,990$142/sqft |
Source: Agent Provided Report a problem | ||
| 9/23/2020 | Price change | $450,990$142/sqft |
Source: Pulte Homes Report a problem | ||
| 7/2/2020 | Listed for sale | -- |
Source: Pulte Homes Report a problem | ||
| 12/31/2019 | Listing removed | $450,990$142/sqft |
Source: Pulte Homes Report a problem | ||
| 12/29/2019 | Listed for sale | $450,990$142/sqft |
Source: Pulte Homes Report a problem | ||
Public tax history
| Year | Property taxes | Tax assessment |
|---|---|---|
| 2025 | $6,916 +4.6% | $524,656 +10% |
| 2024 | $6,612 +6% | $476,960 +10% |
| 2023 | $6,235 +14.2% | $433,600 +10% |
| 2022 | $5,459 +10% | $394,182 +10% |
| 2021 | $4,965 +446.6% | $358,347 +451.3% |
| 2020 | $908 | $65,000 |
| 2019 | -- | -- |
Find assessor info on the county website
Monthly payment
Est. payment
Payment breakdown
Explore the cost of this home by adjusting the details. Changes won't be saved.Climate risks
Neighborhood: 33837
Nearby schools
Schools provided by the listing agent
- Elementary: Loughman Oaks Elem
- High: Davenport High School
Source: Stellar MLS. This data may not be complete. We recommend contacting the local school district to confirm school assignments for this home.

Similar homes
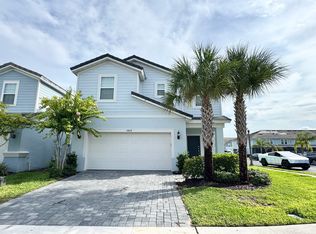
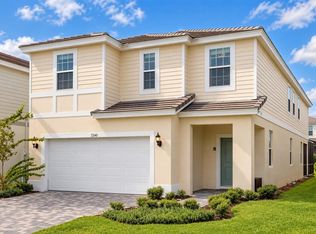
- $544,0007 bd6 ba3.3k sqft7240 OAKMOSS LOOP, DAVENPORT, FL 33837For Sale
 MLS ID #O6450546, Andre Kressler, KRESSLER REAL ESTATE. Stellar MLS
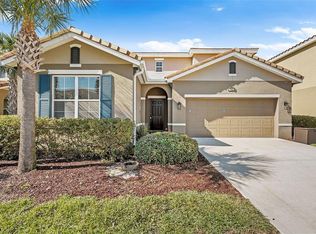
- $599,0006 bd6 ba3.2k sqft7552 OAKMOSS LOOP, DAVENPORT, FL 33837For Sale
 MLS ID #O6436902, Renata Reis, LLC, UNITED REALTY GROUP INC. Stellar MLS
- $500,0005 bd4 ba2.7k sqft7312 OAKMOSS LOOP, DAVENPORT, FL 33837For Sale
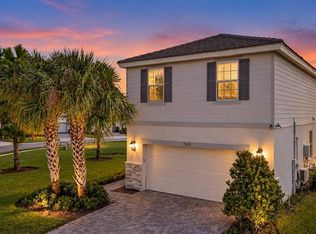 MLS ID #G5117661, Vincent Cordaro, SERHANT. Stellar MLS
- $505,0005 bd4 ba2.7k sqft5368 OAKBOURNE AVENUE, DAVENPORT, FL 33837For Sale
 MLS ID #O6404308, Sally Wallace, SHINE VILLAS REALTY LLC. Stellar MLS
- $644,0007 bd5 ba3.6k sqft7630 OAKMOSS LOOP, DAVENPORT, FL 33837For SaleMLS ID #O6402406, Ana Daviglus, LPT REALTY, LLC. Stellar MLS
- $529,9996 bd5 ba3.6k sqft427 ORANGE COSMOS BOULEVARD, DAVENPORT, FL 33837For SaleMLS ID #O6438727, Veronica Figueroa, EXP REALTY LLC. Stellar MLS
- $469,9005 bd4 ba2.4k sqft5505 MISTY OAK CIRCLE, DAVENPORT, FL 33837For SaleMLS ID #S5140112, Xayra Olivera, LA ROSA REALTY ORLANDO LLC. Stellar MLS
- $469,0005 bd5 ba2.4k sqft5481 MISTY OAK CIRCLE, DAVENPORT, FL 33837For SaleMLS ID #O6328372, Veronica Li, RATIO REAL ESTATE, LLC. Stellar MLS
- $679,9006 bd7 ba4.2k sqft4200 OAKTREE DRIVE, DAVENPORT, FL 33837For SaleMLS ID #O6423623, Cassidy McWherter, THE AGENCY FL. Stellar MLS
- $574,9006 bd5 ba3.2k sqft8950 CABOT CLIFFS DRIVE, DAVENPORT, FL 33896For SaleMLS ID #O6451549, Julio Ospina, PA, RELATED GENERAL REALTY, LLC.. Stellar MLS
- $429,9005 bd5 ba2.2k sqft7455 OAKMOSS LOOP, DAVENPORT, FL 33837For SaleMLS ID #O6448281, Miguel Diaz, REALTY OF AMERICA. Stellar MLS
- $429,9005 bd6 ba2.4k sqft4787 TERRASONESTA DRIVE, DAVENPORT, FL 33837For SaleMLS ID #O6365924, Corey Smallman, MARKET CONNECT REALTY LLC. Stellar MLS
- $529,0006 bd5 ba3.3k sqft1541 MULLIGAN BOULEVARD, DAVENPORT, FL 33896For SaleMLS ID #O6437601, Simi Lakhani, KELLER WILLIAMS CLASSIC. Stellar MLS
- $560,0006 bd5 ba3.5k sqft1565 MULLIGAN BOULEVARD, DAVENPORT, FL 33896For SaleMLS ID #O6291126, David Johnston, CREEGAN GROUP. Stellar MLS
- $550,0005 bd5 ba3k sqft771 DROP SHOT DRIVE, DAVENPORT, FL 33896For SaleMLS ID #P4939795, Mathias Jenniges, JR, IAD REAL ESTATE. Stellar MLS
- $380,0005 bd4 ba2.2k sqft7147 OAKMOSS LOOP, DAVENPORT, FL 33837For SaleMLS ID #O6431711, Vickie Canto, EXP REALTY LLC. Stellar MLS
- $554,9005 bd5 ba3.8k sqft1474 OLYMPIC CLUB BOULEVARD, CHAMPIONS GATE, FL 33896For SaleMLS ID #S5153434, Melissa Corella, PA, LPT REALTY, LLC. Stellar MLS
- $590,0005 bd6 ba2.6k sqft4039 LANA AVENUE, DAVENPORT, FL 33897For SaleMLS ID #O6441777, Suzanne Docobo, EXP REALTY LLC. Stellar MLS
- $559,0006 bd5 ba3.2k sqft8983 BACKSWING WAY, DAVENPORT, FL 33896For SaleMLS ID #O6427382, Alex Minato, PREMIER SOTHEBYS INT'L REALTY. Stellar MLS
- $784,9909 bd7 ba4.5k sqft4007 OAKRISE LOOP, DAVENPORT, FL 33837For SaleMLS ID #TB8524426, Keegan Siegfried, LPT REALTY, LLC. Stellar MLS
