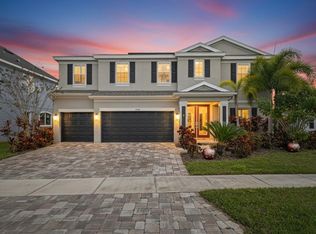
Welcome to your own piece of paradise on Paradiso Drive. Set on an oversized homesite backing to a peaceful nature preserve, this beautifully appointed 5-bedroom, 4-bath pool home offers approximately 3,301 square feet, a 3-car garage, high-end finishes and exceptional indoor-outdoor living in Waterset. A grand foyer opens to a light-filled great room with high ceilings, tray details, wood-look tile and plantation shutters throughout. The gourmet kitchen features 42-inch cabinetry, granite countertops, built-in appliances, gas cooktop, extended island, abundant storage and a convenient desk nook. A dramatic 24-foot wall of sliding glass doors opens to a private tropical oasis, where mature landscaping and the nature preserve provide a beautiful and secluded backdrop. The expansive screened outdoor living area features a covered lanai, outdoor kitchen, paver decking and heated saltwater PebbleTec pool. The spacious first-floor owner's suite includes upgraded walk-in closets and a spa-like bath with garden tub, walk-in shower and dual granite vanities. Three additional bedrooms are downstairs, while the second floor offers a large loft/bonus room, fifth bedroom and full bath. Additional upgrades include in-wall surround sound, an extended laundry room with utility sink, custom closets, whole-house gutters, smart irrigation and epoxy garage flooring with overhead storage. Enjoy your own private paradise along with Waterset's resort-style amenities, trails and green spaces.
For sale
$875,000
7428 PARADISO DRIVE, APOLLO BEACH, FL 33572
5beds
3,301sqft
Single Family Residence
Built in 2019
0.35 Acres Lot
$848,200 Zestimate®
$265/sqft
$13/mo HOA
What's special
- 6 days
- 2,968
- 114
Likely to sell faster than
Zillow last checked:
Listing updated:
Listed by:
Kristin Ruiz 720-837-6104,
REALTY HUB 407-900-1001
Source: Stellar MLS,MLS#: TB8562042 Originating MLS: Orlando Regional
Facts & features
Interior
Bedrooms & bathrooms
- Bedrooms: 5
- Bathrooms: 4
- Full bathrooms: 4
Rooms
- Room types: Bonus Room, Great Room
Primary bedroom
- Features: Ceiling Fan(s), Dual Sinks, En Suite Bathroom, Garden Bath, Granite Counters, Makeup/Vanity Space, Split Vanities, Tub with Separate Shower Stall, Dual Closets
- Level: First
- Area: 252 Square Feet
- Dimensions: 14x18
Bedroom 2
- Features: Built-in Closet
- Level: First
- Area: 180 Square Feet
- Dimensions: 12x15
Bedroom 3
- Features: Built-in Closet
- Level: First
- Area: 156 Square Feet
- Dimensions: 12x13
Bedroom 4
- Features: Built-in Closet
- Level: First
- Area: 121 Square Feet
- Dimensions: 11x11
Bedroom 5
- Features: Built-in Closet
- Level: Second
- Area: 132 Square Feet
- Dimensions: 12x11
Bonus room
- Features: No Closet
- Level: Second
- Area: 266 Square Feet
- Dimensions: 19x14
Great room
- Features: Ceiling Fan(s), No Closet
- Level: First
Kitchen
- Features: Granite Counters, Kitchen Island, Pantry, No Closet
- Level: First
- Area: 204 Square Feet
- Dimensions: 12x17
Laundry
- Features: Sink - Pedestal, No Closet
- Level: First
- Area: 80 Square Feet
- Dimensions: 8x10
Heating
- Central, Electric
Cooling
- Central Air
Appliances
- Included: Oven, Dishwasher, Disposal, Dryer, Gas Cooktop, Gas Water Heater, Microwave, Range Hood, Refrigerator, Tankless Water Heater, Washer
- Laundry: Gas Dryer Hookup, Inside, Laundry Room, Sink, Washer Hookup
Features
- Carbon Mono/Detector, Ceiling Fan(s), Eating Space In Kitchen, High Ceilings, In Wall Pest System, Kitchen/Family Room Combo, Living Room/Dining Room Combo, Open Floorplan, Primary Bedroom Main Floor, Smart Thermostat, Split Bedroom, Tray Ceiling(s), Walk-In Closet(s)
- Flooring: Carpet, Tile
- Doors: Double Entry, Sliding Doors, Outdoor Grill, Outdoor Kitchen, Sliding Doors
- Windows: Window Treatments, Hurricane Shutters
- Has fireplace: No
Interior area
- Total structure area: 4,366
- Total interior livable area: 3,301 sqft
Video & virtual tour
Property
Parking
- Total spaces: 3
- Parking features: Driveway, Garage Door Opener, Ground Level, On Street
- Attached garage spaces: 3
- Has uncovered spaces: Yes
Features
- Levels: Two
- Stories: 2
- Patio & porch: Covered, Enclosed, Patio, Rear Porch, Screened
- Exterior features: Irrigation System, Lighting, Outdoor Grill, Outdoor Kitchen, Private Yard, Rain Gutters, Sidewalk, Smart Irrigation
- Has private pool: Yes
- Pool features: In Ground, Deck, Gunite, Heated, Lighting, Salt Water, Screen Enclosure, Self Cleaning, Waterfall, Tile
- Fencing: Fenced
- Has view: Yes
- View description: Trees/Woods
Lot
- Size: 0.35 Acres
- Features: Conservation Area, Landscaped, Oversized Lot, Sidewalk
- Residential vegetation: Mature Landscaping, Trees/Landscaped
Details
- Additional structures: Outdoor Kitchen
- Parcel number: U263119B2S00008700006.0
- Zoning: PD
- Special conditions: None
Construction
Type & style
- Home type: SingleFamily
- Architectural style: Contemporary
- Property subtype: Single Family Residence
Materials
- Block, Stucco
- Foundation: Slab
- Roof: Shingle
Condition
- Completed
- New construction: No
- Year built: 2019
Details
- Builder model: Bayshore II
Utilities & green energy
- Sewer: Public Sewer
- Water: Public
- Utilities for property: BB/HS Internet Available, Cable Available, Cable Connected, Electricity Available, Electricity Connected, Fiber Optics, Natural Gas Available, Natural Gas Connected, Phone Available, Public, Sewer Available, Sewer Connected, Street Lights, Underground Utilities, Water Available, Water Connected
Community & HOA
Community
- Features: Clubhouse, Dog Park, Fitness Center, Park, Playground, Pool, Tennis Court(s)
- Security: Smoke Detector(s)
- Pet fee: $0 monthly
- Subdivision: WATERSET PH 5A-1
HOA
- Has HOA: Yes
- Amenities included: Basketball Court, Clubhouse, Fitness Center, Park, Pickleball Court(s), Playground, Pool, Tennis Court(s), Trail(s)
- HOA fee: $13 monthly
- HOA name: Kathy Parodi
- HOA phone: 813-677-2114
Location
- Region: Apollo Beach
Financial & listing details
- Price per square foot: $265/sqft
- Tax assessed value: $640,672
- Annual tax amount: $13,287
- Date on market: 10/28/2026
- Cumulative days on market: 6 days
- Listing terms: Cash,Conventional,FHA,VA Loan
- Ownership: Fee Simple
- Total actual rent: 0
- Electric utility on property: Yes
- Road surface type: Paved, Asphalt
Estimated market value
$848,200
$806,000 - $891,000
$5,216/mo
Price history
| Date | Event | Price |
|---|---|---|
| 10/28/2026 | Listed for sale | $875,000+78.7%$265/sqft |
Source:  Stellar MLS #TB8562042 Report a problem | ||
| 8/27/2019 | Sold | $489,517$148/sqft |
Source: Stellar MLS #T3172507 Report a problem | ||
Public tax history
| Year | Property taxes | Tax assessment |
|---|---|---|
| 2025 | $13,287 +6.2% | $520,579 +2.9% |
| 2024 | $12,516 +6.5% | $505,908 +3% |
| 2023 | $11,758 +5.1% | $491,173 +3% |
| 2022 | $11,183 +0.6% | $476,867 +3% |
| 2021 | $11,119 +6.8% | $462,978 +8.9% |
| 2020 | $10,414 +118% | $424,988 +470% |
| 2019 | $4,778 | $74,558 |
Find assessor info on the county website
Monthly payment
Est. payment
Payment breakdown
Explore the cost of this home by adjusting the details. Changes won't be saved.Climate risks
Neighborhood: 33572
Nearby schools
Schools provided by the listing agent
- Elementary: Doby Elementary-HB
- Middle: Eisenhower-HB
- High: East Bay-HB
Source: Stellar MLS. This data may not be complete. We recommend contacting the local school district to confirm school assignments for this home.

Similar homes
- $730,0005 bd4 ba3.1k sqft7612 PARADISO DRIVE, APOLLO BEACH, FL 33572For Sale
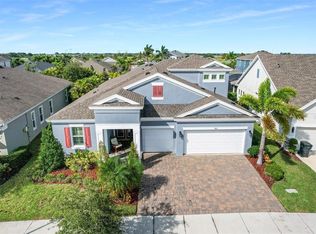
 MLS ID #TB8549622, Kendal Smith, DALTON WADE INC. Stellar MLS
- $850,0004 bd3 ba3.1k sqft7007 COVINGTON STONE AVENUE, APOLLO BEACH, FL 33572For Sale
 MLS ID #TB8559241, Lisa Tackus, ELEVATED REALTY. Stellar MLS
- $800,0004 bd4 ba3.1k sqft7209 MEETING HOUSE LANE, APOLLO BEACH, FL 33572For Sale
 MLS ID #TB8532501, Daniel Perez, REAL BROKER, LLC. Stellar MLS
- $833,0004 bd4 ba3.3k sqft6323 HAVENSPORT DRIVE, APOLLO BEACH, FL 33572For Sale
 MLS ID #TB8537370, Jaqueline Coons, DALTON WADE INC. Stellar MLS
- $999,9995 bd5 ba4.3k sqft7004 MAINLAND AVENUE, APOLLO BEACH, FL 33572For SaleMLS ID #TB8472759, Naureen Merchant, FUTURE HOME REALTY INC. Stellar MLS
- $775,0004 bd4 ba3k sqft6127 SHADOWLAKE DRIVE, APOLLO BEACH, FL 33572For SaleMLS ID #TB8550464, Arthur Lester, PA, COLDWELL BANKER REALTY. Stellar MLS
- $699,0004 bd3 ba3.2k sqft5306 SILVER SUN DRIVE, APOLLO BEACH, FL 33572For SaleMLS ID #TB8533462, Kelley Sempert, COMPASS FLORIDA LLC. Stellar MLS
- $495,0004 bd2 ba2.1k sqft6445 CLAIR SHORE DRIVE, APOLLO BEACH, FL 33572For SaleMLS ID #TB8561424, Frank Rotger, RE/MAX REALTY UNLIMITED. Stellar MLS
- $495,0004 bd3 ba2.3k sqft5509 DEL CORONADO DRIVE, APOLLO BEACH, FL 33572For SaleMLS ID #TB8563703, Angela Richison, CENTURY 21 BEGGINS ENTERPRISES. Stellar MLS
- $499,0004 bd3 ba2.3k sqft7230 HOURGLASS DRIVE, APOLLO BEACH, FL 33572For SaleMLS ID #TB8562439, Jessica Aguiar, ALTURA REALTY LLC. Stellar MLS
- $600,0003 bd2 ba2.6k sqft6504 CARRINGTON SKY DRIVE, APOLLO BEACH, FL 33572For SaleMLS ID #TB8559913, Trish McCullough-Johnson, COLDWELL BANKER REALTY. Stellar MLS
- $565,0004 bd3 ba2.6k sqft7526 PARADISO DRIVE, APOLLO BEACH, FL 33572For SaleMLS ID #TB8523704, Tony Baroni, KELLER WILLIAMS SUBURBAN TAMPA. Stellar MLS
- $874,9003 bd3 ba3.2k sqft5254 WOLF CREEK DRIVE, APOLLO BEACH, FL 33572For SaleMLS ID #TB8533520, Nes Zuluaga, KELLER WILLIAMS TAMPA CENTRAL. Stellar MLS
- $597,5004 bd3 ba2.6k sqft6916 NEOPOLITAN COURT, APOLLO BEACH, FL 33572For SaleMLS ID #TB8536805, Kelly Parks, COASTAL PROPERTIES GROUP INTER. Stellar MLS
- $439,9904 bd3 ba2.1k sqft6118 VOYAGERS PLACE, APOLLO BEACH, FL 33572For SaleMLS ID #TB8555759, Larry Fischer, LPT REALTY, LLC.. Stellar MLS
