Virtually Staged. Picture a sunny Ocala afternoon, with the sliding glass doors open, a breeze drifting through the Florida room, and your screen-enclosed pool waiting just beyond. At 7430 SW 100th Place in Ocala, Florida, that scene can become part of everyday life. Set on .34 of an acre, this 3-bedroom, 3-bathroom Southwest Ocala pool home offers 2,324 square feet of living space with room to gather, unwind, and make yourself at home. Welcome guests into the formal living room, celebrate special occasions in the formal dining room, or settle into the eat-in kitchen for morning coffee and everyday conversation. A separate family room or den provides another comfortable space for movie nights, hobbies, or a quiet afternoon with a book, while the split-bedroom floor plan creates a sense of privacy between the primary and guest bedrooms. The oversized Florida room brings the home’s indoor-outdoor lifestyle to life, featuring its own bathroom and sliding glass doors that open onto the pool deck. From a refreshing morning swim to a relaxed evening beside the water, the screened enclosure makes this outdoor space an inviting extension of the home. Newer major systems—including the roof, HVAC, and water heater—along with a completely paid-in-full solar system add practical appeal. Beyond your own backyard, explore the gardens and walking paths of nearby Sholom Park or enjoy equestrian events and dining at the World Equestrian Center, two destinations that make the Ocala, Florida lifestyle so appealing. Whether your day calls for exploring Central Florida or simply enjoying your own poolside retreat, this Southwest Ocala home offers space to live comfortably and make lasting memories.
For sale
Price cut: $1K (10/2)
$329,000
7430 SW 100TH PLACE, OCALA, FL 34476
3beds
2,324sqft
Single Family Residence
Built in 1990
0.34 Acres Lot
$-- Zestimate®
$142/sqft
$-- HOA
What's special
Screen-enclosed poolOversized florida roomSplit-bedroom floor planFormal dining roomSliding glass doorsEat-in kitchen
- 34 days
- 1,412
- 93
Zillow last checked:
Listing updated:
Listed by:
Ashley Yates, PA 352-817-3804,
ASHLEY YATES REALTY 352-817-3804
Source: Stellar MLS,MLS#: OM733344 Originating MLS: Ocala - Marion
Facts & features
Interior
Bedrooms & bathrooms
- Bedrooms: 3
- Bathrooms: 3
- Full bathrooms: 3
Rooms
- Room types: Den/Library/Office, Family Room, Florida Room, Living Room
Primary bedroom
- Features: Walk-In Closet(s)
- Level: First
- Area: 170.3 Square Feet
- Dimensions: 13.09x13.01
Bedroom 2
- Features: Built-in Closet
- Level: First
- Area: 131.02 Square Feet
- Dimensions: 13.05x10.04
Bedroom 3
- Features: Built-in Closet
- Level: First
- Area: 111.33 Square Feet
- Dimensions: 11.1x10.03
Dining room
- Level: First
- Area: 91.28 Square Feet
- Dimensions: 10.02x9.11
Kitchen
- Level: First
Living room
- Level: First
- Area: 183.87 Square Feet
- Dimensions: 14.09x13.05
Heating
- Central, Electric
Cooling
- Central Air
Appliances
- Included: Dishwasher, Dryer, Microwave, Range, Refrigerator, Washer
- Laundry: Inside, Laundry Room
Features
- Ceiling Fan(s), Eating Space In Kitchen, Kitchen/Family Room Combo, Primary Bedroom Main Floor, Split Bedroom, Thermostat, Walk-In Closet(s)
- Flooring: Carpet, Tile
- Doors: Sliding Doors
- Has fireplace: No
Interior area
- Total structure area: 2,940
- Total interior livable area: 2,324 sqft
Video & virtual tour
Property
Parking
- Total spaces: 2
- Parking features: Driveway, Ground Level, Off Street
- Attached garage spaces: 2
- Has uncovered spaces: Yes
- Details: Garage Dimensions: 21x25
Features
- Levels: One
- Stories: 1
- Patio & porch: Covered, Rear Porch, Screened
- Exterior features: Lighting, Private Mailbox, Rain Gutters
- Has private pool: Yes
- Pool features: Fiberglass, In Ground, Screen Enclosure
- Has view: Yes
- View description: Trees/Woods
Lot
- Size: 0.34 Acres
- Dimensions: 100 x 150
- Features: Cleared, In County, Landscaped
- Residential vegetation: Mature Landscaping
Details
- Parcel number: 3568900605
- Zoning: R3
- Special conditions: None
Construction
Type & style
- Home type: SingleFamily
- Architectural style: Ranch
- Property subtype: Single Family Residence
Materials
- Block, Concrete, Stucco
- Foundation: Concrete Perimeter
- Roof: Shingle
Condition
- New construction: No
- Year built: 1990
Utilities & green energy
- Sewer: Septic Tank
- Water: Public
- Utilities for property: Electricity Connected
Community & HOA
Community
- Pet fee: $0 monthly
- Subdivision: WOODS & MEADOWS ESTATES
HOA
- Has HOA: No
Location
- Region: Ocala
Financial & listing details
- Price per square foot: $142/sqft
- Tax assessed value: $267,957
- Annual tax amount: $1,805
- Date on market: 10/2/2026
- Cumulative days on market: 26 days
- Listing terms: Cash,Conventional,FHA,USDA Loan,VA Loan
- Ownership: Fee Simple
- Total actual rent: 0
- Electric utility on property: Yes
- Road surface type: Paved
Estimated market value
Not available
Estimated sales range
Not available
Not available
Price history
| Date | Event | Price |
|---|---|---|
| 10/2/2026 | Price change | $329,000-0.3%$142/sqft |
Source:  Stellar MLS #OM733344 Report a problem | ||
| 8/19/2026 | Listed for sale | $330,000-2.9%$142/sqft |
Source: Owner Report a problem | ||
| 8/11/2026 | Listing removed | -- |
Source: Owner Report a problem | ||
| 3/14/2026 | Listed for sale | $340,000+2418.5%$146/sqft |
Source: Owner Report a problem | ||
| 3/1/1989 | Sold | $13,500$6/sqft |
Source: Agent Provided Report a problem | ||
Public tax history
| Year | Property taxes | Tax assessment |
|---|---|---|
| 2025 | $1,805 +15.4% | $129,245 +2.9% |
| 2024 | $1,564 +3% | $125,603 +3% |
| 2023 | $1,518 -1.5% | $121,945 +3% |
| 2022 | $1,541 +0.6% | $118,393 +3% |
| 2021 | $1,532 +1% | $114,945 +1.4% |
| 2020 | $1,517 +1.8% | $113,358 +2.3% |
| 2019 | $1,490 | $110,809 +1.9% |
| 2018 | $1,490 +7.2% | $108,743 +2.1% |
| 2017 | $1,389 +2.4% | $106,506 +2.1% |
| 2016 | $1,357 | $104,315 +0.7% |
| 2015 | $1,357 +6.3% | $103,590 +0.8% |
| 2014 | $1,276 +2.7% | $102,768 +1.5% |
| 2013 | $1,243 +1.8% | $101,249 +1.7% |
| 2012 | $1,222 -13% | $99,557 -10% |
| 2011 | $1,404 +2% | $110,590 +1.5% |
| 2010 | $1,376 +5.5% | $108,956 +2.7% |
| 2009 | $1,305 +1.3% | $106,092 +0.1% |
| 2008 | $1,288 -9.5% | $105,988 +3% |
| 2007 | $1,424 -5.5% | $102,901 +2.5% |
| 2006 | $1,507 +2.5% | $100,391 +3% |
| 2005 | $1,470 | $97,468 +3% |
| 2004 | $1,470 -4.3% | $94,629 +4.3% |
| 2002 | $1,537 +9.2% | $90,689 +4.6% |
| 2001 | $1,407 | $86,662 |
| 2000 | $1,407 | $86,662 |
Find assessor info on the county website
Monthly payment
Est. payment
Payment breakdown
Explore the cost of this home by adjusting the details. Changes won't be saved.Climate risks
Neighborhood: 34476
Nearby schools
Schools provided by the listing agent
- Elementary: Winding Oaks Elementary
- Middle: Horizon Academy/Mar Oaks
- High: West Port High School
Source: Stellar MLS. This data may not be complete. We recommend contacting the local school district to confirm school assignments for this home.


Similar homes
- $339,0003 bd2 ba2k sqft10151 SW 41ST TERRACE, OCALA, FL 34476For Sale
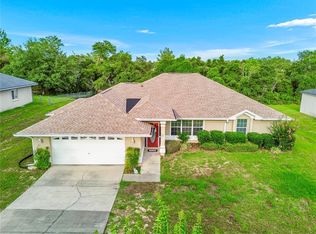
 MLS ID #OM733585, Jennifer Hay, AXEN REALTY LLC. Stellar MLS
- $305,9003 bd2 ba2k sqft10716 SW 53RD CIRCLE, OCALA, FL 34476For Sale
 MLS ID #OM728010, Ashley Yates, PA, ASHLEY YATES REALTY. Stellar MLS
- $328,0002 bd2 ba2k sqft11469 SW 82ND COURT ROAD, OCALA, FL 34481For Sale
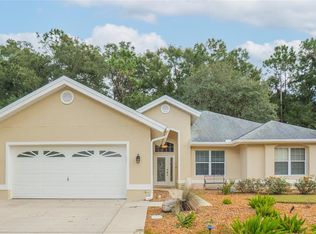 MLS ID #OM734670, Sandra MacMurdy, KELLER WILLIAMS REALTY - ELITE PARTNERS II. Stellar MLS
- $220,0003 bd2 ba1.9k sqft8490 SW 60th CT, OCALA FL 34476, Ocala, FL 34476For Sale
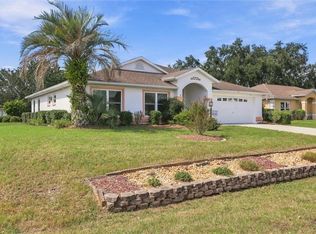 MLS ID #CC858582, Jessica Short, COLDWELL BANKER INVESTORS REAL. Stellar MLS
- $379,9003 bd2 ba2.3k sqft5602 SW 108 STREET, OCALA, FL 34476For SaleMLS ID #OM709440, Robert Harden, SHOWCASE PROPERTIES OF CENTRAL. Stellar MLS
- $260,0003 bd2 ba1.8k sqft10908 SW 53RD CIRCLE, OCALA, FL 34476For SaleMLS ID #OM724048, William Archibald, STRATEGIC REALTY. Stellar MLS
- $267,0003 bd2 ba2.1k sqft11416 SW 69TH CIR, OCALA, FL 34476For SaleMLS ID #OM723626, Thomas Reeves, DECCA REAL ESTATE. Stellar MLS
- $313,4833 bd2 ba2.3k sqft9485 SW 92ND PLACE ROAD, OCALA, FL 34481For SaleMLS ID #OM731129, Bonnie Ciesla, RE/MAX FOXFIRE - HWY200/103 S. Stellar MLS
- $294,5003 bd2 ba1.9k sqft9213 SW 91ST Circle, Ocala, FL 34481For Sale
 MLS ID #B26087210, Silvia C Garcia, Keller Williams Cornerstone RE. BeachesMLS
- $269,9002 bd2 ba1.8k sqft8612 SW 61ST COURT, OCALA, FL 34476For SaleMLS ID #OM732808, Rene Bartum, EXP REALTY LLC. Stellar MLS
- $259,9003 bd2 ba1.6k sqft11284 SW 79TH AVENUE, OCALA, FL 34476For SaleMLS ID #OM732145, Bobby Mathews, RE/MAX FOXFIRE - HWY 40. Stellar MLS
- $329,9003 bd2 ba2.2k sqft3765 SE 29TH COURT, OCALA, FL 34471For SaleMLS ID #OM731982, Scott Coldwell, COLDWELL REALTY SOLD GUARANTEE. Stellar MLS
- $219,9002 bd2 ba1.2k sqft10452 SW 62ND TERRACE ROAD, OCALA, FL 34476For SaleMLS ID #OM734773, Jacqueline Smith, EXP REALTY LLC. Stellar MLS
- $216,5003 bd2 ba1.7k sqft6119 SW 84TH STREET, OCALA, FL 34476For SaleMLS ID #OM733044, David Melendez, Jr, RE/MAX PREMIER REALTY. Stellar MLS
- $239,9003 bd2 ba1.6k sqft11299 SW 71ST TERRACE ROAD, OCALA, FL 34476For SaleMLS ID #OM731898, Joe Jackson, RE/MAX PREMIER REALTY HWY 200. Stellar MLS
- $244,9993 bd2 ba1.5k sqft11262 SW 73RD CIRCLE, OCALA, FL 34476For SaleMLS ID #OM727128, Ryan Reeves, DECCA REAL ESTATE. Stellar MLS
- $254,0003 bd2 ba1.5k sqft7962 SW 83RD PLACE, OCALA, FL 34476For SaleMLS ID #OM720186, Carole Patterson, WEICHERT REALTORS HALLMARK PROPERTIES. Stellar MLS
- $314,9004 bd3 ba1.9k sqft1324 SE 33RD TERRACE, OCALA, FL 34471For SaleMLS ID #G5119311, Larry Quartararo, III, RE/MAX PREMIER REALTY LADY LK. Stellar MLS
- $310,0003 bd2 ba1.7k sqft7847 SW 82ND PLACE, OCALA, FL 34476For SaleMLS ID #OM726395, Janice Crosby, ON TOP OF THE WORLD REAL EST. Stellar MLS
- $239,0003 bd2 ba1.5k sqft8086 SW 81ST LOOP, OCALA, FL 34476For SaleMLS ID #OM727538, Maureen McCabe, MP REALTY. Stellar MLS
