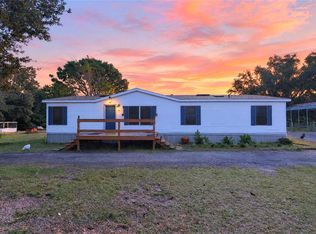
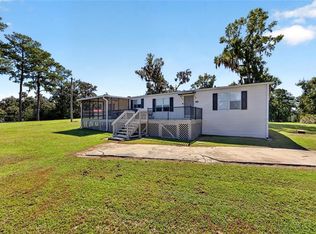
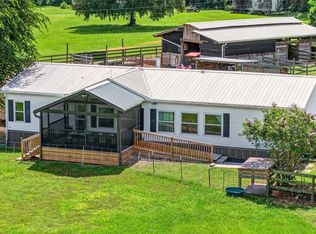
Virtually Staged. One or more photo(s) was virtually staged. Approximately 2.20 canal-front acres in Inverness bring together a three-bedroom, two-bath manufactured home, separate workshops, storage buildings and space for gardening. The residence offers 2,120 heated square feet according to county records, wood-paneled interiors, exposed beams, a wood-burning fireplace and a built-in bar. Living and dining areas connect with the kitchen, while covered and enclosed porches provide additional places to enjoy the setting. Explore the property beyond the residence: a mechanic's shop and a separate woodworking shop with an attached greenhouse. Each shop has an approximate 24 x 30-foot exterior footprint according to county records, excluding attached covered areas. The RV/toy storage building is estimated at 14 x 30 feet and the she shed at 10 x 20 feet, based on matching the photos to county records. Covered parking and the surrounding grounds complement these spaces for projects and storage. A separate well house contains the water-filtration equipment. Mature trees, garden areas and a wood dock overlooking the canal complete the setting. The dock is approximately 4 x 32 feet according to county records. Approximate interior room ranges (width x length in feet), estimated from original photos and the county exterior sketch, not field measurements: large living room 18-20 x 26-28; combined fireplace/dining space 12-14 x 25-28; kitchen 10-12 x 10-13; primary sleeping area 12-14 x 14-17, excluding bath and dressing approach; bedroom two 10-12 x 11-13; bedroom three 10-12 x 10-13; enclosed front porch 9-10 x 17-18; enclosed back porch 7-8 x 12-13. All dimensions are approximate and should be independently verified. Exact waterfront footage has not been verified. The property has well water with filtration, septic and no HOA. The refrigerator, range, microwave, dishwasher, washer and dryer are included. Furnishings, tools and other non-fixed contents are negotiable; the vehicle is excluded. Selected photos have had personal items digitally removed. All building dimensions describe footprints, not vehicle entrance or interior clearance. Photograph-based estimates do not change the county-reported heated area.
For sale
Price cut: $15K (10/28)
$450,000
7434 E CABIN LANE, INVERNESS, FL 34453
3beds
2,120sqft
Manufactured Home, Single Family Residence
Built in 1979
2.2 Acres Lot
$425,800 Zestimate®
$212/sqft
$-- HOA
What's special
Three-bedroom two-bath manufactured homeShe shedCovered parkingMature treesCovered and enclosed porchesCanal-front acresGarden areas
- 46 days
- 153
- 6
Zillow last checked:
Listing updated:
Listed by:
Raymond Mears 352-895-0614,
SMITH & ASSOCIATES REAL ESTATE 813-839-3800
Source: Stellar MLS,MLS#: TB8546201 Originating MLS: Suncoast Tampa
Facts & features
Interior
Bedrooms & bathrooms
- Bedrooms: 3
- Bathrooms: 2
- Full bathrooms: 2
Primary bedroom
- Features: Built-in Closet
- Level: First
Bedroom 2
- Features: Built-in Closet
- Level: First
Bedroom 3
- Features: Built-In Shelving, Ceiling Fan(s), Built-in Closet
- Level: First
Bathroom 1
- Features: Dual Sinks
- Level: First
Bathroom 2
- Features: Single Vanity
- Level: First
Dining room
- Level: First
Kitchen
- Level: First
Living room
- Level: First
Heating
- Heat Pump
Cooling
- Central Air
Appliances
- Included: Dishwasher, Dryer, Microwave, Range, Refrigerator, Washer, Water Filtration System
- Laundry: Washer Hookup
Features
- Beamed Ceilings, Built-in Features, Ceiling Fan(s), Other, Primary Bedroom Main Floor
- Flooring: Carpet, Vinyl
- Has fireplace: Yes
- Fireplace features: Wood Burning
Interior area
- Total structure area: 2,120
- Total interior livable area: 2,120 sqft
Video & virtual tour
Property
Parking
- Total spaces: 11
- Parking features: Covered, Workshop in Garage
- Garage spaces: 5
- Carport spaces: 6
- Covered spaces: 11
Features
- Levels: One
- Stories: 1
- Patio & porch: Covered, Deck, Enclosed, Other, Patio, Porch, Screened, Side Porch
- Exterior features: Garden, Lighting, Private Yard
- Has view: Yes
- View description: Trees/Woods, Water, Canal
- Has water view: Yes
- Water view: Water,Canal
- Waterfront features: Canal Front
Lot
- Size: 2.2 Acres
- Features: Cleared, Corner Lot, In County, Landscaped, Unincorporated
- Residential vegetation: Mature Landscaping, Oak Trees
Details
- Additional structures: Barn(s), RV/Boat Storage, Greenhouse, Other, Shed(s), Storage, Workshop
- Parcel number: 20E18S28 1A000 2060
- Zoning: CLRMH
- Special conditions: None
Construction
Type & style
- Home type: MobileManufactured
- Property subtype: Manufactured Home, Single Family Residence
Materials
- Other, Wood Siding
- Foundation: Other
- Roof: Metal,Other,Roof Over
Condition
- Completed
- New construction: No
- Year built: 1979
Utilities & green energy
- Sewer: Septic Tank
- Water: Well
- Utilities for property: Electricity Connected
Community & HOA
Community
- Pet fee: $0 monthly
- Subdivision: POINT LONESOME UNIT NO. 3 (UNRECORDED)
HOA
- Has HOA: No
Location
- Region: Inverness
Financial & listing details
- Price per square foot: $212/sqft
- Tax assessed value: $266,075
- Annual tax amount: $1,358
- Date on market: 9/15/2026
- Cumulative days on market: 47 days
- Listing terms: Cash,Conventional
- Ownership: Fee Simple
- Total actual rent: 0
- Electric utility on property: Yes
- Road surface type: Unimproved, Limerock
- Body type: Double Wide
Estimated market value
$425,800
$405,000 - $447,000
Not available
Price history
| Date | Event | Price |
|---|---|---|
| 10/28/2026 | Price change | $450,000-3.2%$212/sqft |
Source:  Stellar MLS #TB8546201 Report a problem | ||
| 9/15/2026 | Listed for sale | $465,000$219/sqft |
Source: Stellar MLS #TB8546201 Report a problem | ||
Public tax history
| Year | Property taxes | Tax assessment |
|---|---|---|
| 2025 | $1,359 +7% | $118,858 +2.9% |
| 2024 | $1,270 +3.1% | $115,508 +3% |
| 2023 | $1,232 +6.9% | $112,144 +3% |
| 2022 | $1,152 +4.3% | $108,878 +3% |
| 2021 | $1,105 +6.2% | $105,707 +1.4% |
| 2020 | $1,041 +1.8% | $104,248 +2.3% |
| 2019 | $1,022 +3.1% | $101,904 +1.9% |
| 2018 | $992 | $100,004 +2.1% |
| 2017 | $992 +0.9% | $97,947 +3.7% |
| 2016 | $983 +1.9% | $94,414 +0.7% |
| 2015 | $964 -1% | $93,758 -5% |
| 2014 | $974 -19% | $98,720 -8.2% |
| 2013 | $1,202 +10% | $107,520 +1.7% |
| 2012 | $1,093 +3.3% | $105,723 +3% |
| 2011 | $1,058 +4.4% | $102,644 +1.5% |
| 2010 | $1,013 +0.6% | $101,128 +2.7% |
| 2009 | $1,007 +1.3% | $98,471 +0.1% |
| 2008 | $994 -11.8% | $98,372 +1% |
| 2007 | $1,128 +15.9% | $97,400 +17.3% |
| 2006 | $973 -5.1% | $83,000 +3% |
| 2005 | $1,025 -0.2% | $80,600 +2.9% |
| 2004 | $1,026 -4.2% | $78,300 -5.1% |
| 2003 | $1,071 +2.7% | $82,500 +1.4% |
| 2002 | $1,043 +35.8% | $81,400 +23.5% |
| 2000 | $768 | $65,900 |
Find assessor info on the county website
Monthly payment
Climate risks
Neighborhood: 34453
Nearby schools
Schools provided by the listing agent
- Elementary: Hernando Elementary
- Middle: Inverness Middle School
- High: Citrus High School
Source: Stellar MLS. This data may not be complete. We recommend contacting the local school district to confirm school assignments for this home.

Similar homes
- $435,0005 bd2 ba1.8k sqft16923 SW 17TH CIRCLE, OCALA, FL 34473For Sale
 MLS ID #OM733404, Jason Anderson, KELLER WILLIAMS CORNERSTONE RE. Stellar MLS
- $430,0005 bd3 ba2.5k sqft12426 SE 55TH AVENUE ROAD, BELLEVIEW, FL 34420For Sale
 MLS ID #OM734144, Dionne Peace, COLDWELL BANKER VANGUARD LIFESTYLE REALTY. Stellar MLS
- $465,0004 bd2 ba1.9k sqft8921 S Thoroughbred Point, Inverness, FL 34452For Sale
 MLS ID #855223, Wendy Hoffmann, ERA American Suncoast Realty. Realtors Association of Citrus County
- $399,9503 bd2 ba1.8k sqft4256 SE 150TH STREET, SUMMERFIELD, FL 34491For Sale
 MLS ID #OM731751, Amy Agricola, WATERMARK ESTATES INC. Stellar MLS
- $477,0003 bd2 ba2.3k sqft8614 W VARRICCHIO LANE, CRYSTAL RIVER, FL 34428For SaleMLS ID #OM732874, Frank Falbo, PLATINUM HOMES AND LAND REALTY. Stellar MLS
- $459,0003 bd2 ba1.8k sqft9661 W DEEPWOODS DRIVE, CRYSTAL RIVER, FL 34428For SaleMLS ID #TB8531134, Vanessa Solis, REAL BROKER, LLC. Stellar MLS
- $339,9953 bd2 ba1.6k sqft3985 S PLACID AVENUE, INVERNESS, FL 34452For SaleMLS ID #OM733392, Matthew Humphries, GLOBALWIDE REALTY LLC. Stellar MLS
- $444,0003 bd2 ba2.3k sqft12480 S FERN POINT, FLORAL CITY, FL 34436For SaleMLS ID #TB8463685, Jennifer Boleyn, KELLER WILLIAMS SUBURBAN TAMPA. Stellar MLS
- $449,9004 bd2 ba2.2k sqft7300 SW 204TH AVENUE, DUNNELLON, FL 34431For SaleMLS ID #OM729875, Julie Beck, KELLER WILLIAMS CORNERSTONE RE. Stellar MLS
- $435,0002 bd3 ba1.4k sqft1295 N US 301, SUMTERVILLE, FL 33585For SaleMLS ID #G5117665, Nicole Tucci, CENTURY 21 PRIME PROPERTY RESOURCES INC. Stellar MLS
