Recently Remodeled & Updated! 'Front Kitchen' with bay window. 2 BR, 2 Full Bath Unit. Totally Furnished from the kitchen to the bedrooms including Beds, Smart TV's, Furniture, cookware, dishware, dishwasher, W&D, etc. Immediate Occupancy...All utilities/appliances updated including windows.Oversized Sunroom also remodeled: New screens, gutters, mini-blinds, rear door with porch. Fenced in yard.Large shed with electricity and shelves. This home's driveway has an extended Carport and a handicap ramp. Great 2 bedroom and 2 bathroom home in the charming community of Juniper Sands in Saint Augustine, FL. The spacious living room is perfect for entertaining guests, while the master bedroom provides a tranquil retreat. The bonus room offers additional space for a home office or craft room, and the kitchen comes equipped with essential appliances such as an oven, fridge, dishwasher, garbage disposal, washer, and dryer. Outside, the home boasts a deck for enjoying the sunny Florida weather, as well as a carport and large shed for added convenience. This home has a metal roof, a new A/C and hot water heater. Juniper Sands is a welcoming community located within 10 minutes of Saint Augustine and St. Augustine Beach. The community is surrounded by lush trees, providing a serene atmosphere for homeowners to enjoy. Conveniently located near shopping, dining, and local attractions, Juniper Sands is an ideal place to call home in beautiful Saint Augustine.
For sale
$77,500
745 Perimeter Park Cir #109, Saint Augustine, FL 32084
2beds
800sqft
Manufactured Home
Built in 1986
-- sqft lot
$-- Zestimate®
$97/sqft
$-- HOA
What's special
Recently remodeled and updatedMetal roofFenced in yardOversized sunroom also remodeled
- 74 days
- 179
- 12
Zillow last checked:
Listing updated:
Listed by:
Ernestine Hill 904-459-2363,
Juniper Sands
Source: My State MLS,MLS#: 11941135
Facts & features
Interior
Bedrooms & bathrooms
- Bedrooms: 2
- Bathrooms: 2
- Full bathrooms: 2
Rooms
- Room types: Bonus Room, Kitchen, Living Room, Master Bedroom
Basement
- Area: 0
Heating
- Has Heating (Unspecified Type)
Cooling
- Central
Appliances
- Included: Dryer, Refrigerator, Oven, Washer, Water Heater
Features
- Flooring: Laminate
- Has basement: No
- Has fireplace: No
Interior area
- Total structure area: 800
- Total interior livable area: 800 sqft
- Finished area above ground: 800
Property
Parking
- Parking features: Driveway
- Has carport: Yes
- Has uncovered spaces: Yes
Features
- Patio & porch: Deck
- Fencing: Fenced
Lot
- Features: Trees
Details
- Additional structures: Shed(s), Carport
- On leased land: Yes
- Lease amount: $955
Construction
Type & style
- Home type: MobileManufactured
- Property subtype: Manufactured Home
Condition
- New construction: No
- Year built: 1986
Utilities & green energy
- Electric: Amps(0)
Community & HOA
Community
- Features: 55 and Over, Clubhouse
- Senior community: Yes
HOA
- Has HOA: No
- Amenities included: 55 and Over, Clubhouse, Pets Allowed
Location
- Region: Saint Augustine
Financial & listing details
- Price per square foot: $97/sqft
- Date on market: 8/19/2026
- Date available: 08/17/2026
- Listing agreement: Exclusive
Estimated market value
Not available
Estimated sales range
Not available
Not available
Price history
| Date | Event | Price |
|---|---|---|
| 8/19/2026 | Listed for sale | $77,500+33.6%$97/sqft |
Source: My State MLS #11941135 Report a problem | ||
| 3/10/2026 | Listing removed | $58,000$73/sqft |
Source: My State MLS #11607901 Report a problem | ||
| 2/26/2026 | Contingent | $58,000$73/sqft |
Source: My State MLS #11607901 Report a problem | ||
| 2/11/2026 | Price change | $58,000-25.6%$73/sqft |
Source: My State MLS #11607901 Report a problem | ||
| 11/18/2025 | Listed for sale | $78,000$98/sqft |
Source: My State MLS #11607901 Report a problem | ||
Public tax history
Tax history is unavailable.
Monthly payment
Climate risks
Neighborhood: 32084
Nearby schools
Schools provided by the listing agent
- District: 000000
Source: My State MLS. This data may not be complete. We recommend contacting the local school district to confirm school assignments for this home.
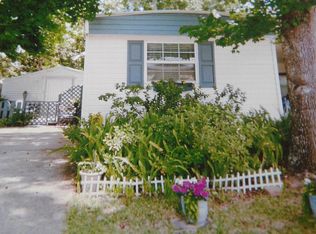

Similar homes
- $69,0002 bd2 ba840 sqft713 Oriole Ln, Saint Augustine, FL 32084For Sale By Owner
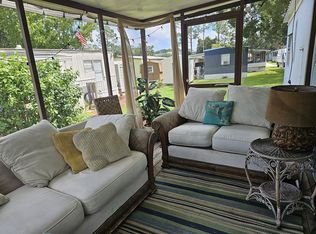
- $58,5002 bd2 ba840 sqft702 Cross Park Dr #22, Saint Augustine, FL 32084For Sale
 MLS ID #11791492, Ernestine Hill, Juniper Sands. My State MLS
- $45,0002 bd1 ba720 sqft707 Perimeter Park Cir #69, Saint Augustine, FL 32084For Sale
 MLS ID #11963905, Ernestine Hill, Juniper Sands. My State MLS
- $64,9002 bd2 ba728 sqft245 Wildwood Dr Lot 9, Saint Augustine, FL 32086For Sale
 MLS ID #11929260, Beverly Daniel, NORTH FLORIDA RESALES, LLC. My State MLS
