Virtually Staged. Stunning Single-Family Home in Celebration FL (Island Village) Welcome to The Hayden model by Mattamy Homes, a brilliantly designed two-story residence offering 4 bedrooms, 2.5 bathrooms, a flex room/office, optimized living space and full of upgrades and features like the welcoming foyer with a distinctive tray ceiling that creates an elegant first impression, upgraded lighting, wood flooring, wrought-iron staircase details, tray ceiling in the primary suite and , private balcony, walk-in glass shower, the extended driveway, and fenced backyard with covered lanai. This home checks every single box on your wish list! The main level features an inviting open-concept layout connecting the living, dining, and chef-ready kitchen complete with modern finishes, white shaker kitchen cabinetry and gold hardware, granite countertops, a large kitchen island, gas range, double oven, and ample counter space. This floor is highlighted by a spacious dedicated office or flex room, offering an ideal setup for a home workspace or study. Upstairs, you will find the private primary suite with a nice walk-in closet and en-suite bath. A standout feature of this specific home is its private, oversized balcony, a rare upgrade that provides a perfect space to enjoy your morning coffee or take in the sunny Florida views. This second floor is accompanied by three additional well-proportioned bedrooms for family and guests. Topping it all off, this exceptional property is situated on a desirable CORNER LOT, featuring a nice side BACKYARD and an EXTENDED LONG DRIVEWAY a true premium rarity in Celebration that offers unmatched parking convenience. Complete with a 2-car garage equipped with a cooling system for added comfort and versatility, this home places you right in the heart of Island Village in Phase 1, with easy access to highways, restaurants, theme parks, shopping, resort-style amenities, and walking/biking trails, all wrapped in wonderful community charm. Don't look any further. This home has it all! Call Today to schedule your private tour!
For sale
$885,000
7484 ESTUARY LAKE LOOP, CELEBRATION, FL 34747
4beds
2,387sqft
Single Family Residence
Built in 2023
4,792 Square Feet Lot
$-- Zestimate®
$371/sqft
$149/mo HOA
What's special
Modern finishesPrivate balconyWell-proportioned bedroomsGranite countertopsGas rangeEn-suite bathWrought-iron staircase details
- 23 days
- 1,999
- 118
Likely to sell faster than
Zillow last checked:
Listing updated:
Listed by:
Amber Valero 407-922-9001,
CENTURY 21 CARIOTI 407-566-0555
Source: Stellar MLS,MLS#: S5159326 Originating MLS: Osceola
Facts & features
Interior
Bedrooms & bathrooms
- Bedrooms: 4
- Bathrooms: 3
- Full bathrooms: 2
- 1/2 bathrooms: 1
Rooms
- Room types: Den/Library/Office
Primary bedroom
- Features: Walk-In Closet(s)
- Level: Second
- Area: 247 Square Feet
- Dimensions: 19x13
Bedroom 2
- Features: Built-in Closet
- Level: Second
- Area: 144 Square Feet
- Dimensions: 12x12
Bedroom 3
- Features: Built-in Closet
- Level: Second
- Area: 144 Square Feet
- Dimensions: 12x12
Bedroom 4
- Features: Built-in Closet
- Level: Second
- Area: 132 Square Feet
- Dimensions: 12x11
Dining room
- Level: First
- Area: 195 Square Feet
- Dimensions: 15x13
Kitchen
- Level: First
- Area: 256 Square Feet
- Dimensions: 16x16
Living room
- Level: First
- Area: 252 Square Feet
- Dimensions: 18x14
Office
- Level: First
- Area: 144 Square Feet
- Dimensions: 12x12
Heating
- Electric, Natural Gas
Cooling
- Central Air
Appliances
- Included: Oven, Cooktop, Dishwasher, Disposal, Dryer, Electric Water Heater, Microwave, Refrigerator, Washer
- Laundry: Laundry Room, Upper Level
Features
- Eating Space In Kitchen, High Ceilings, Kitchen/Family Room Combo, Open Floorplan, PrimaryBedroom Upstairs, Stone Counters, Walk-In Closet(s)
- Flooring: Carpet, Vinyl, Hardwood
- Has fireplace: No
Interior area
- Total structure area: 3,228
- Total interior livable area: 2,387 sqft
Video & virtual tour
Property
Parking
- Total spaces: 2
- Parking features: Garage - Attached
- Attached garage spaces: 2
Features
- Levels: Two
- Stories: 2
- Patio & porch: Covered, Enclosed, Front Porch, Other, Patio, Porch, Side Porch
- Exterior features: Garden, Irrigation System
- Fencing: Vinyl
- Has view: Yes
- View description: Garden, Park/Greenbelt
- Waterfront features: Lake
Lot
- Size: 4,792 Square Feet
- Features: Corner Lot, Oversized Lot
- Residential vegetation: Trees/Landscaped
Details
- Parcel number: 262527342400012380
- Zoning: RES
- Special conditions: None
Construction
Type & style
- Home type: SingleFamily
- Architectural style: Coastal
- Property subtype: Single Family Residence
Materials
- Block, Stucco, Wood Frame
- Foundation: Slab
- Roof: Shingle
Condition
- Completed
- New construction: No
- Year built: 2023
Details
- Builder name: Mattamy Homes
Utilities & green energy
- Sewer: Public Sewer
- Water: Public
- Utilities for property: Public
Green energy
- Energy efficient items: Windows
Community & HOA
Community
- Features: Fishing, Lake, Clubhouse, Community Mailbox, Dog Park, Fitness Center, Park, Playground, Pool, Restaurant, Sidewalks, Tennis Court(s)
- Security: Smoke Detector(s)
- Pet fee: $0 monthly
- Subdivision: CELEBRATION ISLAND VILLAGE PH 1B
HOA
- Has HOA: Yes
- Amenities included: Fitness Center, Park, Pickleball Court(s), Playground, Pool, Recreation Facilities, Tennis Court(s), Trail(s)
- Services included: Community Pool, Recreational Facilities
- HOA fee: $149 monthly
- HOA name: Grand Manors
- HOA phone: 407-566-1200
Location
- Region: Celebration
Financial & listing details
- Price per square foot: $371/sqft
- Tax assessed value: $713,000
- Annual tax amount: $8,966
- Date on market: 10/11/2026
- Cumulative days on market: 204 days
- Listing terms: Cash,Conventional,VA Loan
- Ownership: Fee Simple
- Total actual rent: 0
- Road surface type: Paved
Estimated market value
Not available
Estimated sales range
Not available
Not available
Price history
| Date | Event | Price |
|---|---|---|
| 10/11/2026 | Listed for sale | $885,000-1.6%$371/sqft |
Source:  Stellar MLS #S5159326 Report a problem | ||
| 10/8/2026 | Listing removed | $899,000$377/sqft |
Source: Stellar MLS #S5147504 Report a problem | ||
| 6/20/2026 | Price change | $899,000-5.3%$377/sqft |
Source: Stellar MLS #S5147504 Report a problem | ||
| 5/19/2026 | Price change | $949,000-2.1%$398/sqft |
Source: Stellar MLS #S5147504 Report a problem | ||
| 5/1/2026 | Price change | $969,000-2.6%$406/sqft |
Source: Stellar MLS #S5147504 Report a problem | ||
| 4/9/2026 | Listed for sale | $995,000+26.5%$417/sqft |
Source: Stellar MLS #S5147504 Report a problem | ||
| 6/30/2023 | Sold | $786,553$330/sqft |
Source: Public Record Report a problem | ||
Public tax history
| Year | Property taxes | Tax assessment |
|---|---|---|
| 2025 | $8,966 +4.3% | $713,000 +17.3% |
| 2024 | $8,597 +173.8% | $607,800 +575.3% |
| 2023 | $3,140 +18.2% | $90,000 +38.5% |
| 2022 | $2,657 +19% | $65,000 +75.7% |
| 2021 | $2,232 | $37,000 |
Find assessor info on the county website
Monthly payment
Est. payment
Payment breakdown
Explore the cost of this home by adjusting the details. Changes won't be saved.Climate risks
Neighborhood: 34747
Nearby schools
Schools provided by the listing agent
- Elementary: Celebration K-8
- Middle: Celebration K-8
- High: Celebration High
Source: Stellar MLS. This data may not be complete. We recommend contacting the local school district to confirm school assignments for this home.
- $837,7004 bd2 ba2.3k sqft7480 Estuary Lake Loop, Celebration, FL 34747Off Market
- $709,6003 bd2 ba1.9k sqft7476 Estuary Lake Loop, Celebration, FL 34747Off Market
- $800,0005 bd3 ba2.2k sqft7401 Levee Ln, Celebration, FL 34747Sold
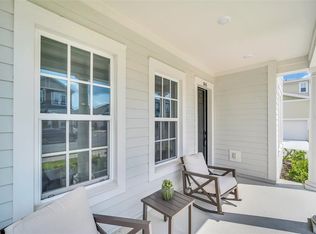
- $772,9004 bd2 ba2.2k sqft7472 Estuary Lake Loop, Celebration, FL 34747Off Market
Similar homes
- $892,0005 bd3 ba2.4k sqft7409 INLET PT, CELEBRATION, FL 34747For Sale

 MLS ID #S5160200, Amber Valero, CENTURY 21 CARIOTI. Stellar MLS
- $999,0004 bd3 ba2.7k sqft7565 ESTUARY LAKE LOOP, CELEBRATION, FL 34747For Sale
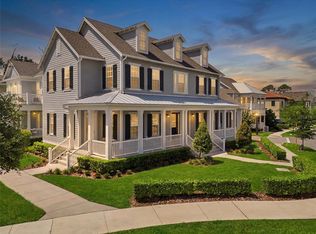 MLS ID #S5152955, Claudia Valero, CENTURY 21 CARIOTI. Stellar MLS
- $855,0003 bd3 ba1.9k sqft1010 PERIWINKLE COURT, CELEBRATION, FL 34747For Sale
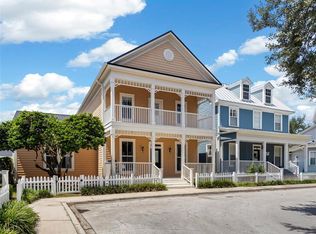 MLS ID #S5154513, Bruce Kinser, PROFILES INTERNATIONAL REALTY. Stellar MLS
- $899,0005 bd3 ba2.1k sqft839 LAKE EVALYN DRIVE, CELEBRATION, FL 34747For Sale
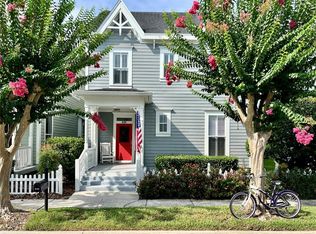 MLS ID #O6364150, Kim Hawk, FLORIDA IN MOTION REALTY INC. Stellar MLS
- $649,0005 bd5 ba2.2k sqft2648 DINVILLE STREET, KISSIMMEE, FL 34747For SaleMLS ID #O6440035, Jason Asa, LPT REALTY, LLC. Stellar MLS
- $899,0004 bd4 ba2k sqft185 LONGVIEW AVENUE, KISSIMMEE, FL 34747For SaleMLS ID #TB8526544, Heather Spinosa, MIHARA & ASSOCIATES INC.. Stellar MLS
- $929,8884 bd4 ba2.8k sqft1206 CELEBRATION AVENUE, CELEBRATION, FL 34747For SaleMLS ID #S5152922, Jeffrey Eddowes, CENTURY 21 CARIOTI. Stellar MLS
- $829,0004 bd4 ba3k sqft301 CELEBRATION BOULEVARD, CELEBRATION, FL 34747For SaleMLS ID #O6450997, Rick Winner, ZIRO REALTY. Stellar MLS
- $590,0003 bd3 ba1.8k sqft2101 CELEBRATION BOULEVARD, KISSIMMEE, FL 34747For SaleMLS ID #O6347244, Antonio Spagnolo, BRIGHT TRUST REALTY LLC. Stellar MLS
- $825,0004 bd3 ba3k sqft323 CELEBRATION BOULEVARD, CELEBRATION, FL 34747For SaleMLS ID #S5157419, Dana Hall-Bradley, BETTER HOMES & GARDENS LIFESTYLES REALTY. Stellar MLS
- $549,0003 bd3 ba1.6k sqft2253 CELEBRATION BOULEVARD, CELEBRATION, FL 34747For SaleMLS ID #P4938937, Kristen Waters, LA ROSA REALTY PRESTIGE. Stellar MLS
- $575,0003 bd2 ba2k sqft7890 STONEY BAY LOOP, KISSIMMEE, FL 34747For SaleMLS ID #O6450854, Susan Rinaldi, VIVA ORLANDO REALTY INC.. Stellar MLS
- $889,5004 bd3 ba2.5k sqft11209 LEMON LAKE BOULEVARD, ORLANDO, FL 32836For SaleMLS ID #O6396701, Kristi Matthew, CENTURY 21 CARIOTI. Stellar MLS
- $674,9004 bd3 ba2.5k sqft1368 OLYMPIC CLUB BOULEVARD, DAVENPORT, FL 33896For SaleMLS ID #O6443477, Kay Katwaroo, KELLER WILLIAMS ADVANTAGE III. Stellar MLS
- $899,0003 bd3 ba2.3k sqft10698 ROYAL CYPRESS WAY, ORLANDO, FL 32836For SaleMLS ID #O6443682, Storm Miller, COMPASS FLORIDA LLC. Stellar MLS
- $879,9004 bd3 ba2.7k sqft17018 SEVILLE ORANGE ROAD, WINTER GARDEN, FL 34787For SaleMLS ID #O6431457, Wenwen Wang, JWJ REALTY LLC. Stellar MLS
- $539,9005 bd4 ba2.2k sqft7668 SOMERSWORTH DRIVE, KISSIMMEE, FL 34747New ConstructionStellar MLS
- $685,0003 bd2 ba1.4k sqft167 LONGVIEW AVENUE, CELEBRATION, FL 34747For SaleMLS ID #S5154578, Deborah Charron, LPT REALTY, LLC. Stellar MLS
- $839,9004 bd4 ba2.8k sqft14776 MAGNOLIA RIDGE LOOP, WINTER GARDEN, FL 34787For SaleMLS ID #O6434178, Susan Dering, HOMEVEST REALTY. Stellar MLS
