Great opportunity for an investor or handy person to make your own!! 4 bedrooms 2 and a half baths in Fishers with NO HOA!! Home needs cosmetics and is in an estate, bring your imagination and the sky's the limit!! Great footprint with formal dining room and breakfast nook, living room with fireplace leading to a deck with a creek in the backyard. Large Primary suite with walk in closet and insuite. 3 additional bedrooms and laundry room upstairs. Full finished basement with a large rec room and additional spaces to make your own. Come see today
Pending
$350,000
7497 Timberlane Dr, Fishers, IN 46038
4beds
3,660sqft
Residential, Single Family Residence
Built in 1991
0.32 Acres Lot
$-- Zestimate®
$96/sqft
$-- HOA
What's special
Formal dining roomBreakfast nookLaundry room upstairs
- 2 days
- 2,473
- 363
Zillow last checked:
Listing updated:
Listed by:
Joshua Ember josh.ember@talktotucker.com,
F.C. Tucker Company,
Matthew Thalmann,
F.C. Tucker Company
Source: MIBOR as distributed by MLS GRID,MLS#: 22134131
Facts & features
Interior
Bedrooms & bathrooms
- Bedrooms: 4
- Bathrooms: 3
- Full bathrooms: 2
- 1/2 bathrooms: 1
- Main level bathrooms: 1
Primary bedroom
- Level: Upper
- Area: 255 Square Feet
- Dimensions: 17x15
Bedroom 2
- Level: Upper
- Area: 182 Square Feet
- Dimensions: 14x13
Bedroom 3
- Level: Upper
- Area: 150 Square Feet
- Dimensions: 15x10
Bedroom 4
- Level: Upper
- Area: 150 Square Feet
- Dimensions: 15x10
Dining room
- Level: Main
- Area: 132 Square Feet
- Dimensions: 12x11
Kitchen
- Level: Main
- Area: 143 Square Feet
- Dimensions: 13x11
Laundry
- Level: Upper
- Area: 36 Square Feet
- Dimensions: 6x6
Living room
- Level: Main
- Area: 208 Square Feet
- Dimensions: 16x13
Heating
- Natural Gas
Cooling
- Central Air
Appliances
- Included: Washer, Dryer
- Laundry: Laundry Room
Features
- Double Vanity, Vaulted Ceiling(s)
- Basement: Partially Finished
- Number of fireplaces: 1
- Fireplace features: Living Room
Interior area
- Total structure area: 3,660
- Total interior livable area: 3,660 sqft
- Finished area below ground: 1,030
Video & virtual tour
Property
Parking
- Total spaces: 2
- Parking features: Attached
- Attached garage spaces: 2
Features
- Levels: Two
- Stories: 2
- Has view: Yes
- View description: Trees/Woods
Lot
- Size: 0.32 Acres
Details
- Parcel number: 291402207022000006
- Special conditions: As Is,Probate Listing
- Horse amenities: None
Construction
Type & style
- Home type: SingleFamily
- Architectural style: Traditional
- Property subtype: Residential, Single Family Residence
Materials
- Brick, Other
- Foundation: Concrete Perimeter
Condition
- Fixer
- New construction: No
- Year built: 1991
Utilities & green energy
- Water: Public
Community & HOA
Community
- Subdivision: Whitmire Glen
HOA
- Has HOA: No
Location
- Region: Fishers
Financial & listing details
- Price per square foot: $96/sqft
- Tax assessed value: $333,600
- Annual tax amount: $3,468
- Date on market: 10/30/2026
- Cumulative days on market: 2 days
Estimated market value
Not available
Estimated sales range
Not available
Not available
Price history
| Date | Event | Price |
|---|---|---|
| 11/2/2026 | Pending sale | $350,000$96/sqft |
Source:  MIBOR as distributed by MLS GRID #22134131 Report a problem | ||
| 10/30/2026 | Listed for sale | $350,000$96/sqft |
Source: MIBOR as distributed by MLS GRID #22134131 Report a problem | ||
Public tax history
| Year | Property taxes | Tax assessment |
|---|---|---|
| 2025 | $3,360 +11.4% | $333,600 +13.9% |
| 2024 | $3,016 +2.8% | $292,900 +6.3% |
| 2023 | $2,934 +3.9% | $275,600 +9.6% |
| 2022 | $2,825 +7.2% | $251,400 +4.9% |
| 2021 | $2,634 +5.9% | $239,600 +6.8% |
| 2020 | $2,488 +5.9% | $224,300 +5% |
| 2019 | $2,348 +7.4% | $213,700 +4.4% |
| 2018 | $2,186 +1.9% | $204,600 +4.8% |
| 2017 | $2,146 +6.9% | $195,300 +1% |
| 2016 | $2,007 0% | $193,400 +0.4% |
| 2014 | $2,008 -1.5% | $192,600 |
| 2013 | $2,038 +1.6% | $192,600 +2.4% |
| 2012 | $2,006 -7.8% | $188,000 -10.4% |
| 2011 | $2,176 +4.9% | $209,900 |
| 2010 | $2,074 +3.5% | $209,900 |
| 2009 | $2,003 -8.1% | $209,900 -1.7% |
| 2007 | $2,180 -16.7% | $213,500 |
| 2006 | $2,617 | $213,500 +24.1% |
| 2005 | -- | $172,000 +63.5% |
| 2002 | $2,383 -0.5% | $105,200 +200% |
| 2001 | $2,395 | $35,070 |
Find assessor info on the county website
Monthly payment
Est. payment
Payment breakdown
Explore the cost of this home by adjusting the details. Changes won't be saved.Climate risks
Neighborhood: 46038

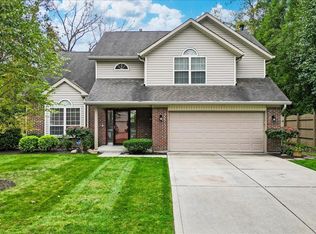
Similar homes
- $339,9003 bd3 ba2k sqft10619 Ashview Dr, Fishers, IN 46038Active
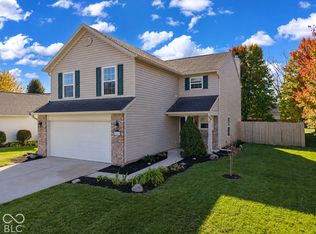 MLS ID #22133580, Kyle Dickson, Coldwell Banker - Kaiser. MIBOR as distributed by MLS GRID
- $365,0003 bd3 ba2.2k sqft10689 Ashview Dr, Fishers, IN 46038Active
 MLS ID #22133373, Michael Botkin, CENTURY 21 Scheetz. MIBOR as distributed by MLS GRID
- $375,0004 bd3 ba2.2k sqft6244 Valleyview Dr, Fishers, IN 46038Active
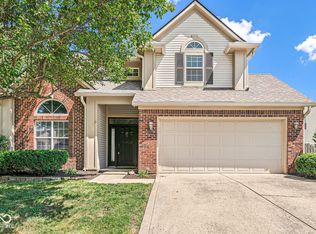 MLS ID #22118273, Shelly Walters-Cifelli, F.C. Tucker Company. MIBOR as distributed by MLS GRID
- $369,9004 bd3 ba1.9k sqft9960 Youngwood Ln, Fishers, IN 46038Active
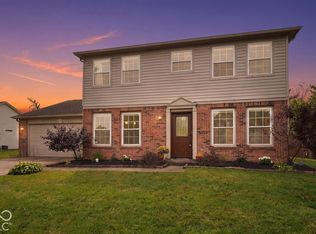 MLS ID #22129419, Max Welch, eXp Realty, LLC. MIBOR as distributed by MLS GRID
