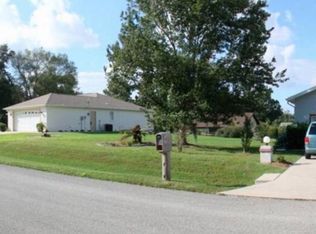
FULLY RENOVATED Hidden Lake pool home — better than new! ALL-NEW windows, new appliances, tankless water heater, Culligan reverse osmosis & luxury plank flooring throughout. 50-yr GAF shingles. Both baths beautifully updated incl. garden tub & charming plant shelves. 3bd/2ba, 1,884 sq ft w/ larger guest bedrooms — 3rd bedroom offers a walk-in closet. Screened COVERED lanai w/ pavers & SOLAR-HEATED POOL = year-round outdoor living. Move-in ready — nothing to do but unpack! Close to schools, shopping & I-75. Schedule your private tour today!
For sale
$368,000
7558 SW 103RD LOOP, OCALA, FL 34476
3beds
1,884sqft
Single Family Residence
Built in 1995
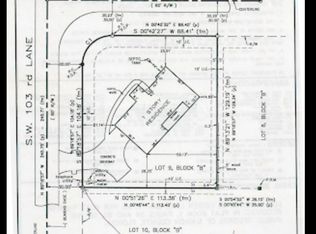
0.34 Acres Lot
$358,900 Zestimate®
$195/sqft
$15/mo HOA
What's special
Fully renovatedLarger guest bedroomsNew appliancesBoth baths beautifully updatedAll-new windowsGarden tubLuxury plank flooring throughout
- 20 days
- 613
- 67
Likely to sell faster than
Zillow last checked:
Listing updated:
Listed by:
Jennifer Hay 352-207-3600,
AXEN REALTY LLC 623-624-9685
Source: Stellar MLS,MLS#: OM734054 Originating MLS: Ocala - Marion
Facts & features
Interior
Bedrooms & bathrooms
- Bedrooms: 3
- Bathrooms: 2
- Full bathrooms: 2
Primary bedroom
- Features: Walk-In Closet(s)
- Level: First
- Area: 260 Square Feet
- Dimensions: 13x20
Bedroom 2
- Features: Built-in Closet
- Level: First
- Area: 180 Square Feet
- Dimensions: 12x15
Bedroom 3
- Features: Walk-In Closet(s)
- Level: First
- Area: 176 Square Feet
- Dimensions: 11x16
Kitchen
- Features: Bar, Storage Closet
- Level: First
- Area: 117 Square Feet
- Dimensions: 9x13
Living room
- Level: First
- Area: 420 Square Feet
- Dimensions: 20x21
Heating
- Central
Cooling
- Central Air
Appliances
- Included: Dishwasher, Kitchen Reverse Osmosis System, Microwave, Range, Refrigerator
- Laundry: Inside
Features
- Accessibility Features, Built-in Features, Ceiling Fan(s), Eating Space In Kitchen, High Ceilings, Kitchen/Family Room Combo, Laminate Counters, Open Floorplan, Primary Bedroom Main Floor, Split Bedroom, Thermostat, Vaulted Ceiling(s), Walk-In Closet(s)
- Flooring: Carpet, Ceramic Tile, Luxury Vinyl
- Has fireplace: No
Interior area
- Total structure area: 3,989
- Total interior livable area: 1,884 sqft
Video & virtual tour
Property
Parking
- Total spaces: 2
- Parking features: Garage - Attached
- Attached garage spaces: 2
Features
- Levels: One
- Stories: 1
- Exterior features: None
- Has private pool: Yes
- Pool features: In Ground, Gunite
- Spa features: In Ground
- Has view: Yes
- View description: Pool, Trees/Woods
Lot
- Size: 0.34 Acres
- Features: Cleared, Landscaped
Details
- Parcel number: 3521002010
- Zoning: R1
- Special conditions: None
Construction
Type & style
- Home type: SingleFamily
- Property subtype: Single Family Residence
Materials
- Block, Stucco
- Foundation: Slab
- Roof: Shingle
Condition
- Completed
- New construction: No
- Year built: 1995
Utilities & green energy
- Sewer: Septic Tank
- Water: Public
- Utilities for property: Cable Available, Electricity Connected
Community & HOA
Community
- Pet fee: $0 monthly
- Subdivision: HIDDEN LAKE UN 01
HOA
- Has HOA: Yes
- HOA fee: $15 monthly
- HOA name: Bradley Young
- HOA phone: 352-352-5353
Location
- Region: Ocala
Financial & listing details
- Price per square foot: $195/sqft
- Tax assessed value: $271,286
- Annual tax amount: $4,679
- Date on market: 10/15/2026
- Cumulative days on market: 275 days
- Listing terms: Cash,Conventional,FHA,USDA Loan,VA Loan
- Ownership: Fee Simple
- Total actual rent: 0
- Electric utility on property: Yes
- Road surface type: Asphalt, Paved
Estimated market value
$358,900
$341,000 - $377,000
$2,410/mo
Price history
| Date | Event | Price |
|---|---|---|
| 10/15/2026 | Listed for sale | $368,000-1.2%$195/sqft |
Source:  Stellar MLS #OM734054 Report a problem | ||
| 9/11/2026 | Listing removed | $372,500$198/sqft |
Source: Stellar MLS #OM726476 Report a problem | ||
| 6/11/2026 | Listed for sale | $372,500$198/sqft |
Source: Stellar MLS #OM726476 Report a problem | ||
| 6/4/2026 | Listing removed | $372,500$198/sqft |
Source: Stellar MLS #OM713515 Report a problem | ||
| 5/14/2026 | Price change | $372,500+3.5%$198/sqft |
Source: Stellar MLS #OM713515 Report a problem | ||
| 5/12/2026 | Listed for sale | $359,900$191/sqft |
Source: Stellar MLS #OM713515 Report a problem | ||
| 5/7/2026 | Pending sale | $359,900$191/sqft |
Source: Stellar MLS #OM713515 Report a problem | ||
| 5/6/2026 | Listed for sale | $359,900+5.9%$191/sqft |
Source: Stellar MLS #OM713515 Report a problem | ||
| 4/13/2026 | Listing removed | $340,000$180/sqft |
Source: Stellar MLS #OM713515 Report a problem | ||
| 2/6/2026 | Listed for sale | $340,000$180/sqft |
Source: Stellar MLS #OM713515 Report a problem | ||
| 1/29/2026 | Pending sale | $340,000$180/sqft |
Source: Stellar MLS #OM713515 Report a problem | ||
| 11/16/2025 | Listed for sale | $340,000$180/sqft |
Source: Stellar MLS #OM713515 Report a problem | ||
| 7/21/2025 | Listing removed | $340,000$180/sqft |
Source: Stellar MLS #G5091703 Report a problem | ||
| 3/26/2025 | Price change | $340,000-2.9%$180/sqft |
Source: Stellar MLS #G5091703 Report a problem | ||
| 1/21/2025 | Listed for sale | $350,000+180%$186/sqft |
Source: Stellar MLS #G5091703 Report a problem | ||
| 11/1/1995 | Sold | $125,000$66/sqft |
Source: Agent Provided Report a problem | ||
Public tax history
| Year | Property taxes | Tax assessment |
|---|---|---|
| 2025 | $4,679 +164.2% | $271,286 +95.3% |
| 2024 | $1,771 +2.9% | $138,880 +3% |
| 2023 | $1,721 -1% | $134,835 +3% |
| 2022 | $1,739 +0.5% | $130,908 +3% |
| 2021 | $1,731 +1% | $127,095 +1.4% |
| 2020 | $1,715 +1.8% | $125,340 +2.3% |
| 2019 | $1,685 | $122,522 +1.9% |
| 2018 | $1,685 +7.3% | $120,237 +2.1% |
| 2017 | $1,570 +2% | $117,764 +2.1% |
| 2016 | $1,539 | $115,342 +0.7% |
| 2015 | $1,539 +6.3% | $114,540 +0.8% |
| 2014 | $1,448 +2.7% | $113,631 +1.5% |
| 2013 | $1,410 +1% | $111,952 +1.1% |
| 2012 | $1,396 -6.3% | $110,782 -5% |
| 2011 | $1,490 +2% | $116,601 +1.5% |
| 2010 | $1,461 +5.5% | $114,878 +2.7% |
| 2009 | $1,385 +1.4% | $111,858 +0.1% |
| 2008 | $1,366 -8.9% | $111,747 +3% |
| 2007 | $1,500 -5.6% | $108,494 +2.5% |
| 2006 | $1,589 +1.6% | $105,848 +3% |
| 2005 | $1,564 | $102,765 +3% |
| 2004 | $1,564 -0.9% | $99,772 +4.3% |
| 2002 | $1,578 +6.6% | $95,618 +4.6% |
| 2001 | $1,480 | $91,372 |
| 2000 | $1,480 | $91,372 |
Find assessor info on the county website
Monthly payment
Est. payment
Payment breakdown
Explore the cost of this home by adjusting the details. Changes won't be saved.Climate risks
Neighborhood: 34476
Nearby schools
Schools provided by the listing agent
- Elementary: Hammett Bowen Jr. Elementary
- Middle: Liberty Middle School
- High: West Port High School
Source: Stellar MLS. This data may not be complete. We recommend contacting the local school district to confirm school assignments for this home.
Similar homes
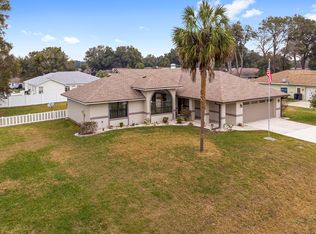
- $399,0003 bd2 ba2.6k sqft5360 SW 86TH LANE, OCALA, FL 34476For Sale

 MLS ID #OM729766, Darla Priest, COLDWELL BANKER ELLISON REALTY O. Stellar MLS
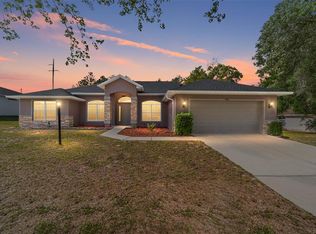
- $329,5003 bd2 ba2.1k sqft5061 SW 109TH LOOP, OCALA, FL 34476For Sale
 MLS ID #G5111469, Gina Johnson, RE/MAX PREMIER REALTY. Stellar MLS
- $275,0003 bd2 ba2k sqft11011 SW 53RD CIRCLE, OCALA, FL 34476For Sale
 MLS ID #OM730967, Charles Kaufherr, REALTY EXECUTIVES IN THE VILLAGES. Stellar MLS
- $395,0004 bd2 ba2.5k sqft5108 SW 90TH PLACE, OCALA, FL 34476For Sale
 MLS ID #O6433889, Rhansel Acevedo Rodriguez, EXP REALTY LLC. Stellar MLS
- $285,0003 bd2 ba1.5k sqft4915 SW 99TH PLACE, OCALA, FL 34476For SaleMLS ID #OM733543, Maria Avendano, NEXT GENERATION REALTY OF MARION COUNTY. Stellar MLS
- $269,9002 bd2 ba1.5k sqft11428 SW 69TH CIRCLE, OCALA, FL 34476For SaleMLS ID #OM732335, Kristopher Cernera, RE/MAX FOXFIRE - HWY200/103 S. Stellar MLS
- $369,0003 bd2 ba2.1k sqft4319 NW 4TH CIRCLE, OCALA, FL 34475For SaleMLS ID #OM722347, Latoya Wright, NEXTHOME PROFESSIONAL REALTY. Stellar MLS
- $399,9003 bd2 ba2.3k sqft6221 NE 57TH PLACE, SILVER SPRINGS, FL 34488For SaleMLS ID #O6454882, Robert Nieves, WATSON REALTY CORP. Stellar MLS
- $259,2553 bd2 ba1.9k sqft6318 SW 117TH LOOP, OCALA, FL 34476For SaleMLS ID #G5113953, Sherri O'Neal, CENTURY 21 PRIME PROPERTY RESOURCES INC. Stellar MLS
- $319,9904 bd3 ba1.9k sqft7268 SW 133RD LOOP, OCALA, FL 34473For SaleMLS ID #TB8552396, Humberto Batista, COLDWELL BANKER REALTY. Stellar MLS
- $239,9003 bd2 ba1.7k sqft9573 SW 53RD CIRCLE, OCALA, FL 34476For SaleMLS ID #OM718389, Earl Wilson, FONTANA REALTY. Stellar MLS
- $399,9003 bd2 ba1.8k sqft3974 SE 24TH COURT, OCALA, FL 34480For SaleMLS ID #OM733298, Desiree Barbazon, DESIREE BARBAZON REALTY. Stellar MLS
- $390,0003 bd3 ba1.9k sqft1258 NE 51ST LOOP, OCALA, FL 34479For SaleMLS ID #OM727476, Carla Lord, OCALA HOMES AND FARMS. Stellar MLS
- $347,6004 bd3 ba2k sqft4218 SE 14TH PLACE, OCALA, FL 34471For SaleMLS ID #OM732890, Luis Lopez, RE/MAX PREMIER REALTY. Stellar MLS
- $249,0003 bd2 ba1.9k sqft13076 SW 78TH TERRACE, OCALA, FL 34473For SaleMLS ID #OM725661, Aurora Poll, ROBERTS REAL ESTATE INC. Stellar MLS
- $334,9004 bd2 ba2.1k sqft24 TEAK WAY, OCALA, FL 34472For SaleMLS ID #R4911939, Isabella Uran, OLLEB PROPERTIES, LLC. Stellar MLS
- $194,9002 bd2 ba1.3k sqft7257 SW 115TH PLACE, OCALA, FL 34476For SaleMLS ID #OM720636, Kristopher Cernera, RE/MAX FOXFIRE - HWY200/103 S. Stellar MLS
- $359,5003 bd2 ba1.7k sqft8294 SW 123RD TERRACE, DUNNELLON, FL 34432For SaleMLS ID #W7888965, Fran Meyer, PA, RE/MAX MARKETING SPECIALISTS. Stellar MLS
- $289,9993 bd2 ba1.3k sqft13308 SW 43RD AVENUE ROAD, OCALA, FL 34473For SaleMLS ID #OM733747, Brayan Silverio, CHARLES RUTENBERG REALTY ORLANDO. Stellar MLS
- $299,0003 bd2 ba2k sqft15747 SW 47TH AVENUE ROAD, OCALA, FL 34473For SaleMLS ID #OM728090, Danny Singh, RE/MAX PREMIER REALTY LADY LK. Stellar MLS
