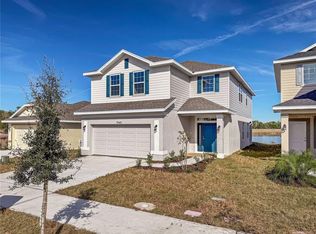
Come home and watch the evening light settle over the pond. Inside, pull up a stool at the kitchen breakfast bar and catch up while dinner comes together. This move-in-ready Adams home offers 3 bedrooms, 2 baths, and approximately 1,515 square feet, with room for overnight guests or a home office. Spend a sunny afternoon at the community pool, take a stroll along the walking trails, or bring your dog to the dog park. With no CDD fee, you could save thousands of dollars over the years compared with buying in a community that charges one. Offered at $336,900, this home’s proposed promotion includes $10,000 in Flex Cash, which could save you thousands at the closing table when applied to eligible closing costs. With Acrisure Mortgage’s 5/1 adjustable-rate mortgage and a 4.99% initial interest rate for the first five years, the estimated principal and interest payment is $1,806.49 per month during that period. The estimate assumes a $336,900 loan amortized over 30 years and excludes property taxes, homeowners insurance, mortgage insurance, and HOA dues. The rate and payment may change after year five. Stop by the Harmony Central model home or schedule a private tour to see the pond view for yourself.
New construction
Price cut: $5K (11/19)
$331,900
7563 BENT TREE LOOP, ST CLOUD, FL 34773
3beds
1,515sqft
Single Family Residence
Built in 2026
6,098 Square Feet Lot
$331,600 Zestimate®
$219/sqft
$76/mo HOA
What's special
Pond viewCommunity poolDog parkKitchen breakfast barWalking trails
- 161 days
- 186
- 17
Zillow last checked:
Listing updated:
Listed by:
Viviani Moreno De Segovia 407-864-4539,
ADAMS HOMES REALTY, INC. 407-523-1030,
Liza Carrasquillo 407-751-8225,
ADAMS HOMES REALTY, INC.
Source: Stellar MLS,MLS#: O6416315 Originating MLS: Orlando Regional
Facts & features
Interior
Bedrooms & bathrooms
- Bedrooms: 3
- Bathrooms: 2
- Full bathrooms: 2
Rooms
- Room types: Family Room
Primary bedroom
- Features: Walk-In Closet(s)
- Level: First
Bedroom 2
- Features: Built-in Closet
- Level: First
Bedroom 3
- Features: Built-in Closet
- Level: First
Primary bathroom
- Features: Dual Sinks, Shower No Tub, Stone Counters
- Level: First
Bathroom 2
- Level: First
Great room
- Level: First
Kitchen
- Level: First
Heating
- Central
Cooling
- Central Air
Appliances
- Included: Dishwasher, Electric Water Heater, Microwave, Range
- Laundry: Laundry Room
Features
- High Ceilings, In Wall Pest System, Open Floorplan, Pest Guard System, Solid Wood Cabinets, Stone Counters, Thermostat, Vaulted Ceiling(s), Walk-In Closet(s)
- Flooring: Carpet, Ceramic Tile
- Has fireplace: No
Interior area
- Total structure area: 1,515
- Total interior livable area: 1,515 sqft
Video & virtual tour
Property
Parking
- Total spaces: 2
- Parking features: Garage - Attached
- Attached garage spaces: 2
Features
- Levels: One
- Stories: 1
- Patio & porch: Rear Porch
- Exterior features: Irrigation System
- Has view: Yes
- View description: Water, Pond
- Has water view: Yes
- Water view: Water,Pond
Lot
- Size: 6,098 Square Feet
Details
- Parcel number: 3226323666000N0140
- Zoning: X
- Special conditions: None
Construction
Type & style
- Home type: SingleFamily
- Property subtype: Single Family Residence
Materials
- Block
- Foundation: Slab
- Roof: Shingle
Condition
- Completed
- New construction: Yes
- Year built: 2026
Utilities & green energy
- Sewer: Public Sewer
- Water: Public
- Utilities for property: Cable Available, Electricity Connected, Water Connected
Community & HOA
Community
- Features: Dog Park, Pool, Sidewalks
- Pet fee: $0 monthly
- Subdivision: HARMONY CENTRAL PH 2
HOA
- Has HOA: Yes
- Amenities included: Pool
- HOA fee: $76 monthly
- HOA name: Beth Connor
Location
- Region: Saint Cloud
Financial & listing details
- Price per square foot: $219/sqft
- Tax assessed value: $60,000
- Annual tax amount: $831
- Date on market: 6/12/2026
- Cumulative days on market: 162 days
- Listing terms: Cash,Conventional,FHA,USDA Loan,VA Loan
- Ownership: Fee Simple
- Total actual rent: 0
- Electric utility on property: Yes
- Road surface type: Asphalt
Estimated market value
$331,600
$315,000 - $348,000
$2,176/mo
Price history
| Date | Event | Price |
|---|---|---|
| 11/19/2026 | Price change | $331,900-1.5%$219/sqft |
Source:  Stellar MLS #O6416315 Report a problem | ||
| 10/16/2026 | Price change | $336,900-1.5%$222/sqft |
Source: Stellar MLS #O6416315 Report a problem | ||
| 10/1/2026 | Price change | $341,900-5.5%$226/sqft |
Source: Stellar MLS #O6416315 Report a problem | ||
| 9/21/2026 | Price change | $361,900-5.2%$239/sqft |
Source: Stellar MLS #O6416315 Report a problem | ||
| 6/12/2026 | Listed for sale | $381,900$252/sqft |
Source: Stellar MLS #O6416315 Report a problem | ||
Public tax history
| Year | Property taxes | Tax assessment |
|---|---|---|
| 2025 | $831 | $60,000 |
Find assessor info on the county website
Monthly payment
Est. payment
Payment breakdown
Explore the cost of this home by adjusting the details. Changes won't be saved.Climate risks
Neighborhood: Harmony
Nearby schools
Schools provided by the listing agent
- Elementary: Harmony Community School (K-5)
- Middle: Harmony Middle
- High: Harmony High
Source: Stellar MLS. This data may not be complete. We recommend contacting the local school district to confirm school assignments for this home.
Similar homes
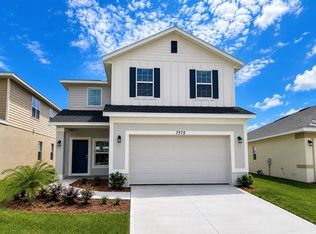
- $322,9003 bd2 ba1.4k sqft7569 BENT TREE LOOP, ST CLOUD, FL 34773New Construction

 MLS ID #O6414061, Jannette Rodriguez, ADAMS HOMES REALTY, INC. Stellar MLS
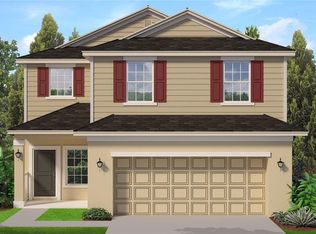
- $355,0003 bd2 ba1.7k sqft7606 BENT TREE LOOP, ST CLOUD, FL 34773New Construction
 MLS ID #O6404400, Viviani Moreno De Segovia, ADAMS HOMES REALTY, INC.. Stellar MLS
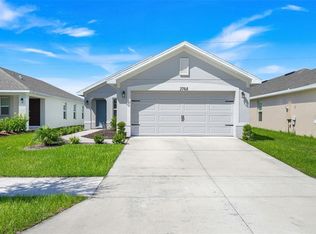
- $335,0003 bd2 ba1.5k sqft3768 SAGEFIELD DRIVE, ST CLOUD, FL 34773For Sale
 MLS ID #O6433836, Ariel Vargas, EXP REALTY LLC. Stellar MLS
- $--3 bd2 ba1.5k sqft4684 Glencrest Loop, Saint Cloud, FL 34772AuctionAuction.com 2
- $362,9004 bd2 ba1.8k sqft7612 BENT TREE LOOP, ST CLOUD, FL 34773New ConstructionMLS ID #O6404629, Viviani Moreno De Segovia, ADAMS HOMES REALTY, INC.. Stellar MLS
- $367,9004 bd2 ba1.8k sqft7732 BENT TREE LOOP, ST CLOUD, FL 34773New ConstructionMLS ID #O6450777, Viviani Moreno De Segovia, ADAMS HOMES REALTY, INC.. Stellar MLS
- $378,9003 bd2 ba1.9k sqft7696 BENT TREE LOOP, HARMONY, FL 34773New ConstructionMLS ID #O6450774, Viviani Moreno De Segovia, ADAMS HOMES REALTY, INC.. Stellar MLS
- $349,9004 bd2 ba1.6k sqft3201 SWEET ACRES PLACE, ST CLOUD, FL 34772For SaleMLS ID #O6458107, Amy Moline, EXP REALTY LLC. Stellar MLS
- $331,9903 bd3 ba1.6k sqft1377 HYDE STREET, ST CLOUD, FL 34771New ConstructionStellar MLS
- $331,9903 bd3 ba1.6k sqft1373 HYDE STREET, ST CLOUD, FL 34771New ConstructionStellar MLS
- $324,9903 bd3 ba1.6k sqft1345 HYDE STREET, ST CLOUD, FL 34771New ConstructionStellar MLS
- $387,9004 bd3 ba2.2k sqft7702 BENT TREE LOOP, ST CLOUD, FL 34773New ConstructionMLS ID #O6450775, Viviani Moreno De Segovia, ADAMS HOMES REALTY, INC.. Stellar MLS
- $361,0853 bd2 ba1.5k sqft3122 HOUSE FINCH ROAD, ST CLOUD, FL 34773New ConstructionMLS ID #O6456398, Stephen Cline, DR HORTON REALTY OF CENTRAL FLORIDA LLC. Stellar MLS
- $355,0003 bd2 ba1.4k sqft4258 SOUTHERN VISTA LOOP, ST CLOUD, FL 34772For SaleMLS ID #O6458623, Karen Albright, OPENDOOR BROKERAGE LLC. Stellar MLS
- $324,9903 bd3 ba1.6k sqft1349 HYDE STREET, ST CLOUD, FL 34771New ConstructionStellar MLS
- $375,0004 bd2 ba1.9k sqft6658 SYREETA LANE, ST CLOUD, FL 34773For SaleMLS ID #S5150845, Kimberly Gamble, CORCORAN CONNECT LLC. Stellar MLS
- $390,0003 bd2 ba1.9k sqft3116 OXBOW CT, ST CLOUD, FL 34773For SaleMLS ID #S5159872, Jeanine Corcoran, CORCORAN CONNECT LLC. Stellar MLS
- $318,0003 bd2 ba1.5k sqft5860 BOVINE DRIVE, ST CLOUD, FL 34771For SaleMLS ID #O6373623, Hien Nguyen, FLORIDA REALTY INVESTMENTS. Stellar MLS
- $375,0003 bd2 ba1.7k sqft2190 BUR OAK BLVD, ST CLOUD, FL 34771For SaleMLS ID #O6399463, Stacie Brown Kelly, KELLER WILLIAMS ADVANTAGE REALTY. Stellar MLS
- $367,9933 bd2 ba1.5k sqft7083 MOTTLED DUCK DRIVE, ST CLOUD, FL 34773For SaleMLS ID #O6452022, Rosa Montoya Jerez, KELLER WILLIAMS LEGACY REALTY. Stellar MLS
