**LOCATION SAYS IT ALL!** Welcome to popular Berkeley Grove, where an inviting setting and thoughtful updates come together in a home that is truly ready for its next chapter. Step inside to a warm, freshly painted interior with new baseboards, new carpet and updated lighting throughout. The traditional living and dining areas provide flexible space for everyday living and entertaining, while the heart of the home opens into the kitchen, breakfast area and comfortable family room with a wood-burning fireplace. The refreshed kitchen has been given new life with **new countertops, a workstation sink, painted cabinetry, decorative above-cabinet details and an added breakfast bar**, creating the perfect spot for morning coffee, casual meals or gathering with friends. All kitchen appliances remain, including the **new dishwasher added in 2026**, with plenty of pantry and storage space. Upstairs, the primary suite offers a relaxing retreat with a private bath and walk-in closet, while the additional bedrooms provide generous closet space. Convenient upstairs laundry includes the washer and dryer. Both the downstairs bath and second bath have been refreshed with **new vanities, lighting and shower fixtures**. Outside is where this home really invites you to slow down and enjoy it. The **refinished deck** provides plenty of room for entertaining, grilling or relaxing around the firepit, while the backyard also features an added mini garden shed for additional storage. Additional improvements include a **new water softener approximately 2024, Google Nest smart-sensing thermostat, Google doorbell camera**, and previously updated HVAC and windows. All of this in a desirable Fishers location close to schools, parks, shopping, dining and everything that makes Fishers such a great place to call home.
Active
$399,000
7567 Meadow Ridge Dr, Fishers, IN 46038
4beds
2,035sqft
Residential, Single Family Residence
Built in 1989
10,018 Square Feet Lot
$-- Zestimate®
$196/sqft
$31/mo HOA
What's special
- 19 days
- 1,562
- 210
Zillow last checked:
Listing updated:
Listed by:
Jeff Kucic jeff.kucic@evrealestate.com,
Engel & Volkers
Source: MIBOR as distributed by MLS GRID,MLS#: 22131027
Facts & features
Interior
Bedrooms & bathrooms
- Bedrooms: 4
- Bathrooms: 3
- Full bathrooms: 2
- 1/2 bathrooms: 1
- Main level bathrooms: 1
Primary bedroom
- Level: Upper
- Area: 210 Square Feet
- Dimensions: 15x14
Bedroom 2
- Level: Upper
- Area: 144 Square Feet
- Dimensions: 12x12
Bedroom 3
- Level: Upper
- Area: 144 Square Feet
- Dimensions: 12x12
Bedroom 4
- Level: Upper
- Area: 90 Square Feet
- Dimensions: 10x9
Dining room
- Features: Tile-Ceramic
- Level: Main
- Area: 120 Square Feet
- Dimensions: 12x10
Family room
- Features: Luxury Vinyl Plank
- Level: Main
- Area: 204 Square Feet
- Dimensions: 17x12
Kitchen
- Features: Tile-Ceramic
- Level: Main
- Area: 204 Square Feet
- Dimensions: 17x12
Living room
- Features: Tile-Ceramic
- Level: Main
- Area: 168 Square Feet
- Dimensions: 14x12
Heating
- Forced Air, Natural Gas
Cooling
- Central Air
Appliances
- Included: Dishwasher, Dryer, Disposal, Gas Water Heater, MicroHood, Microwave, Electric Oven, Refrigerator, Washer, Water Softener Owned
- Laundry: Upper Level
Features
- Built-in Features, Walk-In Closet(s), Ceiling Fan(s), Eat-in Kitchen, Entrance Foyer, Kitchen Island, Pantry
- Windows: WoodWorkStain/Painted
- Has basement: No
- Number of fireplaces: 1
- Fireplace features: Wood Burning
Interior area
- Total structure area: 2,035
- Total interior livable area: 2,035 sqft
Property
Parking
- Total spaces: 2
- Parking features: Attached
- Attached garage spaces: 2
Features
- Levels: Two
- Stories: 2
- Patio & porch: Deck, Covered
- Exterior features: Fire Pit
- Fencing: Fenced,Split Rail
Lot
- Size: 10,018 Square Feet
- Features: Mature Trees
Details
- Parcel number: 291401301037000006
- Horse amenities: None
Construction
Type & style
- Home type: SingleFamily
- Architectural style: Traditional
- Property subtype: Residential, Single Family Residence
Materials
- Brick, Vinyl Siding
- Foundation: Slab
Condition
- Updated/Remodeled
- New construction: No
- Year built: 1989
Utilities & green energy
- Water: Public
- Utilities for property: Sewer Connected
Community & HOA
Community
- Subdivision: Berkley Grove
HOA
- Has HOA: Yes
- Amenities included: None
- Services included: Entrance Common, ParkPlayground, Snow Removal, Trash
- HOA fee: $375 annually
Location
- Region: Fishers
Financial & listing details
- Price per square foot: $196/sqft
- Tax assessed value: $328,000
- Annual tax amount: $3,440
- Date on market: 10/15/2026
- Cumulative days on market: 19 days
Estimated market value
Not available
Estimated sales range
Not available
Not available
Price history
| Date | Event | Price |
|---|---|---|
| 10/15/2026 | Listed for sale | $399,000+37.6%$196/sqft |
Source:  MIBOR as distributed by MLS GRID #22131027 Report a problem | ||
| 4/19/2021 | Sold | $290,000+3.6%$143/sqft |
Source: MIBOR as distributed by MLS GRID #21769288 Report a problem | ||
| 3/30/2021 | Pending sale | $280,000$138/sqft |
Source: MIBOR as distributed by MLS GRID #21769288 Report a problem | ||
| 3/26/2021 | Listed for sale | $280,000$138/sqft |
Source: MIBOR as distributed by MLS GRID #21769288 Report a problem | ||
Public tax history
| Year | Property taxes | Tax assessment |
|---|---|---|
| 2025 | $3,754 +7.1% | $328,000 +0.6% |
| 2024 | $3,506 +0.1% | $326,200 +4.1% |
| 2023 | $3,503 +24.6% | $313,500 +5.7% |
| 2022 | $2,810 +11.3% | $296,500 +24.3% |
| 2021 | $2,526 +1.8% | $238,500 +9.6% |
| 2020 | $2,480 +5.1% | $217,700 +1.8% |
| 2019 | $2,361 +9.8% | $213,800 +5.3% |
| 2018 | $2,150 +5.4% | $203,100 +6.6% |
| 2017 | $2,040 +13.7% | $190,500 +3.6% |
| 2016 | $1,794 +6.2% | $183,900 +7.9% |
| 2014 | $1,690 -1.5% | $170,500 |
| 2013 | $1,715 -0.3% | $170,500 +0.9% |
| 2012 | $1,721 +4.1% | $168,900 -1.5% |
| 2011 | $1,653 +4.9% | $171,400 |
| 2010 | $1,576 +3.5% | $171,400 |
| 2009 | $1,522 +0.6% | $171,400 +5.2% |
| 2007 | $1,514 -10.1% | $162,900 +5.4% |
| 2006 | $1,684 | $154,500 +10.7% |
| 2005 | -- | $139,600 +50.3% |
| 2002 | $2,078 -0.5% | $92,900 +200% |
| 2001 | $2,089 | $30,970 |
Find assessor info on the county website
Monthly payment
Est. payment
Payment breakdown
Explore the cost of this home by adjusting the details. Changes won't be saved.Climate risks
Neighborhood: 46038
Nearby schools
Schools provided by the listing agent
- Elementary: Fishers Elementary School
- Middle: Riverside Junior High
- High: Fishers High School
Source: MIBOR as distributed by MLS GRID. This data may not be complete. We recommend contacting the local school district to confirm school assignments for this home.
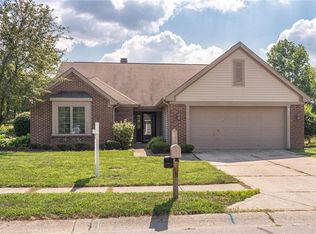

Similar homes
- $320,0004 bd3 ba2.4k sqft10804 Thistle Rdg, Fishers, IN 46038Active
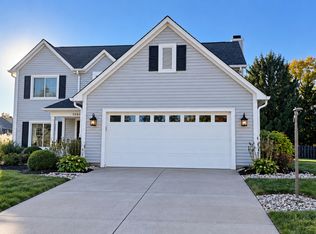 MLS ID #22134286, Cristina Velazquez Robles, Home Possible Realty LLC. MIBOR as distributed by MLS GRID
- $439,9004 bd3 ba2.8k sqft10666 Tarragon Ct, Fishers, IN 46038Active
 MLS ID #22129063, Melissa Stayte, Stayte Real Estate. MIBOR as distributed by MLS GRID
- $375,0003 bd3 ba1.7k sqft10676 Northhampton Dr, Fishers, IN 46038Active
 MLS ID #22131667, Thomas Endicott, Keller Williams Indy Metro Partners. MIBOR as distributed by MLS GRID
- $389,0004 bd3 ba2.4k sqft6573 Quail Run, Fishers, IN 46038Active
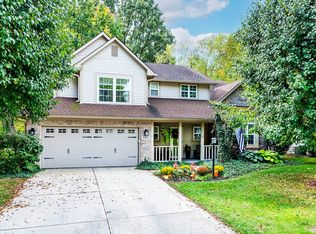 MLS ID #22130605, Steve Sergi, REMAX ONE. MIBOR as distributed by MLS GRID
