Start your morning with coffee on the covered lanai overlooking the water. In Harmony Central in St. Cloud, there’s no CDD fee, which could save you thousands of dollars over the years compared with a home in a community that charges one. Spend an afternoon at the community pool, explore the walking trails, or bring your dog to the dog park. Priced at $322,900, this home offers a limited-time financing promotion through Acrisure Mortgage. Take advantage of a 4.99% initial interest rate for the first five years with a 5/1 adjustable-rate mortgage. The estimated principal and interest payment is $1,731.42 per month during that period, assuming a $322,900 loan amortized over 30 years. The estimate excludes property taxes, homeowners insurance, mortgage insurance, and HOA dues. The rate and payment may change after year five. The builder pays eligible closing costs when you use the preferred lender, potentially saving you thousands of dollars at the closing table. A $1,000 contract deposit gets you started. Stop by the model home or schedule a private tour to see the water view for yourse
New construction
Price cut: $22K (11/20)
$322,900
7569 BENT TREE LOOP, ST CLOUD, FL 34773
3beds
1,415sqft
Single Family Residence
Built in 2026
4,792 Square Feet Lot
$322,600 Zestimate®
$228/sqft
$76/mo HOA
What's special
Granite countersPool with cabanasDog parkStainless appliances
- 166 days
- 77
- 2
Zillow last checked:
Listing updated:
Listed by:
Jannette Rodriguez 407-690-1717,
ADAMS HOMES REALTY, INC 850-469-0977,
Liza Carrasquillo 407-751-8225,
ADAMS HOMES REALTY, INC.
Source: Stellar MLS,MLS#: O6414061 Originating MLS: Orlando Regional
Facts & features
Interior
Bedrooms & bathrooms
- Bedrooms: 3
- Bathrooms: 2
- Full bathrooms: 2
Primary bedroom
- Features: Walk-In Closet(s)
- Level: First
- Area: 144.43 Square Feet
- Dimensions: 11.11x13
Bedroom 3
- Features: Built-in Closet
- Level: First
- Area: 111.1 Square Feet
- Dimensions: 11.11x10
Bathroom 1
- Features: Linen Closet
- Level: First
Bathroom 2
- Level: First
Bathroom 2
- Features: Built-in Closet
- Level: First
- Area: 111.1 Square Feet
- Dimensions: 11.11x10
Dining room
- Features: No Closet
- Level: First
Great room
- Features: No Closet
- Level: First
- Area: 255.51 Square Feet
- Dimensions: 15.3x16.7
Kitchen
- Features: Storage Closet
- Level: First
Heating
- Central
Cooling
- Central Air
Appliances
- Included: Dishwasher, Disposal, Electric Water Heater, Microwave, Range
- Laundry: Laundry Room
Features
- In Wall Pest System, Open Floorplan, Primary Bedroom Main Floor, Stone Counters
- Flooring: Carpet, Ceramic Tile
- Doors: French Doors
- Has fireplace: No
Interior area
- Total structure area: 1,795
- Total interior livable area: 1,415 sqft
Video & virtual tour
Property
Parking
- Total spaces: 2
- Parking features: Garage - Attached
- Attached garage spaces: 2
Features
- Levels: One
- Stories: 1
- Exterior features: Private Yard, Sidewalk
Lot
- Size: 4,792 Square Feet
Details
- Parcel number: 3226323666000N0150
- Zoning: RES
- Special conditions: None
Construction
Type & style
- Home type: SingleFamily
- Property subtype: Single Family Residence
Materials
- Block, Stucco
- Foundation: Slab
- Roof: Shingle
Condition
- Completed
- New construction: Yes
- Year built: 2026
Utilities & green energy
- Sewer: Public Sewer
- Water: None
- Utilities for property: Electricity Connected, Sewer Connected, Street Lights, Underground Utilities, Water Connected
Community & HOA
Community
- Features: Dog Park, Pool
- Pet fee: $0 monthly
- Subdivision: HARMONY CENTRAL
HOA
- Has HOA: Yes
- HOA fee: $76 monthly
- HOA name: Artemis Lifestyles / Pedro Gutierrez
- HOA phone: 407-523-0051
Location
- Region: Saint Cloud
Financial & listing details
- Price per square foot: $228/sqft
- Tax assessed value: $60,000
- Annual tax amount: $831
- Date on market: 6/7/2026
- Cumulative days on market: 167 days
- Listing terms: Cash,Conventional,FHA,USDA Loan,VA Loan
- Ownership: Fee Simple
- Total actual rent: 0
- Electric utility on property: Yes
- Road surface type: Asphalt
Estimated market value
$322,600
$306,000 - $339,000
$2,125/mo
Price history
| Date | Event | Price |
|---|---|---|
| 11/20/2026 | Price change | $322,900-6.4%$228/sqft |
Source:  Stellar MLS #O6414061 Report a problem | ||
| 10/16/2026 | Price change | $344,900-1.4%$244/sqft |
Source: Stellar MLS #O6414061 Report a problem | ||
| 10/1/2026 | Price change | $349,900-1.4%$247/sqft |
Source: Stellar MLS #O6414061 Report a problem | ||
| 8/22/2026 | Price change | $355,000-4.8%$251/sqft |
Source: Stellar MLS #O6414061 Report a problem | ||
| 6/7/2026 | Listed for sale | $372,900$264/sqft |
Source: Stellar MLS #O6414061 Report a problem | ||
Public tax history
| Year | Property taxes | Tax assessment |
|---|---|---|
| 2025 | $831 | $60,000 |
Find assessor info on the county website
Monthly payment
Est. payment
Payment breakdown
Explore the cost of this home by adjusting the details. Changes won't be saved.Climate risks
Neighborhood: Harmony
Nearby schools
Schools provided by the listing agent
- Elementary: Harmony Community School (K-5)
- Middle: Harmony Middle
- High: Harmony High
Source: Stellar MLS. This data may not be complete. We recommend contacting the local school district to confirm school assignments for this home.
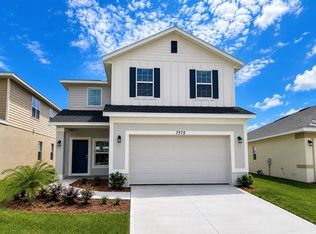
- $390,0004 bd3 ba2.2k sqft7575 Bent Tree Loop, Saint Cloud, FL 34773Sold
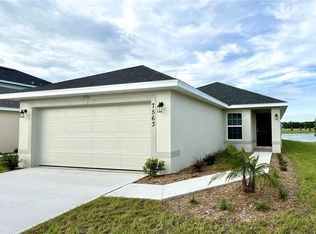
- $331,9003 bd2 ba1.5k sqft7563 Bent Tree Loop, Saint Cloud, FL 34771New Construction
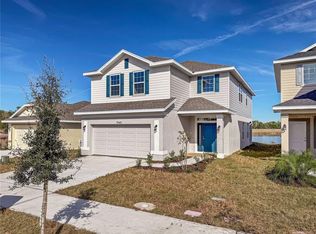
- $438,9004 bd3 ba2.4k sqft7545 Bent Tree Loop, Saint Cloud, FL 34773Sold
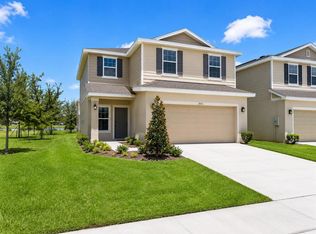
- $382,9004 bd3 ba2.2k sqft7587 Bent Tree Loop, Saint Cloud, FL 34771New Construction
Similar homes
- $331,9003 bd2 ba1.5k sqft7563 BENT TREE LOOP, ST CLOUD, FL 34773New Construction
 MLS ID #O6416315, Viviani Moreno De Segovia, ADAMS HOMES REALTY, INC.. Stellar MLS
- $327,9003 bd2 ba1.4k sqft3614 BRIARLYNNE WAY, ST CLOUD, FL 34773New Construction
 MLS ID #O6450748, Juan Torres Gil, ADAMS HOMES REALTY, INC.. Stellar MLS
- $356,9003 bd2 ba1.7k sqft7642 BENT TREE LOOP, ST CLOUD, FL 34773New Construction
 MLS ID #O6418564, Jannette Rodriguez, ADAMS HOMES REALTY, INC. Stellar MLS
- $366,9003 bd2 ba1.7k sqft7708 BENT TREE LOOP, ST CLOUD, FL 34773New Construction
 MLS ID #O6450742, Juan Torres Gil, ADAMS HOMES REALTY, INC.. Stellar MLS
- $355,0003 bd2 ba1.7k sqft7606 BENT TREE LOOP, ST CLOUD, FL 34773New ConstructionMLS ID #O6404400, Viviani Moreno De Segovia, ADAMS HOMES REALTY, INC.. Stellar MLS
- $366,9003 bd2 ba1.7k sqft7624 BENT TREE LOOP, ST CLOUD, FL 34773New ConstructionMLS ID #O6450725, Juan Torres Gil, ADAMS HOMES REALTY, INC.. Stellar MLS
- $367,9004 bd2 ba1.8k sqft7672 BENT TREE LOOP, ST CLOUD, FL 34773New ConstructionMLS ID #O6450740, Juan Torres Gil, ADAMS HOMES REALTY, INC.. Stellar MLS
- $339,9993 bd2 ba1.8k sqft3434 SAGEBRUSH STREET, HARMONY, FL 34773For SaleMLS ID #O6415276, Jun Jie Zhao, EAST PEARL REALTY. Stellar MLS
- $367,9004 bd2 ba1.8k sqft7732 BENT TREE LOOP, ST CLOUD, FL 34773New ConstructionMLS ID #O6450777, Viviani Moreno De Segovia, ADAMS HOMES REALTY, INC.. Stellar MLS
- $362,9004 bd2 ba1.8k sqft7612 BENT TREE LOOP, ST CLOUD, FL 34773New ConstructionMLS ID #O6404629, Viviani Moreno De Segovia, ADAMS HOMES REALTY, INC.. Stellar MLS
- $378,9003 bd2 ba1.9k sqft7678 BENT TREE LOOP, HARMONY, FL 34773New ConstructionMLS ID #O6450741, Juan Torres Gil, ADAMS HOMES REALTY, INC.. Stellar MLS
- $319,9003 bd2 ba1.6k sqft2816 SWOOPING SPARROW DRIVE, ST CLOUD, FL 34773For SaleMLS ID #O6391506, Karia Ortiz, FORTEZA REALTY LLC. Stellar MLS
- $378,9003 bd2 ba1.9k sqft7696 BENT TREE LOOP, HARMONY, FL 34773New ConstructionMLS ID #O6450774, Viviani Moreno De Segovia, ADAMS HOMES REALTY, INC.. Stellar MLS
- $334,9904 bd2 ba1.8k sqft2898 TURNSTONE RUN, ST CLOUD, FL 34773For SaleMLS ID #S5158724, Licinio Brizzio, ROAD HOUSE REALTY INC.. Stellar MLS
- $365,9003 bd2 ba1.9k sqft7618 BENT TREE LOOP, HARMONY, FL 34773New ConstructionMLS ID #O6388786, Viviani Moreno De Segovia, ADAMS HOMES REALTY, INC.. Stellar MLS
- $318,0003 bd2 ba1.5k sqft5860 BOVINE DRIVE, ST CLOUD, FL 34771For SaleMLS ID #O6373623, Hien Nguyen, FLORIDA REALTY INVESTMENTS. Stellar MLS
- $365,0003 bd3 ba1.7k sqft2234 JAMES DRIVE, ST CLOUD, FL 34771For SaleMLS ID #S5157866, Myriam Quintero, MY Q REALTY, LLC. Stellar MLS
- $361,0853 bd2 ba1.5k sqft3122 HOUSE FINCH ROAD, ST CLOUD, FL 34773New ConstructionMLS ID #O6456398, Stephen Cline, DR HORTON REALTY OF CENTRAL FLORIDA LLC. Stellar MLS
- $364,8004 bd2 ba1.6k sqft3013 SWEET ACRES PLACE, ST CLOUD, FL 34772For SaleMLS ID #OM734878, Hector Colon Arias, PLATINUM HOMES AND LAND REALTY. Stellar MLS
- $345,0003 bd2 ba1.5k sqft4637 GLENCREST LOOP, ST CLOUD, FL 34772For SaleMLS ID #O6393039, Georgiann Hrabia, BLUE CHIP REALTY PREFERRED INC. Stellar MLS
