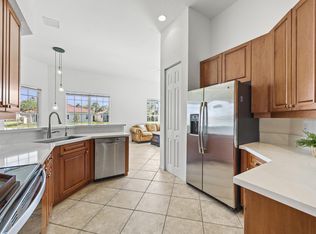
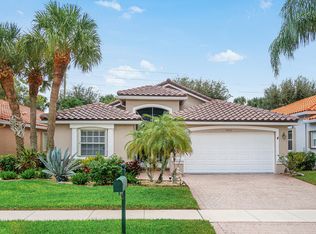
WATERFRONT LIVING AT ITS BEST! Enjoy beautiful water views from this light, bright, and meticulously maintained home. A double-door entry welcomes you into an inviting layout featuring crown molding throughout, plantation shutters, two skylights, and diagonal tile in the main living areas. The eat-in kitchen features granite countertops and under-cabinet lighting, while the seamless shower door adds a touch of luxury. Step outside to the oversized screened-in porch—perfect for entertaining or relaxing while taking in the serene views. Upgraded landscaping enhances the curb appeal. Community amenities include an indoor pool, spa, pickleball, and more ++++++Hot water heater 2019 +++++AC 03/2018 Newer appliances. Per owner all are less than 5 years old besides the dryer+++++
For sale
$520,000
7613 CAPRIO Drive, Boynton Beach, FL 33472
3beds
1,984sqft
Single Family Residence
Built in 2001
6,825 Square Feet Lot
$498,300 Zestimate®
$262/sqft
$615/mo HOA
What's special
Granite countertopsDouble-door entryInviting layoutSerene viewsBeautiful water viewsTwo skylightsPlantation shutters
- 33 days
- 380
- 10
Zillow last checked:
Listing updated:
Listed by:
Tiffany A Shlomi 561-252-1069,
Keyes Company
Source: BeachesMLS,MLS#: B26082914 Originating MLS: BeachesMLS
Facts & features
Interior
Bedrooms & bathrooms
- Bedrooms: 3
- Bathrooms: 2
- Full bathrooms: 2
- Main level bathrooms: 2
- Main level bedrooms: 3
Heating
- Central
Cooling
- Central Air
Appliances
- Included: Dryer, Dishwasher, Microwave, Refrigerator, Washer
- Laundry: Laundry Room
Features
- Breakfast Area, Bathtub, Eat-in Kitchen, Living/Dining Room, Main Level Primary, Split Bedrooms, Soaking Tub, Separate Shower, Vaulted Ceiling(s), Walk-In Closet(s)
- Flooring: Laminate, Tile
- Windows: Metal, Plantation Shutters, Single Hung, Skylight(s), Sliding
- Has fireplace: No
Interior area
- Total structure area: 2,632
- Total interior livable area: 1,984 sqft
Video & virtual tour
Property
Parking
- Total spaces: 2
- Parking features: Attached, Driveway, Garage, Garage Door Opener, Paver Block, On Street
- Attached garage spaces: 2
- Has uncovered spaces: Yes
Accessibility
- Accessibility features: None
Features
- Levels: One
- Stories: 1
- Entry location: First Floor Entry,Skylight,Vaulted Ceilings
- Patio & porch: Covered, Patio, Porch, Screened
- Exterior features: Lighting, Outdoor Living Area, Porch
- Has view: Yes
- View description: Lake, Water
- Has water view: Yes
- Water view: Lake,Water
- Waterfront features: Lake Front, None
- Frontage type: Waterfront
- Frontage length: 25.00,25.00
Lot
- Size: 6,825 Square Feet
- Dimensions: 2632
- Features: < 1/4 Acre
Details
- Parcel number: 00424520010000700
- Zoning: PUD
- Special conditions: Standard,Listed As-Is
Construction
Type & style
- Home type: SingleFamily
- Property subtype: Single Family Residence
Materials
- CBSConcreteBlockStructure, Block, Stucco
- Roof: Spanish Tile
Condition
- Resale
- New construction: No
- Year built: 2001
Utilities & green energy
- Sewer: Public Sewer
- Water: Public
- Utilities for property: Cable Available, Electricity Available, Water Available
Community & HOA
Community
- Features: Home Owners Association, Gated, Property Manager On-Site
- Security: Gated Community
- Senior community: Yes
- Subdivision: PONTE VECCHIO WEST
HOA
- Has HOA: Yes
- Amenities included: Clubhouse, Fitness Center, Indoor Pool, Management, Pickleball, Pool, Sauna, Sidewalks, Tennis Court(s)
- Services included: Maintenance Grounds, Security, Internet
- HOA fee: $1,844 quarterly
- HOA name: PONTE VECCHIO WEST HOA
- HOA phone: 561-752-8808
Location
- Region: Boynton Beach
Financial & listing details
- Price per square foot: $262/sqft
- Tax assessed value: $279,382
- Annual tax amount: $4,142
- Date on market: 10/1/2026
- Cumulative days on market: 33 days
- Listing terms: Cash,Conventional,VA Loan
- Electric utility on property: Yes
Estimated market value
$498,300
$473,000 - $523,000
$4,692/mo
Price history
| Date | Event | Price |
|---|---|---|
| 10/1/2026 | Listed for sale | $520,000+4.2%$262/sqft |
Source:  BeachesMLS #B26082914 Report a problem | ||
| 3/6/2025 | Price change | $499,000-5.7%$252/sqft |
Source: BeachesMLS #F10462715 Report a problem | ||
| 2/7/2025 | Price change | $529,000-1.9%$267/sqft |
Source: BeachesMLS #F10462715 Report a problem | ||
| 1/17/2025 | Price change | $539,000-1.8%$272/sqft |
Source: BeachesMLS #F10462715 Report a problem | ||
| 11/11/2024 | Price change | $549,000-1.8%$277/sqft |
Source: BeachesMLS #F10462715 Report a problem | ||
| 10/2/2024 | Listed for sale | $559,000+60.9%$282/sqft |
Source: BeachesMLS #F10462715 Report a problem | ||
| 11/20/2019 | Sold | $347,500-2.1%$175/sqft |
Source: BeachesMLS #R10560971 Report a problem | ||
| 9/27/2019 | Pending sale | $355,000$179/sqft |
Source: KW Innovations #RX-10560971 Report a problem | ||
| 9/13/2019 | Listed for sale | $355,000+16.4%$179/sqft |
Source: KW Innovations #RX-10560971 Report a problem | ||
| 6/30/2014 | Sold | $305,000$154/sqft |
Source: BeachesMLS #R10031703 Report a problem | ||
Public tax history
| Year | Property taxes | Tax assessment |
|---|---|---|
| 2025 | $4,142 +3.2% | $272,037 +2.9% |
| 2024 | $4,012 +2.8% | $264,370 +3% |
| 2023 | $3,904 -1% | $256,670 +3% |
| 2022 | $3,944 +0.9% | $249,194 +3% |
| 2021 | $3,908 +0.8% | $241,936 +1.4% |
| 2020 | $3,876 -13.1% | $238,596 -11.5% |
| 2019 | $4,461 | $269,449 +0.2% |
| 2018 | $4,461 +3.3% | $269,003 -0.1% |
| 2017 | $4,318 -1% | $269,203 +1% |
| 2016 | $4,361 -1.3% | $266,406 +0.7% |
| 2015 | $4,419 +28.3% | $264,554 +29.4% |
| 2014 | $3,444 +1.6% | $204,393 +1.5% |
| 2013 | $3,391 +0.6% | $201,372 +1.7% |
| 2012 | $3,370 +1.2% | $198,006 +3% |
| 2011 | $3,331 +1.3% | $192,239 +1.5% |
| 2010 | $3,289 +7.3% | $189,398 +2.7% |
| 2009 | $3,064 +11.3% | $184,419 +0.1% |
| 2008 | $2,753 -3.2% | $184,235 +3% |
| 2007 | $2,843 -6.2% | $178,869 +2.5% |
| 2006 | $3,032 | $174,506 +3% |
| 2005 | -- | $169,423 +3% |
| 2004 | $1,447 +543.1% | $164,488 +1.9% |
| 2003 | $225 -92% | $161,421 +2.4% |
| 2002 | $2,827 +621.4% | $157,638 +775.8% |
| 2001 | $392 | $18,000 |
| 2000 | -- | -- |
Find assessor info on the county website
Monthly payment
Est. payment
Payment breakdown
Explore the cost of this home by adjusting the details. Changes won't be saved.Climate risks
Neighborhood: 33472
Nearby schools
Schools provided by the listing agent
- Elementary: Crystal Lakes (Palm Beach)
- Middle: Christa McAuliffe
- High: Park Vista
Source: BeachesMLS. This data may not be complete. We recommend contacting the local school district to confirm school assignments for this home.


Similar homes
- $530,0003 bd2 ba2k sqft8052 FLORENZA Drive, Boynton Beach, FL 33472For Sale

 MLS ID #B26089369, Annamarie Cutburth, LoKation. BeachesMLS
- $515,0003 bd2 ba2.3k sqft6721 Arno Way, Boynton Beach, FL 33472For Sale
 MLS ID #B26031479, Vanessa Xanthovla Bornstein PA, RE/MAX Select Group. BeachesMLS
- $579,0003 bd2 ba1.7k sqft7052 TRENTINO Way, Boynton Beach, FL 33472For Sale
 MLS ID #B26085949, Allyson Mahler, Keller Williams Realty Service. BeachesMLS
- $459,0003 bd3 ba2.2k sqft7760 Carrington Court, Boynton Beach, FL 33472For Sale
 MLS ID #B26038584, Angela Kogan LLC, Kogan Estate Homes, Inc. BeachesMLS
- $525,0003 bd2 ba1.9k sqft7575 New Holland Way, Boynton Beach, FL 33437For SaleMLS ID #B26088714, Monty D Norton PA, Dalton Wade Inc. BeachesMLS
- $549,0003 bd3 ba2k sqft10523 Copper Lake Drive, Boynton Beach, FL 33437For SaleMLS ID #B26090533, Joseph Shayowitz, LoKation. BeachesMLS
- $550,0003 bd2 ba2.2k sqft11723 Caracas Boulevard, Boynton Beach, FL 33437For SaleMLS ID #B26086001, Brian R Perry, KW Innovations. BeachesMLS
- $659,9003 bd3 ba2.7k sqft9076 Taverna Way, Boynton Beach, FL 33472For SaleMLS ID #B26077040, Ilya Kulichkin, EXP Realty LLC. BeachesMLS
- $350,0003 bd2 ba2.2k sqft7136 ASHFORD Lane, Boynton Beach, FL 33472For SaleMLS ID #B26085410, Stacey Rook, Rook Realty LLC. BeachesMLS
- $435,0003 bd2 ba1.6k sqft7410 Ringwood Terrace, Boynton Beach, FL 33437For SaleMLS ID #B26043516, Jeffrey J. Katz PA, RE/MAX Direct. BeachesMLS
- $575,0003 bd2 ba2k sqft11753 Haddon Parkway, Boynton Beach, FL 33437For SaleMLS ID #R11168854, Caryn J Buchman, Coldwell Banker Realty. BeachesMLS
- $475,0003 bd2 ba2k sqft9773 Arbor View Drive S, Boynton Beach, FL 33437For SaleMLS ID #B26058582, Karen Michelle Moody, Century 21 Realty Professionals. BeachesMLS
- $425,0003 bd2 ba2k sqft9678 HARBOUR LAKE Circle, Boynton Beach, FL 33437For SaleMLS ID #B26085580, Sharon Hope Giddings, Coldwell Banker Realty. BeachesMLS
- $529,0003 bd2 ba2.1k sqft12643 VIA RAVENNA, Boynton Beach, FL 33436For SaleMLS ID #B26063652, Alyssa Gorman, VantaSure Realty LLC. BeachesMLS
- $455,0003 bd2 ba1.9k sqft9718 Harbour Lake Circle, Boynton Beach, FL 33437For SaleMLS ID #B26011481, Leanne M Horansky, Keyes Company. BeachesMLS
- $519,0003 bd3 ba2.1k sqft11572 Spring Oak Avenue, Boynton Beach, FL 33437For SaleMLS ID #B26079973, Karen M Kennedy PA, Coldwell Banker/BR. BeachesMLS
- $549,5003 bd2 ba1.7k sqft12107 ROMA Road, Boynton Beach, FL 33437For SaleMLS ID #B26075635, Ryan Hollihan, Douglas Elliman. BeachesMLS
- $569,0003 bd3 ba2.5k sqft7713 RINEHART Drive, Boynton Beach, FL 33437For SaleMLS ID #B26071219, Sondra Harley, Lang Realty/ BR. BeachesMLS
- $539,8983 bd2 ba2.5k sqft11631 Puerto Boulevard, Boynton Beach, FL 33437For SaleMLS ID #B26033475, William Stuart Shearouse, United Realty Group, Inc. BeachesMLS
- $445,0003 bd2 ba1.7k sqft10649 Royal Caribbean Circle, Boynton Beach, FL 33437For SaleMLS ID #B26091534, Robert Gleichenhaus, Signature Int'l Premier Properties. BeachesMLS
