Start your morning with coffee in the backyard overlooking the water. This move-in-ready Adams home sits on a corner lot, with a green buffer between you and the neighboring home. Inside, pull up a stool at the kitchen breakfast bar and keep the conversation going into the open living area. The home offers 3 bedrooms, 2 baths, approximately 1,415 square feet, and a two-car garage. At a promotional price of $327,900 this makes the most affordable house in the community and the builder pays closing costs when you use the preferred lender, potentially saving you thousands at the closing table. You can also grt $15,000 in Flex Cash that can be used toward buying down your interest rate for a lower monthly payment or covering eligible prepaid expenses, subject to lender guidelines. Harmony Central has no CDD fee, which will save you thousands more over the years compared with buying in a community that charges one. Spend an afternoon at the community pool, stroll the walking trails, or bring your dog to the dog park. Stop by the Harmony Central model home or schedule a private tour to see the backyard water view for yourself.
New construction
Price cut: $20K (11/20)
$327,900
7625 BENT TREE LOOP, ST CLOUD, FL 34773
3beds
1,415sqft
Single Family Residence
Built in 2025
4,792 Square Feet Lot
$-- Zestimate®
$232/sqft
$69/mo HOA
What's special
Granite countersPool with cabanasDog parkStainless appliances
- 196 days
- 63
- 5
Zillow last checked:
Listing updated:
Listed by:
Jannette Rodriguez 407-690-1717,
ADAMS HOMES REALTY, INC 850-469-0977,
Liza Carrasquillo 407-751-8225,
ADAMS HOMES REALTY, INC.
Source: Stellar MLS,MLS#: O6379790 Originating MLS: Orlando Regional
Facts & features
Interior
Bedrooms & bathrooms
- Bedrooms: 3
- Bathrooms: 2
- Full bathrooms: 2
Primary bedroom
- Features: Walk-In Closet(s)
- Level: First
Primary bathroom
- Level: First
Balcony porch lanai
- Level: First
Kitchen
- Level: First
Laundry
- Level: First
Living room
- Level: First
Heating
- Electric
Cooling
- Central Air
Appliances
- Included: Dishwasher, Microwave, Range
- Laundry: Inside
Features
- Ceiling Fan(s)
- Flooring: Carpet, Ceramic Tile
- Has fireplace: No
Interior area
- Total structure area: 1,609
- Total interior livable area: 1,415 sqft
Video & virtual tour
Property
Parking
- Total spaces: 2
- Parking features: Garage - Attached
- Attached garage spaces: 2
Features
- Levels: One
- Stories: 1
- Exterior features: Garden, Irrigation System
Lot
- Size: 4,792 Square Feet
Details
- Parcel number: 3226323666000Q0010
- Zoning: X
- Special conditions: None
Construction
Type & style
- Home type: SingleFamily
- Property subtype: Single Family Residence
Materials
- Block, Concrete
- Foundation: Concrete Perimeter
- Roof: Shingle
Condition
- Completed
- New construction: Yes
- Year built: 2025
Utilities & green energy
- Sewer: Private Sewer
- Water: Private
- Utilities for property: Cable Available
Community & HOA
Community
- Pet fee: $0 monthly
- Subdivision: HARMONY CENTRAL
HOA
- Has HOA: Yes
- HOA fee: $69 monthly
- HOA name: Pedro Gutierrez
Location
- Region: Saint Cloud
Financial & listing details
- Price per square foot: $232/sqft
- Tax assessed value: $60,000
- Annual tax amount: $831
- Date on market: 2/4/2026
- Cumulative days on market: 222 days
- Ownership: Fee Simple
- Total actual rent: 0
- Road surface type: Asphalt
Estimated market value
Not available
Estimated sales range
Not available
Not available
Price history
| Date | Event | Price |
|---|---|---|
| 11/20/2026 | Price change | $327,900-5.7%$232/sqft |
Source:  Stellar MLS #O6379790 Report a problem | ||
| 10/16/2026 | Price change | $347,900-1.4%$246/sqft |
Source: Stellar MLS #O6379790 Report a problem | ||
| 9/16/2026 | Price change | $352,900-5.4%$249/sqft |
Source: Stellar MLS #O6379790 Report a problem | ||
| 5/8/2026 | Listed for sale | $372,900$264/sqft |
Source: Stellar MLS #O6379790 Report a problem | ||
| 5/1/2026 | Listing removed | $372,900$264/sqft |
Source: Stellar MLS #O6379790 Report a problem | ||
| 4/13/2026 | Price change | $372,900+3.6%$264/sqft |
Source: Stellar MLS #O6379790 Report a problem | ||
| 2/12/2026 | Pending sale | $359,900$254/sqft |
Source: Stellar MLS #O6379790 Report a problem | ||
| 2/4/2026 | Listed for sale | $359,900$254/sqft |
Source: Stellar MLS #O6379790 Report a problem | ||
Public tax history
| Year | Property taxes | Tax assessment |
|---|---|---|
| 2025 | $831 | $60,000 |
Find assessor info on the county website
Monthly payment
Est. payment
Payment breakdown
Explore the cost of this home by adjusting the details. Changes won't be saved.Climate risks
Neighborhood: Harmony
Similar homes
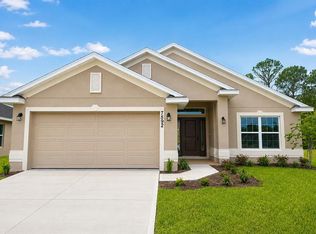
- $335,0003 bd2 ba1.5k sqft3768 SAGEFIELD DRIVE, ST CLOUD, FL 34773For Sale
 MLS ID #O6433836, Ariel Vargas, EXP REALTY LLC. Stellar MLS
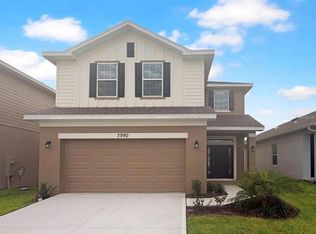
- $327,9003 bd2 ba1.4k sqft3614 BRIARLYNNE WAY, ST CLOUD, FL 34773New Construction
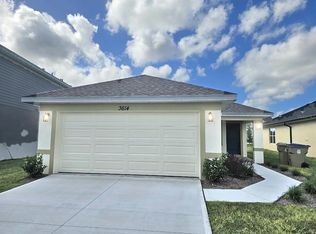 MLS ID #O6450748, Juan Torres Gil, ADAMS HOMES REALTY, INC.. Stellar MLS
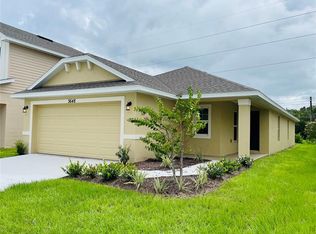
- $362,9004 bd2 ba1.8k sqft7612 BENT TREE LOOP, ST CLOUD, FL 34773New Construction
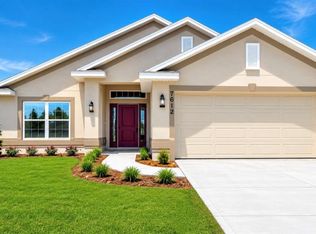 MLS ID #O6404629, Viviani Moreno De Segovia, ADAMS HOMES REALTY, INC.. Stellar MLS
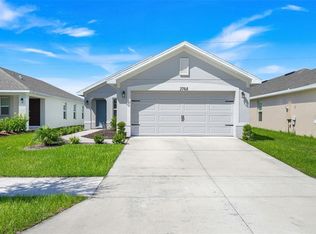
- $365,9003 bd2 ba1.9k sqft7618 BENT TREE LOOP, HARMONY, FL 34773New Construction
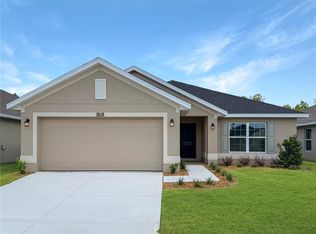 MLS ID #O6388786, Viviani Moreno De Segovia, ADAMS HOMES REALTY, INC.. Stellar MLS
- $356,9003 bd2 ba1.7k sqft7642 BENT TREE LOOP, ST CLOUD, FL 34773New ConstructionMLS ID #O6418564, Jannette Rodriguez, ADAMS HOMES REALTY, INC. Stellar MLS
- $378,9003 bd2 ba1.9k sqft7696 BENT TREE LOOP, HARMONY, FL 34773New ConstructionMLS ID #O6450774, Viviani Moreno De Segovia, ADAMS HOMES REALTY, INC.. Stellar MLS
- $349,9004 bd2 ba1.6k sqft3201 SWEET ACRES PLACE, ST CLOUD, FL 34772For SaleMLS ID #O6458107, Amy Moline, EXP REALTY LLC. Stellar MLS
- $367,9004 bd2 ba1.8k sqft7672 BENT TREE LOOP, ST CLOUD, FL 34773New ConstructionMLS ID #O6450740, Juan Torres Gil, ADAMS HOMES REALTY, INC.. Stellar MLS
- $367,9004 bd2 ba1.8k sqft7732 BENT TREE LOOP, ST CLOUD, FL 34773New ConstructionMLS ID #O6450777, Viviani Moreno De Segovia, ADAMS HOMES REALTY, INC.. Stellar MLS
- $325,0003 bd2 ba1.2k sqft720 TAURUS LANE, ST CLOUD, FL 34772For SaleMLS ID #S5159055, Steve Pugh, EXP REALTY LLC. Stellar MLS
- $350,0003 bd2 ba1.6k sqft2822 HARMONIA HAMMOCK RD, HARMONY, FL 34773For SaleMLS ID #S5156358, Marilin Lugo, AGENT TRUST REALTY CORPORATION. Stellar MLS
- $335,0004 bd3 ba2k sqft3500 SEBASTIAN BRIDGE LANE, ST CLOUD, FL 34773For SaleMLS ID #S5156601, Blanca Armada, REMAX PREMIER PROPERTIES. Stellar MLS
- $309,9504 bd2 ba1.5k sqft1515 INDIANA AVENUE, ST CLOUD, FL 34769For SaleMLS ID #TB8530263, Terry Connors, II, MERIDIAN RESIDE. Stellar MLS
- $380,0003 bd3 ba1.9k sqft6452 SPRUCEPINE LANE, ST CLOUD, FL 34771For SaleMLS ID #O6442214, Ariel Vargas, EXP REALTY LLC. Stellar MLS
- $309,9003 bd2 ba1.2k sqft520 BROWN BEAR WAY, ST CLOUD, FL 34772For SaleMLS ID #O6455671, Mark D'Italia, PROPERTY LOGIC RE. Stellar MLS
- $329,9904 bd2 ba1.8k sqft9200 MERCURY DRIVE, ST CLOUD, FL 34773For SaleMLS ID #O6430260, Ana Dos Santos, LOKATION. Stellar MLS
- $349,9004 bd2 ba1.8k sqft4410 HOLSTEIN STREET, ST CLOUD, FL 34772For SaleMLS ID #O6443528, Robert Salmons, ENTERA REALTY LLC. Stellar MLS
- $388,0003 bd2 ba1.3k sqft3892 AXIS VALLEY PLACE, ST CLOUD, FL 34772For SaleMLS ID #O6455190, Yosseff Roman, KELLER WILLIAMS ADVANTAGE III. Stellar MLS
- $375,0004 bd2 ba1.8k sqft5154 TANA TERRACE, ST CLOUD, FL 34772For SaleMLS ID #S5159586, Tatiana Diaz, FLORIDA LAKES REALTY. Stellar MLS
- $369,9994 bd2 ba1.6k sqft1019 CHAMBERLIN TRAIL, ST CLOUD, FL 34772For SaleMLS ID #O6411019, Dawn Grigsby, EXP REALTY LLC. Stellar MLS
