Start your morning with coffee on the covered lanai, overlooking peaceful conservation land with no rear neighbors. Inside, the kitchen island is a natural spot for casual meals, while the separate dining area offers space for dinner, a puzzle, or a work-from-home setup. Harmony Central has no CDD fee, which could save you thousands over time compared with communities that charge one. Spend an afternoon at the community pool, explore the walking trails, or bring your dog to the dog park. For a limited time, take advantage of a 4.99% initial interest rate for the first five years with a 5/1 adjustable-rate mortgage through Acrisure Mortgage. The estimated principal and interest payment is $1,913.74 per month for the first five years. The builder pays eligible closing costs when you use the preferred lender, which could save you thousands at closing. With just $1,000 contract deposit gets you started owning a home has never been so easy. So Stop wasting time and stop by the model home or schedule a private tour today and make a homeownership a reality.
New construction
Price cut: $5K (11/20)
$356,900
7642 BENT TREE LOOP, ST CLOUD, FL 34773
3beds
1,780sqft
Single Family Residence
Built in 2026
6,098 Square Feet Lot
$356,500 Zestimate®
$201/sqft
$75/mo HOA
What's special
Covered lanaiKitchen islandOverlooking peaceful conservation landSeparate dining area
- 153 days
- 64
- 5
Zillow last checked:
Listing updated:
Listed by:
Jannette Rodriguez 407-690-1717,
ADAMS HOMES REALTY, INC 850-469-0977,
Liza Carrasquillo 407-751-8225,
ADAMS HOMES REALTY, INC.
Source: Stellar MLS,MLS#: O6418564 Originating MLS: Orlando Regional
Facts & features
Interior
Bedrooms & bathrooms
- Bedrooms: 3
- Bathrooms: 2
- Full bathrooms: 2
Primary bedroom
- Features: Walk-In Closet(s)
- Level: First
Bedroom 2
- Features: Built-in Closet
- Level: First
Bedroom 3
- Features: Built-in Closet
- Level: First
Dining room
- Level: First
Kitchen
- Level: First
Living room
- Level: First
Heating
- Electric
Cooling
- Central Air
Appliances
- Included: Dishwasher, Electric Water Heater, Microwave, Range
- Laundry: Laundry Room
Features
- Ceiling Fan(s), Crown Molding, High Ceilings, Open Floorplan, Primary Bedroom Main Floor, Stone Counters, Thermostat, Walk-In Closet(s)
- Flooring: Carpet, Tile
- Has fireplace: No
Interior area
- Total structure area: 2,122
- Total interior livable area: 1,780 sqft
Video & virtual tour
Property
Parking
- Total spaces: 2
- Parking features: Driveway
- Attached garage spaces: 2
- Has uncovered spaces: Yes
Features
- Levels: One
- Stories: 1
- Exterior features: Irrigation System, Sidewalk
Lot
- Size: 6,098 Square Feet
Details
- Parcel number: 322632366600000070
- Zoning: X 500
- Special conditions: None
Construction
Type & style
- Home type: SingleFamily
- Property subtype: Single Family Residence
Materials
- Block, Stucco
- Foundation: Slab
- Roof: Shingle
Condition
- Completed
- New construction: Yes
- Year built: 2026
Utilities & green energy
- Sewer: Public Sewer
- Water: Public
- Utilities for property: Cable Available, Electricity Connected, Water Connected
Community & HOA
Community
- Features: Pool
- Pet fee: $0 monthly
- Subdivision: HARMONY CENTRAL PH 2
HOA
- Has HOA: Yes
- HOA fee: $75 monthly
- HOA name: Pedro Gutierrez
- HOA phone: 321-757-7902
Location
- Region: Saint Cloud
Financial & listing details
- Price per square foot: $201/sqft
- Annual tax amount: $831
- Date on market: 6/20/2026
- Cumulative days on market: 154 days
- Listing terms: Cash,Conventional,FHA,USDA Loan,VA Loan
- Ownership: Fee Simple
- Total actual rent: 0
- Electric utility on property: Yes
- Road surface type: Asphalt
Estimated market value
$356,500
$339,000 - $374,000
$2,329/mo
Price history
| Date | Event | Price |
|---|---|---|
| 11/20/2026 | Price change | $356,900-1.4%$201/sqft |
Source:  Stellar MLS #O6418564 Report a problem | ||
| 10/16/2026 | Price change | $361,900-1.4%$203/sqft |
Source: Stellar MLS #O6418564 Report a problem | ||
| 10/1/2026 | Price change | $366,900-6.4%$206/sqft |
Source: Stellar MLS #O6418564 Report a problem | ||
| 9/16/2026 | Price change | $391,900-4.9%$220/sqft |
Source: Stellar MLS #O6418564 Report a problem | ||
| 6/20/2026 | Listed for sale | $411,900$231/sqft |
Source: Stellar MLS #O6418564 Report a problem | ||
Public tax history
Tax history is unavailable.
Monthly payment
Est. payment
Payment breakdown
Explore the cost of this home by adjusting the details. Changes won't be saved.Climate risks
Neighborhood: Harmony
Nearby schools
Schools provided by the listing agent
- Elementary: Harmony Community School (K-5)
- Middle: Harmony Middle
- High: Harmony High
Source: Stellar MLS. This data may not be complete. We recommend contacting the local school district to confirm school assignments for this home.

Similar homes
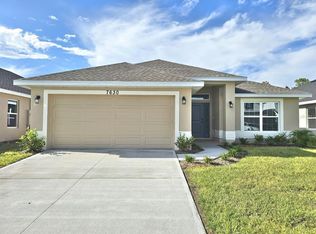
- $355,0003 bd2 ba1.7k sqft7606 BENT TREE LOOP, ST CLOUD, FL 34773New Construction

 MLS ID #O6404400, Viviani Moreno De Segovia, ADAMS HOMES REALTY, INC.. Stellar MLS
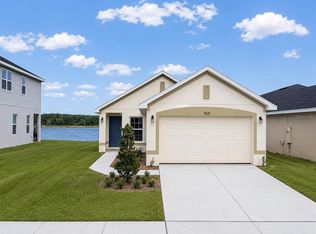
- $360,0004 bd3 ba2.3k sqft3654 SAGEFIELD DRIVE, ST CLOUD, FL 34773For Sale
 MLS ID #S5161548, Brianna Perez Montalvo, EXP REALTY LLC. Stellar MLS
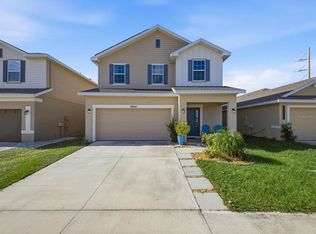
- $367,9004 bd2 ba1.8k sqft7732 BENT TREE LOOP, ST CLOUD, FL 34773New Construction
 MLS ID #O6450777, Viviani Moreno De Segovia, ADAMS HOMES REALTY, INC.. Stellar MLS
- $366,9003 bd2 ba1.7k sqft7708 BENT TREE LOOP, ST CLOUD, FL 34773New Construction
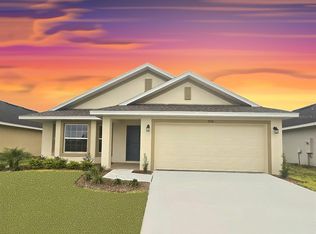 MLS ID #O6450742, Juan Torres Gil, ADAMS HOMES REALTY, INC.. Stellar MLS
- $367,9004 bd2 ba1.8k sqft7672 BENT TREE LOOP, ST CLOUD, FL 34773New ConstructionMLS ID #O6450740, Juan Torres Gil, ADAMS HOMES REALTY, INC.. Stellar MLS
- $362,9004 bd2 ba1.8k sqft7612 BENT TREE LOOP, ST CLOUD, FL 34773New ConstructionMLS ID #O6404629, Viviani Moreno De Segovia, ADAMS HOMES REALTY, INC.. Stellar MLS
- $387,9004 bd3 ba2.2k sqft7702 BENT TREE LOOP, ST CLOUD, FL 34773New ConstructionMLS ID #O6450775, Viviani Moreno De Segovia, ADAMS HOMES REALTY, INC.. Stellar MLS
- $378,9003 bd2 ba1.9k sqft7696 BENT TREE LOOP, HARMONY, FL 34773New ConstructionMLS ID #O6450774, Viviani Moreno De Segovia, ADAMS HOMES REALTY, INC.. Stellar MLS
- $327,9003 bd2 ba1.4k sqft3614 BRIARLYNNE WAY, ST CLOUD, FL 34773New ConstructionMLS ID #O6450748, Juan Torres Gil, ADAMS HOMES REALTY, INC.. Stellar MLS
- $365,9003 bd2 ba1.9k sqft7618 BENT TREE LOOP, HARMONY, FL 34773New ConstructionMLS ID #O6388786, Viviani Moreno De Segovia, ADAMS HOMES REALTY, INC.. Stellar MLS
- $335,0003 bd2 ba1.5k sqft3768 SAGEFIELD DRIVE, ST CLOUD, FL 34773For SaleMLS ID #O6433836, Ariel Vargas, EXP REALTY LLC. Stellar MLS
- $378,9003 bd2 ba1.9k sqft7678 BENT TREE LOOP, HARMONY, FL 34773New ConstructionMLS ID #O6450741, Juan Torres Gil, ADAMS HOMES REALTY, INC.. Stellar MLS
- $322,9003 bd2 ba1.4k sqft7569 BENT TREE LOOP, ST CLOUD, FL 34773New ConstructionMLS ID #O6414061, Jannette Rodriguez, ADAMS HOMES REALTY, INC. Stellar MLS
- $361,0853 bd2 ba1.5k sqft3122 HOUSE FINCH ROAD, ST CLOUD, FL 34773New ConstructionMLS ID #O6456398, Stephen Cline, DR HORTON REALTY OF CENTRAL FLORIDA LLC. Stellar MLS
- $387,9004 bd3 ba2.3k sqft3645 BRIARLYNNE WAY, ST CLOUD, FL 34773New ConstructionMLS ID #O6389897, Viviani Moreno De Segovia, ADAMS HOMES REALTY, INC.. Stellar MLS
- $382,9004 bd3 ba2.2k sqft7587 BENT TREE LOOP, ST CLOUD, FL 34773New ConstructionMLS ID #O6414400, Viviani Moreno De Segovia, ADAMS HOMES REALTY, INC.. Stellar MLS
- $331,9003 bd2 ba1.5k sqft7563 BENT TREE LOOP, ST CLOUD, FL 34773New ConstructionMLS ID #O6416315, Viviani Moreno De Segovia, ADAMS HOMES REALTY, INC.. Stellar MLS
- $349,9004 bd2 ba1.6k sqft3201 SWEET ACRES PLACE, ST CLOUD, FL 34772For SaleMLS ID #O6458107, Amy Moline, EXP REALTY LLC. Stellar MLS
- $355,0003 bd2 ba1.4k sqft4258 SOUTHERN VISTA LOOP, ST CLOUD, FL 34772For SaleMLS ID #O6458623, Karen Albright, OPENDOOR BROKERAGE LLC. Stellar MLS
