7648 BENT TREE LOOP | HARMONY CENTRAL | ST. CLOUD, FLORIDA NEW CONSTRUCTION - $362,900. 4 bedrooms, 2 full baths, 1,820 sq ft. 2-car garage, granite counters, stainless appliances. PROMOTION & CLOSING-COST SAVINGS PRICE REDUCED $50,000; reduction already reflected in the advertised price. Does the builder pay closing costs? Save thousands with builder-paid closing costs using a preferred lender; prepaids excluded. What is the promotion? Free washer, dryer and refrigerator received after closing. $10,000 Flex Cash may be used toward eligible purchase expenses or an interest-rate buydown, subject to builder, lender and loan-program terms. New contract must be executed by November 1, 2026, with no contingencies and a 30-day closing in November 2026. A $1,000 contract deposit reserves the home; additional funds may be required at closing. For contracts executed by November 1, 2026, receive a 1% Buyer Credit when working with Acrisure, one of the builder's preferred lenders, subject to eligibility and lender terms. Ask the onsite sales team for complete incentive terms and availability. HARMONY CENTRAL FAQs 1. Why St. Cloud? New housing, affordability and recreation. 2. Alternative to Lake Nona? Potentially more home for your budget. 3. Medical City distance? Website: about 20 minutes. 4. Under 5% down? Options may exist for qualified borrowers. 5. Buy versus rent? Compare mortgage costs, rent and potential equity. 6. Living in Harmony? Small-town surroundings with modern conveniences. 7. What attracts families? Activities, green spaces and nearby services. 8. Amenities? Pool with cabanas and dog park. Verify access to other Harmony facilities. 9. Schools? Harmony Community, Harmony Middle and Harmony High; verify district assignments. 10. What distinguishes Harmony Central? Master-planned setting and recreation. 11. MCO distance? Website estimates 25 minutes. 12. Downtown Orlando commute? Website estimates 35 minutes. Travel times vary with traffic. 13. Medical City employees? Access to healthcare workplaces. 14. Employers? Healthcare, universities, theme parks, Amazon and schools within commuting distance. 15. Remote work? Bedrooms or available flex space can accommodate work. 16. First-time buyer programs? Assistance may apply. 17. USDA financing? Lender must verify property and borrower eligibility. 18. Income needed? Depends on price, loan, credit and debts. 19. Why new construction? Modern layouts, efficiency and warranties. 20. How to tour? Request an appointment to view this home. Harmony Central has NO CDD; HOA fees and property taxes are separate. FHA FINANCING: Estimated initial principal and interest (P&I) $1,910.66/month for months 1-60 at 4.99% initial interest rate, 6.216% APR, through Acrisure. Based on $362,900 price, 3.5% down, financed 1.75% upfront FHA mortgage insurance and a 360-month term. This 5/1 ARM adjusts annually after year 5; rate/payment may increase. Rate caps: 1% first adjustment, 1% annually, 5% lifetime; maximum rate 9.99%. APR may increase after closing. Taxes, homeowners insurance, monthly mortgage insurance, HOA and any CDD charges are additional; total payment will be higher. Owner-occupied primary residence, minimum 640 credit score, subject to credit/loan approval, available funds, rate lock and commitment expiration. Ask sales team/lender for complete terms.
New construction
Price cut: $5K (10/16)
$362,900
7648 BENT TREE LOOP, ST CLOUD, FL 34771
4beds
1,820sqft
Single Family Residence
Built in 2026
6,098 Square Feet Lot
$-- Zestimate®
$199/sqft
$68/mo HOA
What's special
Modern layoutsGranite countersPool with cabanasDog parkStainless appliances
- 143 days
- 188
- 24
Zillow last checked:
Listing updated:
Listed by:
Jannette Rodriguez 407-690-1717,
ADAMS HOMES REALTY, INC 850-469-0977,
Liza Carrasquillo 407-751-8225,
ADAMS HOMES REALTY, INC.
Source: Stellar MLS,MLS#: O6416153 Originating MLS: Orlando Regional
Facts & features
Interior
Bedrooms & bathrooms
- Bedrooms: 4
- Bathrooms: 2
- Full bathrooms: 2
Primary bedroom
- Features: Walk-In Closet(s)
- Level: First
Bathroom 2
- Level: First
Bathroom 3
- Level: First
Bathroom 4
- Level: First
Balcony porch lanai
- Level: First
Kitchen
- Level: First
Living room
- Level: First
Heating
- Electric
Cooling
- Central Air
Appliances
- Included: Dishwasher, Microwave, Range
- Laundry: Inside
Features
- Ceiling Fan(s)
- Flooring: Carpet, Ceramic Tile
- Has fireplace: No
Interior area
- Total structure area: 2,189
- Total interior livable area: 1,820 sqft
Video & virtual tour
Property
Parking
- Total spaces: 2
- Parking features: Garage - Attached
- Attached garage spaces: 2
Features
- Levels: One
- Stories: 1
- Exterior features: Balcony, Garden
Lot
- Size: 6,098 Square Feet
Details
- Parcel number: 3226323666000P0080
- Zoning: X
- Special conditions: None
Construction
Type & style
- Home type: SingleFamily
- Property subtype: Single Family Residence
Materials
- Block, Concrete
- Foundation: Concrete Perimeter
- Roof: Shingle
Condition
- Completed
- New construction: Yes
- Year built: 2026
Utilities & green energy
- Sewer: Private Sewer
- Water: Private
- Utilities for property: Cable Available, Electricity Available
Community & HOA
Community
- Pet fee: $0 monthly
- Subdivision: HARMONY CENTRAL PH 2 PB 35 PGS 139-144 BLK P LOT 8
HOA
- Has HOA: Yes
- HOA fee: $68 monthly
- HOA name: Pedro Gutierrez
- HOA phone: 407-705-2190
Location
- Region: Saint Cloud
Financial & listing details
- Price per square foot: $199/sqft
- Tax assessed value: $60,000
- Annual tax amount: $831
- Date on market: 6/14/2026
- Cumulative days on market: 144 days
- Ownership: Fee Simple
- Total actual rent: 0
- Electric utility on property: Yes
- Road surface type: Asphalt
Estimated market value
Not available
Estimated sales range
Not available
Not available
Price history
| Date | Event | Price |
|---|---|---|
| 10/16/2026 | Price change | $362,900-1.4%$199/sqft |
Source:  Stellar MLS #O6416153 Report a problem | ||
| 10/1/2026 | Price change | $367,900-6.4%$202/sqft |
Source: Stellar MLS #O6416153 Report a problem | ||
| 9/16/2026 | Price change | $392,900-4.8%$216/sqft |
Source: Stellar MLS #O6416153 Report a problem | ||
| 6/14/2026 | Listed for sale | $412,900$227/sqft |
Source: Stellar MLS #O6416153 Report a problem | ||
Public tax history
| Year | Property taxes | Tax assessment |
|---|---|---|
| 2025 | $831 | $60,000 |
Find assessor info on the county website
Monthly payment
Est. payment
Payment breakdown
Explore the cost of this home by adjusting the details. Changes won't be saved.Climate risks
Neighborhood: Harmony
Nearby schools
Schools provided by the listing agent
- Elementary: Harmony Community School (K-5)
- Middle: Harmony Middle
- High: Harmony High
Source: Stellar MLS. This data may not be complete. We recommend contacting the local school district to confirm school assignments for this home.
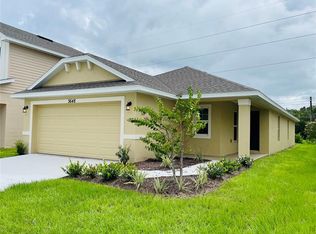
- $370,9004 bd2 ba1.6k sqft7551 Bent Tree Loop, Saint Cloud, FL 34773Sold
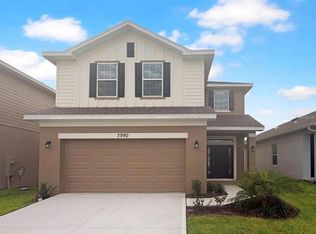
- $419,9004 bd3 ba2.2k sqft7643 Bent Tree Loop, Saint Cloud, FL 34771Sold
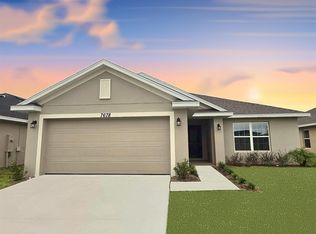
- $378,9003 bd2 ba1.9k sqft7678 Bent Tree Loop, Saint Cloud, FL 34773New Construction
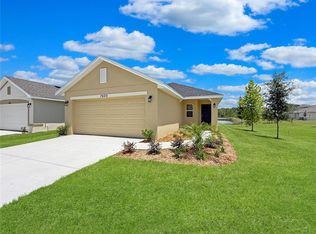
- $347,9003 bd2 ba1.4k sqft7625 Bent Tree Loop, Saint Cloud, FL 34771New Construction
Similar homes
- $382,9004 bd3 ba2.2k sqft7587 BENT TREE LOOP, ST CLOUD, FL 34773New Construction

 MLS ID #O6414400, Viviani Moreno De Segovia, ADAMS HOMES REALTY, INC.. Stellar MLS
- $367,9004 bd2 ba1.8k sqft7672 BENT TREE LOOP, ST CLOUD, FL 34773New Construction
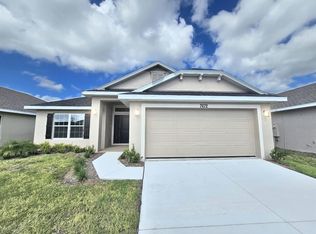 MLS ID #O6450740, Juan Torres Gil, ADAMS HOMES REALTY, INC.. Stellar MLS
- $347,9003 bd2 ba1.4k sqft7625 BENT TREE LOOP, ST CLOUD, FL 34773New ConstructionMLS ID #O6379790, Jannette Rodriguez, ADAMS HOMES REALTY, INC. Stellar MLS
- $378,9003 bd2 ba1.9k sqft7696 BENT TREE LOOP, HARMONY, FL 34773New Construction
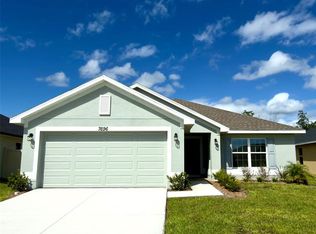 MLS ID #O6450774, Viviani Moreno De Segovia, ADAMS HOMES REALTY, INC.. Stellar MLS
- $378,9003 bd2 ba1.9k sqft7678 BENT TREE LOOP, HARMONY, FL 34773New ConstructionMLS ID #O6450741, Juan Torres Gil, ADAMS HOMES REALTY, INC.. Stellar MLS
- $344,9003 bd2 ba1.4k sqft7569 BENT TREE LOOP, ST CLOUD, FL 34773New ConstructionMLS ID #O6414061, Jannette Rodriguez, ADAMS HOMES REALTY, INC. Stellar MLS
- $392,9004 bd2 ba1.8k sqft7732 BENT TREE LOOP, ST CLOUD, FL 34773New ConstructionMLS ID #O6450777, Viviani Moreno De Segovia, ADAMS HOMES REALTY, INC.. Stellar MLS
- $361,9003 bd2 ba1.7k sqft7642 BENT TREE LOOP, ST CLOUD, FL 34773New ConstructionMLS ID #O6418564, Jannette Rodriguez, ADAMS HOMES REALTY, INC. Stellar MLS
- $370,9003 bd2 ba1.9k sqft7618 BENT TREE LOOP, HARMONY, FL 34773New ConstructionMLS ID #O6388786, Viviani Moreno De Segovia, ADAMS HOMES REALTY, INC.. Stellar MLS
- $349,9003 bd2 ba1.4k sqft3614 BRIARLYNNE WAY, ST CLOUD, FL 34773New ConstructionMLS ID #O6450748, Juan Torres Gil, ADAMS HOMES REALTY, INC.. Stellar MLS
- $391,9003 bd2 ba1.7k sqft7708 BENT TREE LOOP, ST CLOUD, FL 34773New ConstructionMLS ID #O6450742, Juan Torres Gil, ADAMS HOMES REALTY, INC.. Stellar MLS
- $344,9003 bd2 ba1.7k sqft7528 BENT TREE LOOP, ST CLOUD, FL 34773New ConstructionMLS ID #O6372876, Jannette Rodriguez, ADAMS HOMES REALTY, INC. Stellar MLS
- $345,0004 bd2 ba1.9k sqft3447 HARLEQUIN DRIVE, ST CLOUD, FL 34772For SaleMLS ID #S5160324, Bruce Clark, PREFERRED REAL ESTATE. Stellar MLS
- $380,0003 bd3 ba1.9k sqft6452 SPRUCEPINE LANE, ST CLOUD, FL 34771For SaleMLS ID #O6442214, Ariel Vargas, EXP REALTY LLC. Stellar MLS
- $375,0004 bd2 ba1.8k sqft5154 TANA TERRACE, ST CLOUD, FL 34772For SaleMLS ID #S5159586, Tatiana Diaz, FLORIDA LAKES REALTY. Stellar MLS
- $405,0004 bd3 ba2.2k sqft2074 BRILLANTE DRIVE, ST CLOUD, FL 34771For SaleMLS ID #S5157096, Constantino Trimarchi, TRIMARCHI REALTY CORP. Stellar MLS
- $409,9904 bd3 ba2.2k sqft6724 HUNTLEIGH HAMMOCK ROAD, HARMONY, FL 34773For SaleMLS ID #O6431848, Ramon Ortiz Cruz, DIAMOND 2000 REALTY, INC. Stellar MLS
- $400,0004 bd3 ba2.2k sqft5305 JUBILOSO DRIVE, ST CLOUD, FL 34771For SaleMLS ID #O6354363, Cedrick Thomas, LAWYERS REAL ESTATE. Stellar MLS
- $380,0004 bd3 ba2k sqft5447 PINE LILLY DRIVE, ST CLOUD, FL 34771For SaleMLS ID #S5154082, Steve Pugh, EXP REALTY LLC. Stellar MLS
- $384,0003 bd2 ba1.8k sqft5719 SWEETHEART COURT, ST CLOUD, FL 34772For SaleMLS ID #TB8554000, Abdullah Elalami, KELLER WILLIAMS TAMPA PROPERTIES. Stellar MLS
