Skip main navigation
Sold for $235,000
  • $235,000

    7700 BAYLEAF DRIVE, HUDSON, FL 34667

    2beds
    1,200sqft
    Single Family Residence
    Built in 1972
    7,425 Square Feet Lot
    $230,900 Zestimate®
    $196/sqft
    $1,659 Estimated rent

    Home value

    $230,900

    $219,000 - $242,000

    $1,659/mo

    Zestimate® history
    Loading
    Loading...

    Owner options

    List your home for rent

    $1,659/mo

    Rent Zestimate®

    Find your next renter with Zillow Rental Manager. Plus, with online applications, you can quickly screen prospective tenants – for free.

    Learn more

    $1,659/mo

    Rent Zestimate®

    Refinance and save

    $1,765/mo

    Est. payment

    Refinancing to a lower rate could help reduce your monthly payments and save thousands over the life of the loan.

    See today's rates

    $1,765/mo

    Est. payment

    Explore your selling options

    Work with a Zillow partner agent

    Leverage their expertise and Zillow's premium Showcase listings to get your home seen by more buyers.

    Get started

    List with your own agent

    Get your home in front of millions of buyers by listing it on Zillow.

    Learn how to do it

    Sell it yourself

    Take full control of how buyers see your home on Zillow by listing For Sale by Owner (FSBO).

    List your home

    What's special

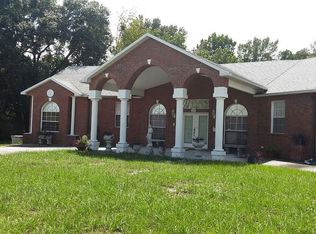
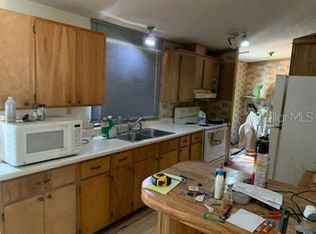
    Welcome to 7700 Bayleaf Drive, a 2-bedroom, 2-bathroom home in the established Beacon Woods community where thoughtful updates and inviting spaces come together to create a place that feels easy to call home. For buyers thinking beyond the finishes, several of the home’s major components have already been updated, including a 2020 roof, 2024 HVAC system, 2022 windows and a 2022 electrical panel, offering added peace of mind as you settle into your next home. Step through the front door into a bright living room, where a large window overlooking the front yard fills the space with natural light. At the heart of the home, the fully renovated kitchen features shaker cabinetry, granite countertops and stainless steel appliances, creating a fresh, timeless space for everything from your morning coffee to dinner with friends. Toward the back of the home, a second living space is centered around a brick wood-burning fireplace with a contrasting mantel. A large window brings in plenty of natural light, while the fireplace gives the room the kind of character that makes you want to settle in and stay awhile. The primary suite is located toward the front of the home and features a spacious walk-in closet, private ensuite bathroom and a large window that keeps the room feeling light and inviting. A second bedroom and full bathroom offer flexibility for guests, a home office or whatever fits your life. Out back, the fenced yard provides room for pets to roam, area to play or simply a little outdoor space to call your own. Enjoy your morning coffee or unwind at the end of the day from the screened rear porch. A one-car garage provides additional storage and everyday convenience. Located near shopping, dining and some of the experiences that make Florida’s Nature Coast special, you can spend your weekends exploring the Gulf, enjoying nearby parks or heading north to the crystal-clear waters of Weeki Wachee Springs. Whether you are buying your first home or looking for a place that better fits your next chapter, 7700 Bayleaf Drive offers the updates, character and comfortable spaces that make it easy to imagine making it your own.

    Zillow last checked:

    Listing updated:

    Listed by:

    Jessica Wolff 727-277-7417,

    COLDWELL BANKER REALTY 813-977-3500,

    Joanne Kelley 978-855-0292,

    COLDWELL BANKER REALTY

    Bought with:

    Larry Geiger, 3279919

    LPT REALTY, LLC

    Source: Stellar MLS,MLS#: TB8545034MLS LogoOriginating MLS: Suncoast Tampa

    Facts & features

    Interior

    Bedrooms & bathrooms
    • Bedrooms: 2
    • Bathrooms: 2
    • Full bathrooms: 2
    Primary bedroom
    • Features: Walk-In Closet(s)
    • Level: First
    • Area: 154 Square Feet
    • Dimensions: 11x14
    Bedroom 2
    • Features: Built-in Closet
    • Level: First
    • Area: 120 Square Feet
    • Dimensions: 12x10
    Family room
    • Level: First
    • Area: 208 Square Feet
    • Dimensions: 13x16
    Kitchen
    • Level: First
    • Area: 88 Square Feet
    • Dimensions: 11x8
    Living room
    • Level: First
    • Area: 180 Square Feet
    • Dimensions: 10x18
    Heating
    • Central
    Cooling
    • Central Air
    Appliances
    • Included: Dishwasher, Disposal, Dryer, Microwave, Range, Refrigerator, Washer
    • Laundry: In Garage
    Features
    • Ceiling Fan(s)
    • Flooring: Carpet, Porcelain Tile
    • Has fireplace: Yes
    • Fireplace features: Family Room, Wood Burning
    Interior area
    • Total structure area: 1,688
    • Total interior livable area: 1,200 sqft

    Property

    Parking
    • Total spaces: 1
    • Parking features: Garage - Attached
    • Attached garage spaces: 1
    Features
    • Levels: One
    • Stories: 1
    • Exterior features: Sidewalk
    Lot
    • Size: 7,425 Square Feet
    Details
    • Parcel number: 032516051D000001690
    • Zoning: PUD
    • Special conditions: None

    Construction

    Type & style
    • Home type: SingleFamily
    • Property subtype: Single Family Residence
    Materials
    • Block
    • Foundation: Slab
    • Roof: Shingle
    Condition
    • New construction: No
    • Year built: 1972

    Utilities & green energy

    • Sewer: Public Sewer
    • Water: None
    • Utilities for property: Electricity Connected, Water Connected

    Community & HOA

    Community
    • Pet fee: $0 monthly
    • Subdivision: BEACON WOODS VILLAGE
    HOA
    • Has HOA: Yes
    • HOA fee: $28 monthly
    • HOA name: Beacon Woods Civic Association
    • HOA phone: 727-863-1267
    Location
    • Region: Hudson

    Financial & listing details

    • Price per square foot: $196/sqft
    • Tax assessed value: $181,130
    • Annual tax amount: $4,305
    • Date on market: 9/14/2026
    • Cumulative days on market: 8 days
    • Listing terms: Cash,Conventional,FHA,VA Loan
    • Ownership: Fee Simple
    • Total actual rent: 0
    • Electric utility on property: Yes
    • Road surface type: Paved

    Price history

    DateEventPrice
    10/26/2026Sold$235,000$196/sqft
    Source: Stellar MLS #TB8545034 Report a problem
    9/14/2026Listed for sale$235,000-1.7%$196/sqft
    Source: Stellar MLS #TB8545034 Report a problem
    4/25/2023Sold$239,000-0.4%$199/sqft
    Source: Public Record Report a problem
    3/27/2023Pending sale$239,900$200/sqft
    Source: Stellar MLS #W7852868 Report a problem
    3/23/2023Listed for sale$239,900$200/sqft
    Source: Stellar MLS #W7852868 Report a problem
    3/10/2023Pending sale$239,900$200/sqft
    Source: Stellar MLS #W7852868 Report a problem
    3/2/2023Listed for sale$239,900+182.2%$200/sqft
    Source: Stellar MLS #W7852868 Report a problem
    2/2/2005Sold$85,000$71/sqft
    Source: Public Record Report a problem

    Public tax history

    YearProperty taxesTax assessment
    2025$4,306 +70.7%$180,120 +2.9%
    2024$2,523 -11.9%$175,052 +11.7%
    2023$2,864 +18.2%$156,757 +13.7%
    2022$2,423 +36.9%$137,849 +46.2%
    2021$1,770 +7.3%$94,280 +10%
    2020$1,650 +10.5%$85,710 +10%
    2019$1,493 $77,920 -0.4%
    2018$1,493 +6.9%$78,225 +16.9%
    2017$1,397 +8.9%$66,908 +14.3%
    2016$1,283 +12.8%$58,543 +2.7%
    2015$1,138 +7.9%$57,007 +6.3%
    2014$1,054 $53,608 +2.9%
    2013-- $52,081 +9.7%
    2012-- $47,459 -17%
    2011-- $57,148 -2%
    2010-- $58,317 -11.4%
    2009-- $65,817 -31.3%
    2008-- $95,749 -7.6%
    2007-- $103,584 +3.6%
    2006-- $100,000 +26.7%
    2005-- $78,896 +29%
    2004-- $61,157 +4.3%
    2003-- $58,650 +4.4%
    2002-- $56,190 +22.2%
    2000-- $45,969 +7.4%
    1999-- $42,792
    Find assessor info on the county website

    Neighborhood: 34667

    Nearby schools

    GreatSchools rating
    Schools provided by the listing agent
    • Elementary: Gulf Highland Elementary
    • Middle: Bayonet Point Middle-PO
    • High: Fivay High-PO

    Source: Stellar MLS. This data may not be complete. We recommend contacting the local school district to confirm school assignments for this home.

    Get a cash offer in 3 minutes
    Find out how much your home could sell for in as little as 3 minutes with a no-obligation cash offer.
    Estimated market value
    $230,900
    Get a cash offer in 3 minutes
    Find out how much your home could sell for in as little as 3 minutes with a no-obligation cash offer.
    Estimated market value
    $230,900