Skip main navigation
Sold for $680,000
  • $680,000

    7720 PARADISO DRIVE, APOLLO BEACH, FL 33572

    4beds
    2,516sqft
    Single Family Residence
    Built in 2021
    7,334 Square Feet Lot
    $679,500 Zestimate®
    $270/sqft
    $4,804 Estimated rent

    Home value

    $679,500

    $639,000 - $720,000

    $4,804/mo

    Zestimate® history
    Loading
    Loading...

    Owner options

    List your home for rent

    $4,804/mo

    Rent Zestimate®

    Find your next renter with Zillow Rental Manager. Plus, with online applications, you can quickly screen prospective tenants – for free.

    Learn more

    $4,804/mo

    Rent Zestimate®

    Refinance and save

    $4,875/mo

    Est. payment

    Refinancing to a lower rate could help reduce your monthly payments and save thousands over the life of the loan.

    See today's rates

    $4,875/mo

    Est. payment

    Explore your selling options

    Work with a Zillow partner agent

    Leverage their expertise and Zillow's premium Showcase listings to get your home seen by more buyers.

    Get started

    List with your own agent

    Get your home in front of millions of buyers by listing it on Zillow.

    Learn how to do it

    Sell it yourself

    Take full control of how buyers see your home on Zillow by listing For Sale by Owner (FSBO).

    List your home

    What's special

    Split-bedroom layoutAbundant natural lightQuartz countertopsHigh ceilingsPrivate pool and spaFlex roomBright open-concept floor plan
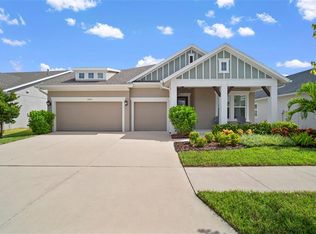
    Virtually Staged. Welcome to 7720 Paradiso Drive, a beautifully upgraded David Weekley home located in the highly sought-after Waterset community of Apollo Beach. Built in 2021, this impressive single-story home delivers approximately 2,535 square feet with 4 bedrooms, 3 full bathrooms, flex room, a 3-car garage, and a private pool and spa. The bright, open-concept floor plan features high ceilings, elegant tray-ceiling details, and abundant natural light. At the heart of the home is a spacious kitchen featuring quartz countertops, an oversized center island with generous seating, ample cabinetry, and a large walk-in pantry. The kitchen flows seamlessly into the dining and living areas, creating an ideal space for everyday living and entertaining. Adding even more versatility to the home is a flex room that can easily be customized to fit your lifestyle. The split-bedroom layout provides excellent privacy, with a spacious primary suite featuring a large walk-in closet and private en-suite bath. Three additional bedrooms includes flexibility for family, guests, or a home office, including a secondary bedroom with its own private full bathroom—perfect as a guest or in-law suite. Step outside to your own Florida backyard oasis featuring a beautiful pool and spa, ideal for relaxing or entertaining year-round. Numerous upgrades throughout the home add both style and functionality, while the 3-car garage provides plenty of additional storage. Waterset residents enjoy resort-style pools, fitness facilities, parks, playgrounds, walking and biking trails, sports courts, and more. Conveniently located near shopping, dining, schools, and major roadways, this move-in-ready home combines modern living, exceptional community amenities, and the luxury of your own private pool and spa.

    Zillow last checked:

    Listing updated:

    Listed by:

    Alexis Lopez Reyes 813-458-7401,

    CHARLES RUTENBERG REALTY INC 727-538-9200

    Bought with:

    Beth Stevens, PA, 3307053

    FUTURE HOME REALTY INC

    Source: Stellar MLS,MLS#: TB8543877MLS LogoOriginating MLS: Suncoast Tampa

    Facts & features

    Interior

    Bedrooms & bathrooms
    • Bedrooms: 4
    • Bathrooms: 3
    • Full bathrooms: 3
    Rooms
    • Room types: Den/Library/Office, Great Room
    Primary bedroom
    • Features: Walk-In Closet(s)
    • Level: First
    • Area: 252 Square Feet
    • Dimensions: 14x18
    Dining room
    • Level: First
    • Area: 180 Square Feet
    • Dimensions: 12x15
    Great room
    • Level: First
    • Area: 378 Square Feet
    • Dimensions: 21x18
    Kitchen
    • Level: First
    • Area: 270 Square Feet
    • Dimensions: 15x18
    Heating
    • Electric, Natural Gas
    Cooling
    • Central Air
    Appliances
    • Included: Oven, Dishwasher, Disposal, Microwave, Range, Range Hood, Refrigerator
    • Laundry: Laundry Room
    Features
    • Open Floorplan, Pest Guard System, Split Bedroom, Tray Ceiling(s)
    • Flooring: Carpet, Ceramic Tile, Laminate, Tile
    • Doors: Outdoor Grill
    • Windows: Hurricane Shutters
    • Has fireplace: No
    Interior area
    • Total structure area: 3,606
    • Total interior livable area: 2,516 sqft

    Property

    Parking
    • Total spaces: 3
    • Parking features: Garage - Attached
    • Attached garage spaces: 3
    Features
    • Levels: One
    • Stories: 1
    • Exterior features: Balcony, Irrigation System, Lighting, Outdoor Grill
    • Has private pool: Yes
    • Pool features: Gunite, Heated, Salt Water, Screen Enclosure
    • Has spa: Yes
    • Spa features: In Ground
    Lot
    • Size: 7,334 Square Feet
    • Dimensions: 60 x 122.23
    Details
    • Parcel number: U263119B7V00009700010.0
    • Zoning: PD
    • Special conditions: None

    Construction

    Type & style
    • Home type: SingleFamily
    • Property subtype: Single Family Residence
    Materials
    • Block, Stucco
    • Foundation: Slab
    • Roof: Shingle
    Condition
    • New construction: No
    • Year built: 2021

    Utilities & green energy

    • Sewer: Public Sewer
    • Water: Public
    • Utilities for property: Cable Available, Electricity Available, Natural Gas Available, Public, Sprinkler Recycled, Street Lights, Water Available

    Community & HOA

    Community
    • Pet fee: $0 monthly
    • Subdivision: WATERSET PH 5A-2A
    HOA
    • Has HOA: Yes
    • HOA fee: $11 monthly
    • HOA name: Castle Group
    • HOA phone: 813-677-2114
    Location
    • Region: Apollo Beach

    Financial & listing details

    • Price per square foot: $270/sqft
    • Tax assessed value: $521,137
    • Annual tax amount: $4,593
    • Date on market: 9/1/2026
    • Cumulative days on market: 31 days
    • Ownership: Fee Simple
    • Total actual rent: 0
    • Electric utility on property: Yes
    • Road surface type: Asphalt

    Price history

    DateEventPrice
    10/21/2026Sold$680,000-2.9%$270/sqft
    Source: Stellar MLS #TB8543877 Report a problem
    9/1/2026Listed for sale$699,999$278/sqft
    Source: Stellar MLS #TB8543877 Report a problem

    Public tax history

    YearProperty taxesTax assessment
    2025$4,594 +1.6%$507,105 +2.9%
    2024$4,524 +13.2%$492,813 +14.3%
    2023$3,996 +21.1%$430,995 +2.7%
    2022$3,301 -25.1%$419,704 +670.8%
    2021$4,405 +16.8%$54,453 +5.3%
    2020$3,771 $51,731
    Find assessor info on the county website

    Neighborhood: 33572

    Nearby schools

    GreatSchools rating
    Get a cash offer in 3 minutes
    Find out how much your home could sell for in as little as 3 minutes with a no-obligation cash offer.
    Estimated market value

    $679,500

    Get a cash offer in 3 minutes
    Find out how much your home could sell for in as little as 3 minutes with a no-obligation cash offer.
    Estimated market value

    $679,500