Virtually Staged. **7732 Bent Tree Loop | Harmony Central | St. Cloud, Florida** Offered at **$367,900**, this new construction home features **4 bedrooms, 2 full bathrooms, 1,820 sq. ft. and a 2-car garage**. The fourth bedroom offers space for guests, a home office or hobbies. The current promotion is **$15,000 in Flex Cash**, subject to applicable lender and loan program requirements. Contact the onsite sales team for complete terms, eligibility and availability. Harmony Central offers a community pool with cabanas and a dog park. The community has **no CDD**. HOA fees and property taxes are separate. Schedule a private tour to see the home and explore Harmony Central.
New construction
Price cut: $25K (11/20)
$367,900
7732 BENT TREE LOOP, ST CLOUD, FL 34773
4beds
1,820sqft
Single Family Residence
Built in 2026
6,534 Square Feet Lot
$367,700 Zestimate®
$202/sqft
$76/mo HOA
What's special
Modern layoutsPool with cabanasDog park
- 32 days
- 89
- 6
Likely to sell faster than
Zillow last checked:
Listing updated:
Listed by:
Viviani Moreno De Segovia 407-864-4539,
ADAMS HOMES REALTY, INC. 407-523-1030,
Liza Carrasquillo 407-751-8225,
ADAMS HOMES REALTY, INC.
Source: Stellar MLS,MLS#: O6450777 Originating MLS: Orlando Regional
Facts & features
Interior
Bedrooms & bathrooms
- Bedrooms: 4
- Bathrooms: 2
- Full bathrooms: 2
Primary bedroom
- Features: Walk-In Closet(s)
- Level: First
- Area: 208 Square Feet
- Dimensions: 13x16
Bedroom 2
- Features: Built-in Closet
- Level: First
- Area: 120 Square Feet
- Dimensions: 10x12
Bedroom 3
- Features: Built-in Closet
- Level: First
- Area: 120 Square Feet
- Dimensions: 12x10
Bedroom 4
- Features: Built-in Closet
- Level: First
- Area: 120 Square Feet
- Dimensions: 10x12
Primary bathroom
- Features: No Closet
- Level: First
Bathroom 2
- Features: No Closet
- Level: First
- Area: 30 Square Feet
- Dimensions: 5x6
Dining room
- Features: No Closet
- Level: First
- Area: 120 Square Feet
- Dimensions: 10x12
Kitchen
- Features: Storage Closet
- Level: First
- Area: 144 Square Feet
- Dimensions: 12x12
Living room
- Features: No Closet
- Level: First
- Area: 234 Square Feet
- Dimensions: 13x18
Heating
- Electric
Cooling
- Central Air
Appliances
- Included: Dishwasher, Disposal, Electric Water Heater, Microwave, Range
- Laundry: Laundry Room
Features
- Open Floorplan, Pest Guard System
- Flooring: Carpet, Ceramic Tile
- Doors: French Doors
- Has fireplace: No
Interior area
- Total structure area: 2,181
- Total interior livable area: 1,820 sqft
Video & virtual tour
Property
Parking
- Total spaces: 2
- Parking features: Garage - Attached
- Attached garage spaces: 2
Features
- Levels: One
- Stories: 1
- Patio & porch: Covered, Rear Porch
- Exterior features: Private Entrance, Private Yard, Sidewalk, Sprinkler Metered
Lot
- Size: 6,534 Square Feet
Details
- Parcel number: 3226323666000P0220
- Zoning: RES
- Special conditions: None
Construction
Type & style
- Home type: SingleFamily
- Property subtype: Single Family Residence
Materials
- Block, Stucco
- Foundation: Slab
- Roof: Shingle
Condition
- Completed
- New construction: Yes
- Year built: 2026
Details
- Builder model: 1820C
- Builder name: Adams Homes
- Warranty included: Yes
Utilities & green energy
- Sewer: Public Sewer
- Water: Public
- Utilities for property: Cable Connected, Electricity Connected, Sprinkler Meter, Street Lights, Water Connected
Community & HOA
Community
- Features: Community Mailbox, Dog Park, Pool, Sidewalks
- Pet fee: $0 monthly
- Subdivision: HARMONY CENTRAL PH 2
HOA
- Has HOA: Yes
- HOA fee: $76 monthly
- HOA name: Artemis Lifestyles
- HOA phone: 407-705-2190
Location
- Region: Saint Cloud
Financial & listing details
- Price per square foot: $202/sqft
- Tax assessed value: $60,000
- Annual tax amount: $831
- Date on market: 10/19/2026
- Cumulative days on market: 33 days
- Listing terms: Cash,Conventional,FHA,USDA Loan,VA Loan
- Ownership: Fee Simple
- Total actual rent: 0
- Electric utility on property: Yes
- Road surface type: Asphalt
Estimated market value
$367,700
$349,000 - $386,000
$2,467/mo
Price history
| Date | Event | Price |
|---|---|---|
| 11/20/2026 | Price change | $367,900-6.4%$202/sqft |
Source:  Stellar MLS #O6450777 Report a problem | ||
| 10/19/2026 | Listed for sale | $392,900$216/sqft |
Source: Stellar MLS #O6450777 Report a problem | ||
Public tax history
| Year | Property taxes | Tax assessment |
|---|---|---|
| 2025 | $831 | $60,000 |
Find assessor info on the county website
Monthly payment
Est. payment
Payment breakdown
Explore the cost of this home by adjusting the details. Changes won't be saved.Climate risks
Neighborhood: Harmony
Nearby schools
Schools provided by the listing agent
- Elementary: Harmony Community School (K-5)
- Middle: Harmony Middle
- High: Harmony High
Source: Stellar MLS. This data may not be complete. We recommend contacting the local school district to confirm school assignments for this home.
- $60,000-- bd-- ba-- sqft7726 Bent Tree Loop, Saint Cloud, FL 34773Off Market
- $60,000-- bd-- ba-- sqft7738 Bent Tree Loop, Saint Cloud, FL 34773Off Market
- $60,000-- bd-- ba-- sqft7720 Bent Tree Loop, Saint Cloud, FL 34773Off Market
- $60,000-- bd-- ba-- sqft7744 Bent Tree Loop, Saint Cloud, FL 34773Off Market
Similar homes
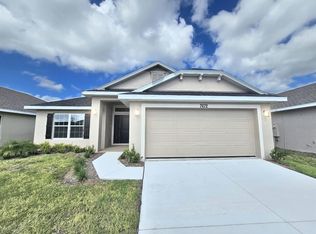
- $367,9004 bd2 ba1.8k sqft7672 BENT TREE LOOP, ST CLOUD, FL 34773New Construction
 MLS ID #O6450740, Juan Torres Gil, ADAMS HOMES REALTY, INC.. Stellar MLS
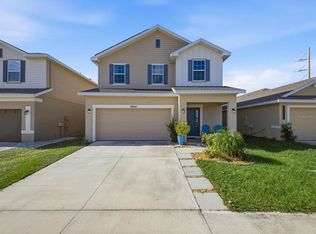
- $360,0004 bd3 ba2.3k sqft3654 SAGEFIELD DRIVE, ST CLOUD, FL 34773For Sale
 MLS ID #S5161548, Brianna Perez Montalvo, EXP REALTY LLC. Stellar MLS
- $387,9004 bd3 ba2.2k sqft7702 BENT TREE LOOP, ST CLOUD, FL 34773New Construction
 MLS ID #O6450775, Viviani Moreno De Segovia, ADAMS HOMES REALTY, INC.. Stellar MLS
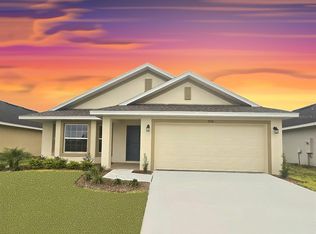
- $366,9003 bd2 ba1.7k sqft7708 BENT TREE LOOP, ST CLOUD, FL 34773New Construction
 MLS ID #O6450742, Juan Torres Gil, ADAMS HOMES REALTY, INC.. Stellar MLS
- $362,9004 bd2 ba1.8k sqft7612 BENT TREE LOOP, ST CLOUD, FL 34773New ConstructionMLS ID #O6404629, Viviani Moreno De Segovia, ADAMS HOMES REALTY, INC.. Stellar MLS
- $378,9003 bd2 ba1.9k sqft7696 BENT TREE LOOP, HARMONY, FL 34773New ConstructionMLS ID #O6450774, Viviani Moreno De Segovia, ADAMS HOMES REALTY, INC.. Stellar MLS
- $356,9003 bd2 ba1.7k sqft7642 BENT TREE LOOP, ST CLOUD, FL 34773New ConstructionMLS ID #O6418564, Jannette Rodriguez, ADAMS HOMES REALTY, INC. Stellar MLS
- $355,0003 bd2 ba1.7k sqft7606 BENT TREE LOOP, ST CLOUD, FL 34773New ConstructionMLS ID #O6404400, Viviani Moreno De Segovia, ADAMS HOMES REALTY, INC.. Stellar MLS
- $378,9003 bd2 ba1.9k sqft7678 BENT TREE LOOP, HARMONY, FL 34773New ConstructionMLS ID #O6450741, Juan Torres Gil, ADAMS HOMES REALTY, INC.. Stellar MLS
- $387,9004 bd3 ba2.3k sqft3645 BRIARLYNNE WAY, ST CLOUD, FL 34773New ConstructionMLS ID #O6389897, Viviani Moreno De Segovia, ADAMS HOMES REALTY, INC.. Stellar MLS
- $327,9003 bd2 ba1.4k sqft3614 BRIARLYNNE WAY, ST CLOUD, FL 34773New ConstructionMLS ID #O6450748, Juan Torres Gil, ADAMS HOMES REALTY, INC.. Stellar MLS
- $365,9003 bd2 ba1.9k sqft7618 BENT TREE LOOP, HARMONY, FL 34773New ConstructionMLS ID #O6388786, Viviani Moreno De Segovia, ADAMS HOMES REALTY, INC.. Stellar MLS
- $382,9004 bd3 ba2.2k sqft7587 BENT TREE LOOP, ST CLOUD, FL 34773New ConstructionMLS ID #O6414400, Viviani Moreno De Segovia, ADAMS HOMES REALTY, INC.. Stellar MLS
- $361,0853 bd2 ba1.5k sqft3122 HOUSE FINCH ROAD, ST CLOUD, FL 34773New ConstructionMLS ID #O6456398, Stephen Cline, DR HORTON REALTY OF CENTRAL FLORIDA LLC. Stellar MLS
- $335,0003 bd2 ba1.5k sqft3768 SAGEFIELD DRIVE, ST CLOUD, FL 34773For SaleMLS ID #O6433836, Ariel Vargas, EXP REALTY LLC. Stellar MLS
- $349,9004 bd2 ba1.6k sqft3201 SWEET ACRES PLACE, ST CLOUD, FL 34772For SaleMLS ID #O6458107, Amy Moline, EXP REALTY LLC. Stellar MLS
- $364,8004 bd2 ba1.6k sqft3013 SWEET ACRES PLACE, ST CLOUD, FL 34772For SaleMLS ID #OM734878, Hector Colon Arias, PLATINUM HOMES AND LAND REALTY. Stellar MLS
- $331,9003 bd2 ba1.5k sqft7563 BENT TREE LOOP, ST CLOUD, FL 34773New ConstructionMLS ID #O6416315, Viviani Moreno De Segovia, ADAMS HOMES REALTY, INC.. Stellar MLS
- $400,0004 bd3 ba2.3k sqft3393 WAUSEON DRIVE, ST CLOUD, FL 34772For SaleMLS ID #O6433208, Asher Chen, AAA GLOBAL VENTURES PA. Stellar MLS
