Skip main navigation
Sold for $202,000
  • $202,000

    7734 SW 114TH LOOP, OCALA, FL 34476

    3beds
    1,654sqft
    Single Family Residence
    Built in 1993
    8,712 Square Feet Lot
    $203,800 Zestimate®
    $122/sqft
    $1,892 Estimated rent

    Home value

    $203,800

    $194,000 - $214,000

    $1,892/mo

    Zestimate® history
    Loading
    Loading...

    Owner options

    List your home for rent

    $1,892/mo

    Rent Zestimate®

    Find your next renter with Zillow Rental Manager. Plus, with online applications, you can quickly screen prospective tenants – for free.

    Learn more

    $1,892/mo

    Rent Zestimate®

    Refinance and save

    $1,655/mo

    Est. payment

    Refinancing to a lower rate could help reduce your monthly payments and save thousands over the life of the loan.

    See today's rates

    $1,655/mo

    Est. payment

    Explore your selling options

    Work with a Zillow partner agent

    Leverage their expertise and Zillow's premium Showcase listings to get your home seen by more buyers.

    Get started

    List with your own agent

    Get your home in front of millions of buyers by listing it on Zillow.

    Learn how to do it

    Sell it yourself

    Take full control of how buyers see your home on Zillow by listing For Sale by Owner (FSBO).

    List your home

    What's special

    Gated entryBeautiful lotSoaker tubBeautiful wood-like floorsDesirable split floor planFormal dining roomStep-in shower
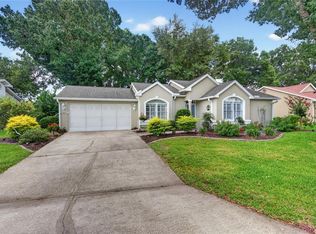
    --AMAZING DEAL IN OAK RUN'S FABULOUS TIMBERGATE NEIGHBORHOOD! Welcome to 7734 SW 114th Loop in Ocala's well-established and lovely 55+ Oak Run. Gated entry, and situated on a beautiful lot with a private, fenced backyard, this 3 bedroom/ 2 full bathroom home boasts a desirable split floor plan, large living room, formal dining room, and open-concept kitchen and breakfast area. Two guest bedrooms with great natural light sit at the front of the house; the bedroom with new wood-like tile floors would make a great office! The primary bedroom suite is spacious, overlooking the backyard and features a huge nearly 7x7 walk-in closet, make-up area with additional storage, step-in shower, soaker tub, and single-sink vanity. Getting ready is a breeze here! Back through the great room, two sets of sliders lead to the covered back porch- this is a 24x10 Florida room under AC with ceiling fans and electric, plus beautiful wood-like floors. This creates a second living space overlooking the lush backyard. Indoor laundry with washer/ dryer to convey, plus the attached garage creates plenty of storage. ROOF & Skylight Replacement (2018); Rheem Water Heater (2017); 3-ton AC Unit Replacement (2010); GE Electrical Panel. Oak Run is a 55+ community located just off of W. Hwy 200, outside city limits near a natural wildlife preserve. The monthly amenities fee covers 24-hour security, basic cable TV, community Channel-12 TV, use of all facilities, and the maintenance of all recreational and common areas including the dog park. Amenities include access to 6 pools, 5 hot tubs, golf course, restaurant, two fitness centers, library, billiards, card and craft room, tennis and pickleball, horseshoes, volleyball, and more. This is the Florida lifestyle that you've been dreaming about- there is a club for any interest that you may have- gardening, motorcycle, cards, social clubs, dances, and more! So close to hospitals, great dining, activities, and business opportunities. Great bones, a beautiful lot, fantastic neighbors, and so much fun to be had here in Oak Run's Timbergate! Let's go see it!

    Zillow last checked:

    Listing updated:

    Listed by:

    Emily White 352-572-4018,

    WHITEHOUSE PREMIER REALTY 352-572-4018

    Bought with:

    Cassidy Vaughn, 3658348

    FLORIDA ADVANTAGE REALTY GROUP

    James Hinson, PA, 3318522

    FLORIDA ADVANTAGE REALTY GROUP

    Source: Stellar MLS,MLS#: OM715561MLS LogoOriginating MLS: Ocala - Marion

    Facts & features

    Interior

    Bedrooms & bathrooms
    • Bedrooms: 3
    • Bathrooms: 2
    • Full bathrooms: 2
    Rooms
    • Room types: Florida Room
    Primary bedroom
    • Features: En Suite Bathroom, Walk-In Closet(s)
    • Level: First
    • Area: 231.2 Square Feet
    • Dimensions: 17x13.6
    Bedroom 1
    • Features: Ceiling Fan(s), Built-in Closet
    • Level: First
    • Area: 133.4 Square Feet
    • Dimensions: 11.6x11.5
    Bedroom 2
    • Features: Ceiling Fan(s), Built-in Closet
    • Level: First
    • Area: 120 Square Feet
    • Dimensions: 12x10
    Primary bathroom
    • Features: Garden Bath, Built-in Closet
    • Level: First
    • Area: 81 Square Feet
    • Dimensions: 9x9
    Bathroom 1
    • Features: Tub With Shower, No Closet
    • Level: First
    • Area: 40 Square Feet
    • Dimensions: 8x5
    Balcony porch lanai
    • Features: No Closet
    • Level: First
    • Area: 240 Square Feet
    • Dimensions: 24x10
    Dining room
    • Features: No Closet
    • Level: First
    • Area: 115.2 Square Feet
    • Dimensions: 12x9.6
    Kitchen
    • Features: Breakfast Bar, No Closet
    • Level: First
    • Area: 156 Square Feet
    • Dimensions: 13x12
    Laundry
    • Features: Built-In Shelving, No Closet
    • Level: First
    • Area: 56 Square Feet
    • Dimensions: 8x7
    Living room
    • Features: Ceiling Fan(s), Coat Closet
    • Level: First
    • Area: 330 Square Feet
    • Dimensions: 22x15
    Heating
    • Heat Pump
    Cooling
    • Central Air
    Appliances
    • Included: Dishwasher, Dryer, Electric Water Heater, Microwave, Range, Refrigerator, Washer
    • Laundry: Electric Dryer Hookup, Inside, Laundry Room, Washer Hookup
    Features
    • Ceiling Fan(s), Eating Space In Kitchen, High Ceilings, Living Room/Dining Room Combo, Open Floorplan, Primary Bedroom Main Floor, Solid Wood Cabinets, Split Bedroom, Thermostat, Walk-In Closet(s)
    • Flooring: Carpet, Laminate, Tile
    • Doors: Outdoor Grill, Sliding Doors
    • Windows: Skylight(s), Window Treatments
    • Has fireplace: No
    Interior area
    • Total structure area: 2,422
    • Total interior livable area: 1,654 sqft

    Property

    Parking
    • Total spaces: 1
    • Parking features: Covered, Driveway, Garage Door Opener, Garage Faces Rear, Ground Level
    • Attached garage spaces: 1
    • Has uncovered spaces: Yes
    • Details: Garage Dimensions: 25x14
    Features
    • Levels: One
    • Stories: 1
    • Patio & porch: Covered, Enclosed, Rear Porch
    • Exterior features: Irrigation System, Outdoor Grill, Private Mailbox, Private Yard
    • Fencing: Chain Link
    • Has view: Yes
    • View description: Garden
    Lot
    • Size: 8,712 Square Feet
    • Dimensions: 85 x 105
    • Features: Cleared, In County, Landscaped, Level, Near Golf Course, Near Public Transit
    • Residential vegetation: Mature Landscaping, Oak Trees, Trees/Landscaped
    Details
    • Parcel number: 7014001054
    • Zoning: PUD
    • Special conditions: None

    Construction

    Type & style
    • Home type: SingleFamily
    • Architectural style: Florida,Ranch,Traditional
    • Property subtype: Single Family Residence
    Materials
    • Vinyl Siding, Wood Frame
    • Foundation: Slab
    • Roof: Shingle
    Condition
    • Completed
    • New construction: No
    • Year built: 1993

    Utilities & green energy

    • Sewer: Public Sewer
    • Water: Public
    • Utilities for property: BB/HS Internet Available, Cable Available, Electricity Available, Electricity Connected, Public, Sewer Available, Sewer Connected, Underground Utilities, Water Available, Water Connected

    Community & HOA

    Community
    • Features: Clubhouse, Deed Restrictions, Dog Park, Fitness Center, Gated Community - No Guard, Golf Carts OK, Golf, Pool, Restaurant, Tennis Court(s)
    • Security: Security Gate
    • Pet fee: $0 monthly
    • Senior community: Yes
    • Subdivision: OAK RUN TIMBERGATE
    HOA
    • Has HOA: Yes
    • Amenities included: Cable TV, Clubhouse, Fitness Center, Gated, Golf Course, Pool, Recreation Facilities, Spa/Hot Tub
    • Services included: Cable TV, Community Pool, Maintenance Grounds, Pool Maintenance, Recreational Facilities, Sewer, Trash
    • HOA fee: $182 monthly
    • HOA name: Tanya Sappleton
    • HOA phone: 352-854-6210
    Location
    • Region: Ocala

    Financial & listing details

    • Price per square foot: $122/sqft
    • Tax assessed value: $229,131
    • Annual tax amount: $2,277
    • Date on market: 6/29/2026
    • Cumulative days on market: 116 days
    • Listing terms: Cash,Conventional,FHA,VA Loan
    • Ownership: Fee Simple
    • Total actual rent: 0
    • Electric utility on property: Yes
    • Road surface type: Paved, Concrete

    Price history

    DateEventPrice
    11/3/2026Sold$202,000-3.8%$122/sqft
    Source: Stellar MLS #OM715561 Report a problem
    10/2/2026Price change$209,900-6.7%$127/sqft
    Source: Stellar MLS #OM715561 Report a problem
    9/11/2026Price change$224,900-4.3%$136/sqft
    Source: Stellar MLS #OM715561 Report a problem
    8/2/2026Listed for sale$234,900$142/sqft
    Source: Stellar MLS #OM715561 Report a problem
    7/27/2026Contingent$234,900$142/sqft
    Source: Stellar MLS #OM715561 Report a problem
    6/29/2026Listed for sale$234,900+79.3%$142/sqft
    Source: Stellar MLS #OM715561 Report a problem
    10/25/2017Sold$131,000-5.6%$79/sqft
    Source: Public Record Report a problem
    9/18/2017Pending sale$138,800$84/sqft
    Source: DECCA REAL ESTATE CORP #522893 Report a problem
    8/15/2017Listed for sale$138,800+15.7%$84/sqft
    Source: DECCA REAL ESTATE CORP #522893 Report a problem
    8/19/2002Sold$120,000$73/sqft
    Source: Public Record Report a problem

    Public tax history

    YearProperty taxesTax assessment
    2025$2,278 +12%$155,019 +2.9%
    2024$2,034 +2.7%$150,650 +3%
    2023$1,980 +3.2%$146,262 +3%
    2022$1,918 +0.4%$142,002 +3%
    2021$1,912 +0.9%$137,866 +1.4%
    2020$1,894 +1.7%$135,963 +2.3%
    2019$1,863 $132,906 +1.9%
    2018$1,863 +46.9%$130,428 +32.1%
    2017$1,268 +2.6%$98,771 +2.1%
    2016$1,235 $96,739 +0.7%
    2015$1,235 +6.3%$96,067 +0.8%
    2014$1,162 -0.2%$95,305 -0.7%
    2013$1,164 -4.3%$95,956 -3%
    2012$1,216 -6.5%$98,973 -5%
    2011$1,300 -8.4%$104,217 -6.9%
    2010$1,419 -5.4%$111,991 -6.1%
    2009$1,501 +1.4%$119,322 +0.1%
    2008$1,480 -8.2%$119,203 +3%
    2007$1,611 -5.8%$115,733 +2.5%
    2006$1,711 +1.8%$112,910 +3%
    2005$1,681 $109,623 +3%
    2004$1,681 +48.2%$106,430 +39.8%
    2002$1,134 +8%$76,127 +4.6%
    2001$1,050 $72,747
    2000$1,050 $72,747
    Find assessor info on the county website

    Neighborhood: 34476

    Nearby schools

    GreatSchools rating
    Schools provided by the listing agent
    • Elementary: Marion Oaks Elementary School
    • Middle: Horizon Academy/Mar Oaks
    • High: West Port High School

    Source: Stellar MLS. This data may not be complete. We recommend contacting the local school district to confirm school assignments for this home.

    Get a cash offer in 3 minutes
    Find out how much your home could sell for in as little as 3 minutes with a no-obligation cash offer.
    Estimated market value

    $203,800

    Get a cash offer in 3 minutes
    Find out how much your home could sell for in as little as 3 minutes with a no-obligation cash offer.
    Estimated market value

    $203,800