Dreaming of a CUSTOM build brick ranch home with over 2k sq feet? Look no more.... This gorgeous home has what you need, with beautiful hardwoods no close neighbors and NO HOA PLUS fully fenced rear yard in Plainfield schools this property is a GEM. It has plenty of room to park your boat, trailer or camper with the extra concrete slabs out front plus 2 car attached garage and 2 mini barns for even extra storage! The mature trees and covered front porch and large rear patio make it easy to enjoy your PRIVATE lot and the wood beams inside and woodburning fireplace to hang your stockings will make this home a cozy spot this Christmas and year round. Offering 3 bedrooms, 2 full baths and 2 large living spaces PLUS open concept kitchen. There is plenty of room to spread out and entertain for holiday meals or gatherings. This property is the type of house that just makes you feel at home. Come see it for yourself today!
Active
$375,000
774 Stafford Rd, Plainfield, IN 46168
3beds
2,213sqft
Residential, Single Family Residence
Built in 1986
0.35 Acres Lot
$-- Zestimate®
$169/sqft
$-- HOA
What's special
Woodburning fireplaceLarge rear patioFully fenced rear yardCovered front porchPrivate lotBeautiful hardwoodsWood beams inside
- 2 days
- 351
- 21
Zillow last checked:
Listing updated:
Listed by:
Jacqueline Huser- Trout jacqueline@firstfocusrealty.net,
First Focus Realty LLC
Source: MIBOR as distributed by MLS GRID,MLS#: 22134326
Facts & features
Interior
Bedrooms & bathrooms
- Bedrooms: 3
- Bathrooms: 2
- Full bathrooms: 2
- Main level bathrooms: 2
- Main level bedrooms: 3
Primary bedroom
- Features: Luxury Vinyl Plank
- Level: Main
- Area: 240 Square Feet
- Dimensions: 16x15
Bedroom 2
- Features: Luxury Vinyl Plank
- Level: Main
- Area: 168 Square Feet
- Dimensions: 14x12
Bedroom 3
- Features: Luxury Vinyl Plank
- Level: Main
- Area: 144 Square Feet
- Dimensions: 12x12
Dining room
- Level: Main
- Area: 192 Square Feet
- Dimensions: 12x16
Family room
- Features: Luxury Vinyl Plank
- Level: Main
- Area: 368 Square Feet
- Dimensions: 23x16
Kitchen
- Level: Main
- Area: 192 Square Feet
- Dimensions: 12x16
Living room
- Features: Luxury Vinyl Plank
- Level: Main
- Area: 435 Square Feet
- Dimensions: 15x29
Heating
- Forced Air, Natural Gas, Wood Stove
Cooling
- Central Air
Appliances
- Included: Dishwasher, Dryer, Microwave, Electric Oven, Range Hood, Refrigerator, Washer, Water Softener Owned
- Laundry: Laundry Closet
Features
- Eat-in Kitchen, Walk-In Closet(s), Vaulted Ceiling(s), Cathedral Ceiling(s)
- Has basement: No
- Number of fireplaces: 1
- Fireplace features: Wood Burning, Masonry, Living Room
Interior area
- Total structure area: 2,213
- Total interior livable area: 2,213 sqft
Property
Parking
- Total spaces: 2
- Parking features: Attached
- Attached garage spaces: 2
Features
- Levels: One
- Stories: 1
- Exterior features: Gas Grill, Fire Pit
- Fencing: Fenced,Full,Gate
- Has view: Yes
- View description: Trees/Woods
Lot
- Size: 0.35 Acres
Details
- Additional structures: Storage
- Parcel number: 321035185005000012
- Horse amenities: None
Construction
Type & style
- Home type: SingleFamily
- Architectural style: Ranch
- Property subtype: Residential, Single Family Residence
Materials
- Brick, Stone
- Foundation: Crawl Space
Condition
- New construction: No
- Year built: 1986
Utilities & green energy
- Water: Public
Community & HOA
Community
- Subdivision: Woodland Estates
HOA
- Has HOA: No
Location
- Region: Plainfield
Financial & listing details
- Price per square foot: $169/sqft
- Tax assessed value: $290,500
- Annual tax amount: $2,316
- Date on market: 10/30/2026
- Cumulative days on market: 4 days
Estimated market value
Not available
Estimated sales range
Not available
Not available
Price history
| Date | Event | Price |
|---|---|---|
| 10/30/2026 | Listed for sale | $375,000+50%$169/sqft |
Source:  MIBOR as distributed by MLS GRID #22134326 Report a problem | ||
| 3/24/2021 | Listing removed | -- |
Source: Owner Report a problem | ||
| 7/16/2019 | Listing removed | $250,000$113/sqft |
Source: Owner Report a problem | ||
| 5/6/2019 | Pending sale | $250,000$113/sqft |
Source: Owner Report a problem | ||
| 5/3/2019 | Listed for sale | $250,000$113/sqft |
Source: Owner Report a problem | ||
Public tax history
| Year | Property taxes | Tax assessment |
|---|---|---|
| 2025 | $2,483 +7.4% | $290,500 +8.6% |
| 2024 | $2,312 -3.1% | $267,600 +5% |
| 2023 | $2,387 +7.1% | $254,800 +4.9% |
| 2022 | $2,229 +4.4% | $242,900 +7.5% |
| 2021 | $2,136 +9.3% | $226,000 +3.6% |
| 2020 | $1,955 +0.2% | $218,200 +6% |
| 2019 | $1,951 +4.3% | $205,900 +2.5% |
| 2018 | $1,870 +4.9% | $200,900 +6.8% |
| 2017 | $1,783 +2.3% | $188,100 +3.4% |
| 2016 | $1,743 -1.7% | $182,000 +2.7% |
| 2014 | $1,773 -0.8% | $177,300 |
| 2013 | $1,787 -1.2% | $177,300 -1.9% |
| 2011 | $1,808 +1% | $180,800 |
| 2010 | $1,790 +20% | $180,800 +12.6% |
| 2009 | $1,492 +18.2% | $160,600 +4.9% |
| 2007 | $1,262 -37.3% | $153,170 -4.3% |
| 2006 | $2,014 | $160,000 |
| 2005 | -- | $160,000 |
Find assessor info on the county website
Monthly payment
Est. payment
Payment breakdown
Explore the cost of this home by adjusting the details. Changes won't be saved.Climate risks
Neighborhood: 46168
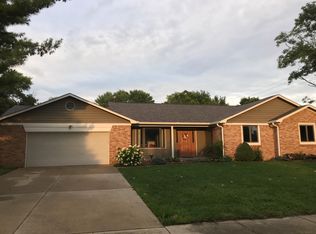

Similar homes
- $369,9003 bd3 ba2.1k sqft758 Stafford Rd, Plainfield, IN 46168Active
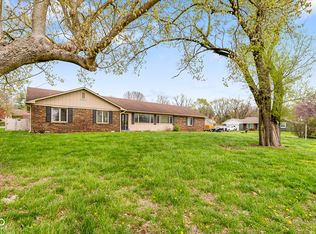 MLS ID #22093537, Sherri Walstrom, Carpenter, REALTORS®. MIBOR as distributed by MLS GRID
- $367,5003 bd2 ba1.6k sqft1334 N County Road 475 E, Avon, IN 46123Active
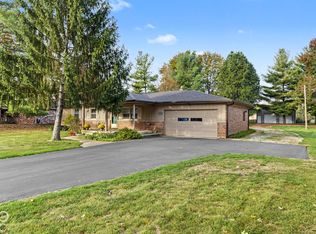 MLS ID #22124763, Sara Tenan Brandow, F.C. Tucker Company. MIBOR as distributed by MLS GRID
- $419,9004 bd3 ba2.8k sqft885 N Broadway Dr, Plainfield, IN 46168Active
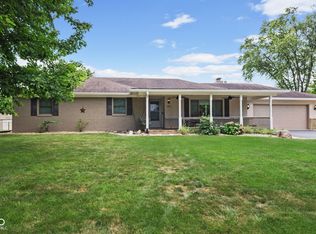 MLS ID #22115074, Melissa Richey, Home Realty, LLC. MIBOR as distributed by MLS GRID
- $459,9003 bd2 ba2.1k sqft5430 Lakewood Trails Ct, Clayton, IN 46118Active
 MLS ID #22133996, Amber Greene, Greene Realty, LLC. MIBOR as distributed by MLS GRID
