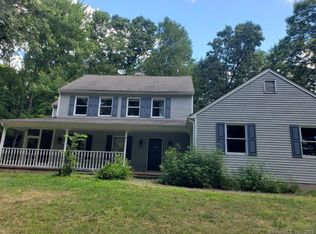
775 Mountain Road, Cheshire, CT 06410
Home value
$787,500
$748,000 - $827,000
$4,545/mo
Owner options
$4,545/mo
Rent Zestimate®
Find your next renter with Zillow Rental Manager. Plus, with online applications, you can quickly screen prospective tenants – for free.
$4,545/mo
Rent Zestimate®
$5,096/mo
Est. payment
Refinancing to a lower rate could help reduce your monthly payments and save thousands over the life of the loan.
$5,096/mo
Est. payment
Explore your selling options
Work with a Zillow partner agent
Leverage their expertise and Zillow's premium Showcase listings to get your home seen by more buyers.
Get startedList with your own agent
Get your home in front of millions of buyers by listing it on Zillow.
Learn how to do itSell it yourself
Take full control of how buyers see your home on Zillow by listing For Sale by Owner (FSBO).
List your homeWhat's special
Zillow last checked:
Listing updated:
Gaye S. Barnett (203)213-0414,
Coldwell Banker Realty 203-272-1633
Erin Lerz, RES.0815132
Berkshire Hathaway NE Prop.
Facts & features
Interior
Bedrooms & bathrooms
- Bedrooms: 3
- Bathrooms: 4
- Full bathrooms: 4
Rooms
- Room types: Sitting Room
Primary bedroom
- Features: Remodeled, Bedroom Suite, Full Bath, Hardwood Floor
- Level: Upper
- Area: 266 Square Feet
- Dimensions: 14 x 19
Bedroom
- Features: Hardwood Floor
- Level: Upper
- Area: 266 Square Feet
- Dimensions: 14 x 19
Bedroom
- Features: Hardwood Floor
- Level: Upper
- Area: 182 Square Feet
- Dimensions: 13 x 14
Den
- Features: Fireplace, Hardwood Floor
- Level: Main
- Area: 208 Square Feet
- Dimensions: 13 x 16
Dining room
- Features: Fireplace, Hardwood Floor
- Level: Main
- Area: 247 Square Feet
- Dimensions: 13 x 19
Kitchen
- Features: Beamed Ceilings, Granite Counters, Fireplace, Kitchen Island, Hardwood Floor
- Level: Main
- Area: 483 Square Feet
- Dimensions: 21 x 23
Living room
- Features: Bookcases, Fireplace, Hardwood Floor
- Level: Main
- Area: 308 Square Feet
- Dimensions: 14 x 22
Other
- Features: Remodeled, Ceiling Fan(s), Hardwood Floor
- Level: Main
- Area: 315 Square Feet
- Dimensions: 7 x 45
Study
- Features: Hardwood Floor
- Level: Main
- Area: 168 Square Feet
- Dimensions: 12 x 14
Sun room
- Features: Remodeled
- Level: Main
- Area: 225 Square Feet
- Dimensions: 15 x 15
Heating
- Hydro Air, Oil
Cooling
- Central Air, Ductless
Appliances
- Included: Gas Range, Refrigerator, Dishwasher, Washer, Dryer, Electric Water Heater
Features
- Open Floorplan
- Basement: Full
- Attic: Access Via Hatch
- Number of fireplaces: 3
Interior area
- Total structure area: 2,708
- Total interior livable area: 2,708 sqft
- Finished area above ground: 2,708
Property
Parking
- Total spaces: 4
- Parking features: Barn, Attached, Detached, Garage Door Opener
- Attached garage spaces: 4
Features
- Patio & porch: Screened, Porch
- Exterior features: Breezeway, Garden
Lot
- Size: 2 Acres
- Features: Few Trees, Borders Open Space, Sloped, Cleared, Landscaped
Details
- Additional structures: Shed(s), Barn(s)
- Parcel number: 2340680
- Zoning: R80
Construction
Type & style
- Home type: SingleFamily
- Architectural style: Cape Cod
- Property subtype: Single Family Residence
Materials
- Shingle Siding, Wood Siding
- Foundation: Concrete Perimeter
- Roof: Asphalt
Condition
- New construction: No
- Year built: 1957
Utilities & green energy
- Sewer: Septic Tank
- Water: Well
Community & HOA
Community
- Features: Park, Playground, Pool, Public Rec Facilities
HOA
- Has HOA: No
Location
- Region: Cheshire
Financial & listing details
- Price per square foot: $314/sqft
- Tax assessed value: $361,830
- Annual tax amount: $11,347
- Date on market: 9/3/2026
Price history
| Date | Event | Price |
|---|---|---|
| 11/5/2026 | Sold | $849,000+13.2%$314/sqft |
Source: | ||
| 10/26/2026 | Pending sale | $750,000$277/sqft |
Source: | ||
| 9/17/2026 | Listed for sale | $750,000+53.1%$277/sqft |
Source: | ||
| 9/1/2011 | Sold | $490,000-10.9%$181/sqft |
Source: | ||
| 7/26/2011 | Pending sale | $549,900$203/sqft |
Source: Calcagni Associates #N315315 Report a problem | ||
| 6/9/2011 | Listed for sale | $549,900+266.6%$203/sqft |
Source: Calcagni Associates #N315315 Report a problem | ||
| 5/19/2010 | Sold | $150,000-60%$55/sqft |
Source: | ||
| 2/1/2010 | Sold | $375,000+120.7%$138/sqft |
Source: Public Record Report a problem | ||
| 7/19/2009 | Listing removed | $169,900$63/sqft |
Source: Calcagni Associates #N280239 Report a problem | ||
| 8/23/2008 | Listed for sale | $169,900$63/sqft |
Source: Listhub #N280239 Report a problem | ||
Public tax history
| Year | Property taxes | Tax assessment |
|---|---|---|
| 2025 | $10,761 +8.3% | $361,830 |
| 2024 | $9,936 -4% | $361,830 +22.7% |
| 2023 | $10,345 +2.2% | $294,820 |
| 2022 | $10,118 +1.8% | $294,820 |
| 2021 | $9,941 0% | $294,820 |
| 2020 | $9,941 +1.5% | $294,820 |
| 2019 | $9,794 -0.3% | $294,820 -2.1% |
| 2018 | $9,823 +2.1% | $301,130 |
| 2017 | $9,618 +2.4% | $301,130 |
| 2016 | $9,392 +1.6% | $301,130 |
| 2015 | $9,242 +1.5% | $301,130 |
| 2014 | $9,109 +7.5% | $301,130 -1.9% |
| 2013 | $8,470 +1.4% | $306,900 |
| 2012 | $8,357 +1.4% | $306,900 |
| 2011 | $8,240 +1.3% | $306,900 |
| 2010 | $8,133 +1.7% | $306,900 |
| 2009 | $7,995 -2.4% | $306,900 +5.1% |
| 2008 | $8,193 +1.6% | $292,100 |
| 2007 | $8,062 +1.7% | $292,100 |
| 2006 | $7,931 +1.9% | $292,100 |
| 2005 | $7,784 +18.8% | $292,100 +43.8% |
| 2002 | $6,550 +19.8% | $203,110 +3.3% |
| 1997 | $5,468 | $196,700 |
Neighborhood: 06410
Nearby homes
- $598,9002 bd2 ba1.8k sqft795 Mountain Rd, Cheshire, CT 06410Off Market
- $525,0004 bd4 ba2.3k sqft780 Mountain Rd, Cheshire, CT 06410Sold

- $519,2003 bd2 ba1.5k sqft772 Mountain Rd, Cheshire, CT 06410Off Market
- $501,9003 bd2 ba2.2k sqft747 Mountain Rd, Cheshire, CT 06410Off Market
- $419,8004 bd2 ba1.9k sqft796 Mountain Rd, Cheshire, CT 06410Off Market
- $412,0003 bd1 ba1.3k sqft801 Mountain Rd, Cheshire, CT 06410Off Market
- $467,5003 bd2 ba1.6k sqft748 Mountain Rd, Cheshire, CT 06410Off Market
- $762,6006 bd4 ba3.4k sqft786 Mountain Rd, Cheshire, CT 06410Off Market
Nearby schools
GreatSchools rating
- 9/10Norton SchoolGrades: K-6Distance: 0.9 mi
- 9/10Dodd Middle SchoolGrades: 7-8Distance: 2.3 mi
- 9/10Cheshire High SchoolGrades: 9-12Distance: 1.4 mi
Schools provided by the listing agent
- Middle: Dodd
- High: Cheshire
Source: Smart MLS. This data may not be complete. We recommend contacting the local school district to confirm school assignments for this home.
Sell for more on Zillow
+$15,750
$803,250
Sell for more on Zillow
+$15,750
$803,250
- Connecticut
- New Haven County
- Cheshire
- 06410
- 775 Mountain Road
