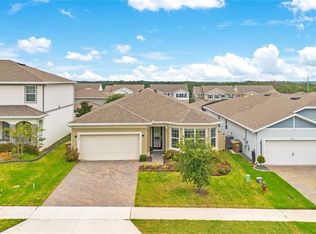
NO CDD!! Why Wait for New Construction? This Immaculate Clermont, FL Home Is Ready Now! Why wait for a new construction home when you can move right into this beautifully maintained ranch-style home in Clermont, Florida? Located in the desirable Ridgeview community, this popular Spruce model by Pulte Homes offers more than 2,100 square feet of modern, flexible living space with an open floor plan, thoughtful upgrades, and plenty of room to make it your own. The flex room with French doors gives you options for a home office, fourth bedroom, craft room, playroom, or whatever fits your lifestyle. The open-concept design connects the kitchen, dining and living areas, creating a comfortable space for everyday living and entertaining. The well-appointed kitchen features granite countertops, stainless steel appliances, shaker-style cabinetry, subway tile backsplash, pendant lighting, and a large counter-height island. The cabinetry has been thoughtfully upgraded with soft-close hinges, premium hardware, pull-out drawers and cabinets, a built-in lazy Susan, and convenient pull-out trash/recycling bins. A large pantry provides plenty of additional storage. The spacious primary suite is privately separated from the secondary bedrooms and offers an oversized walk-in closet and an ensuite bathroom with dual sinks, quartz countertops, an oversized shower, and dual shower heads. The secondary bedrooms feature great natural light and generous closet space and share a beautifully appointed guest bathroom. Throughout the main living areas, you'll find large-format tile flooring, upgraded lighting, and modern finishes. The large laundry room includes a utility sink, and the washer and dryer are included. The attached garage features a durable epoxy-coated floor, while the covered back porch provides a comfortable place to relax and enjoy Florida's year-round outdoor lifestyle. Location is another major advantage. Ridgeview is conveniently positioned near the growing Wellness Way corridor, with major future development including Panthers Run and the new State Road 516 connection between Lake and Orange Counties. These improvements are expected to provide even easier access to Winter Garden, Orlando and the Disney area. Residents can enjoy community amenities including a community pool, cabana, playground and neighborhood events, plus views of the nightly Disney fireworks. And for buyers watching their monthly expenses, this home offers a low HOA fee and NO CDD fee, which can be a significant advantage compared with many nearby Clermont communities. You'll also be close to some of the best that Clermont and Central Florida have to offer, including Southern Hill Farms, shopping, restaurants, Lake Louisa State Park, Clermont's beautiful waterfront and historic downtown, while still being within reach of Orlando's world-famous attractions. Whether you're searching for an affordable Clermont, FL home, a move-in-ready ranch-style home, a Florida primary residence, or a home near Disney and Winter Garden, this Ridgeview property offers an exceptional combination of space, upgrades, location and value.
For sale
Price cut: $24K (10/17)
$415,000
7771 SYRACUSE DRIVE, CLERMONT, FL 34714
3beds
2,144sqft
Single Family Residence
Built in 2022
6,000 Square Feet Lot
$-- Zestimate®
$194/sqft
$103/mo HOA
What's special
Modern finishesShaker-style cabinetryLarge pantryGranite countertopsQuartz countertopsLarge counter-height islandOpen floor plan
- 73 days
- 645
- 62
Zillow last checked:
Listing updated:
Listed by:
Shawn McCormick 321-439-4277,
ERA GRIZZARD REAL ESTATE 407-203-5800
Source: Stellar MLS,MLS#: O6434043 Originating MLS: Orlando Regional
Facts & features
Interior
Bedrooms & bathrooms
- Bedrooms: 3
- Bathrooms: 2
- Full bathrooms: 2
Primary bedroom
- Features: Ceiling Fan(s), En Suite Bathroom, Granite Counters, Walk-In Closet(s)
- Level: First
- Area: 216 Square Feet
- Dimensions: 12x18
Bedroom 2
- Features: Built-in Closet
- Level: First
- Area: 121 Square Feet
- Dimensions: 11x11
Bedroom 3
- Features: Built-in Closet
- Level: First
- Area: 132 Square Feet
- Dimensions: 11x12
Bedroom 4
- Features: No Closet
- Level: First
- Area: 144 Square Feet
- Dimensions: 12x12
Dining room
- Features: No Closet
- Level: First
Kitchen
- Features: Pantry
- Level: First
- Area: 221 Square Feet
- Dimensions: 13x17
Living room
- Level: First
- Area: 285 Square Feet
- Dimensions: 15x19
Heating
- Heat Pump
Cooling
- Central Air
Appliances
- Included: Dishwasher, Disposal, Microwave, Range, Refrigerator
- Laundry: Inside, Laundry Room
Features
- Ceiling Fan(s), Open Floorplan, Primary Bedroom Main Floor, Stone Counters, Thermostat, Tray Ceiling(s)
- Flooring: Carpet, Tile
- Doors: Sliding Doors
- Has fireplace: No
Interior area
- Total structure area: 2,896
- Total interior livable area: 2,144 sqft
Video & virtual tour
Property
Parking
- Total spaces: 2
- Parking features: Garage - Attached
- Attached garage spaces: 2
Features
- Levels: One
- Stories: 1
- Patio & porch: Covered, Patio
- Exterior features: Irrigation System, Sidewalk
Lot
- Size: 6,000 Square Feet
- Features: Landscaped, Sidewalk
Details
- Parcel number: 282326001100019500
- Special conditions: None
Construction
Type & style
- Home type: SingleFamily
- Architectural style: Florida
- Property subtype: Single Family Residence
Materials
- Block, Stucco
- Foundation: Slab
- Roof: Shingle
Condition
- New construction: No
- Year built: 2022
Details
- Builder model: Spruce
- Builder name: Pulte
Utilities & green energy
- Sewer: Public Sewer
- Water: Public
- Utilities for property: Public
Green energy
- Energy efficient items: Appliances, HVAC, Insulation, Roof, Thermostat, Windows
- Water conservation: Fl. Friendly/Native Landscape
Community & HOA
Community
- Pet fee: $0 monthly
- Subdivision: RIDGEVIEW PH 2
HOA
- Has HOA: Yes
- Amenities included: Fence Restrictions, Park, Playground, Pool
- Services included: Maintenance Grounds, Recreational Facilities
- HOA fee: $103 monthly
- HOA name: First Service Residential
- HOA phone: 407-664-0010
Location
- Region: Clermont
Financial & listing details
- Price per square foot: $194/sqft
- Tax assessed value: $435,560
- Annual tax amount: $4,320
- Date on market: 8/20/2026
- Cumulative days on market: 166 days
- Listing terms: Cash,Conventional,FHA,VA Loan
- Ownership: Fee Simple
- Total actual rent: 0
- Road surface type: Paved, Asphalt
Estimated market value
Not available
Estimated sales range
Not available
Not available
Price history
| Date | Event | Price |
|---|---|---|
| 10/17/2026 | Price change | $415,000-5.5%$194/sqft |
Source:  Stellar MLS #O6434043 Report a problem | ||
| 9/18/2026 | Price change | $439,000-2.4%$205/sqft |
Source: Stellar MLS #O6434043 Report a problem | ||
| 8/20/2026 | Listed for sale | $450,000-5.1%$210/sqft |
Source: Stellar MLS #O6434043 Report a problem | ||
| 8/15/2026 | Listing removed | $474,000$221/sqft |
Source: Stellar MLS #O6407618 Report a problem | ||
| 7/16/2026 | Price change | $474,000-2.1%$221/sqft |
Source: Stellar MLS #O6407618 Report a problem | ||
| 6/16/2026 | Price change | $484,000-1.2%$226/sqft |
Source: Stellar MLS #O6407618 Report a problem | ||
| 5/26/2026 | Price change | $489,900-2%$228/sqft |
Source: Stellar MLS #O6407618 Report a problem | ||
| 5/15/2026 | Listed for sale | $499,900+4.1%$233/sqft |
Source: Stellar MLS #O6407618 Report a problem | ||
| 5/3/2023 | Sold | $480,000-3.8%$224/sqft |
Source: Public Record Report a problem | ||
| 4/4/2023 | Pending sale | $499,000$233/sqft |
Source: Stellar MLS #O6060611 Report a problem | ||
| 3/8/2023 | Price change | $499,000-0.3%$233/sqft |
Source: Stellar MLS #O6060611 Report a problem | ||
| 2/20/2023 | Price change | $500,430-6.9%$233/sqft |
Source: Stellar MLS #O6060611 Report a problem | ||
| 11/1/2022 | Price change | $537,420-8.5%$251/sqft |
Source: Stellar MLS #O6060611 Report a problem | ||
| 10/17/2022 | Price change | $587,485+2.1%$274/sqft |
Source: Stellar MLS #O6060611 Report a problem | ||
| 9/21/2022 | Price change | $575,430+5.3%$268/sqft |
Source:  Pulte Report a problem | ||
| 9/17/2022 | Listed for sale | $546,710$255/sqft |
Source: Stellar MLS #O6060611 Report a problem | ||
Public tax history
| Year | Property taxes | Tax assessment |
|---|---|---|
| 2025 | $4,320 -0.1% | $300,750 +2.9% |
| 2024 | $4,324 -25.6% | $292,283 -22.3% |
| 2023 | $5,811 +530.7% | $376,400 +445.5% |
| 2022 | $921 | $69,000 |
| 2021 | -- | -- |
Find assessor info on the county website
Monthly payment
Est. payment
Payment breakdown
Explore the cost of this home by adjusting the details. Changes won't be saved.Climate risks
Neighborhood: 34714
Nearby schools
Schools provided by the listing agent
- Elementary: Sawgrass bay Elementary
- Middle: Windy Hill Middle
- High: East Ridge High
Source: Stellar MLS. This data may not be complete. We recommend contacting the local school district to confirm school assignments for this home.


Similar homes
- $480,0003 bd2 ba2.1k sqft7635 TAORMINA WAY, CLERMONT, FL 34714For Sale
 MLS ID #O6430400, Amber Burt, THE SIMON SIMAAN GROUP. Stellar MLS
- $399,9994 bd3 ba2.2k sqft16610 BROADFORD LANE, CLERMONT, FL 34714For Sale
 MLS ID #O6432970, Laura Teixeira, PA, NOBSKA REAL ESTATE LLC. Stellar MLS
- $455,0004 bd3 ba2.1k sqft16959 BASSWOOD LANE, CLERMONT, FL 34714For Sale
 MLS ID #G5116736, Wendy Moore, ERA GRIZZARD REAL ESTATE. Stellar MLS
- $409,9003 bd2 ba1.7k sqft10254 LENOX STREET, CLERMONT, FL 34711For Sale
 MLS ID #O6440135, Janine Fago, FLORIDA REALTY MARKETPLACE. Stellar MLS
- $450,0004 bd3 ba2.1k sqft2920 MARLBERRY LANE, CLERMONT, FL 34714For SaleMLS ID #O6402918, Lynn London, EXP REALTY LLC. Stellar MLS
- $365,0003 bd2 ba1.8k sqft3516 KINLEY BROOKE LANE, CLERMONT, FL 34711For SaleMLS ID #O6433965, Patti Kincaid, BHHS FLORIDA REALTY. Stellar MLS
- $465,0003 bd3 ba1.8k sqft7183 SUMMERLAKE GROVES STREET, WINTER GARDEN, FL 34787For SaleMLS ID #O6450879, Ken Pozek, REAL BROKER, LLC. Stellar MLS
- $490,0003 bd3 ba2.4k sqft4465 DAVOS DRIVE, CLERMONT, FL 34711For SaleMLS ID #O6405525, Jonathan Fadoul, SERHANT. Stellar MLS
- $434,5004 bd2 ba1.8k sqft1013 SADIE RIDGE ROAD, CLERMONT, FL 34715For SaleMLS ID #G5113221, Karin Arellano, ARELLANO REALTY & INVESTMENTS. Stellar MLS
- $464,0004 bd3 ba2.3k sqft3110 SANCTUARY DRIVE, CLERMONT, FL 34714For SaleMLS ID #O6382004, Janet Hepburn, IVRE ORLANDO. Stellar MLS
- $414,9994 bd2 ba2k sqft1120 WHITE WATER BAY DRIVE, GROVELAND, FL 34736For SaleMLS ID #G5116517, Shelley Emery, TERZA REAL ESTATE. Stellar MLS
- $450,0004 bd2 ba1.9k sqft810 WOODS LANDING DRIVE, MINNEOLA, FL 34715For SaleMLS ID #G5117302, Gustavo Castano, ELITE EVOLUTION PROPERTIES. Stellar MLS
- $454,9903 bd3 ba2k sqft2149 TREASURE HILL STREET STREET, MINNEOLA, FL 34715For SaleMLS ID #S5155962, Ramses Gonzalez, LA ROSA REALTY KISSIMMEE. Stellar MLS
- $425,0004 bd2 ba1.8k sqft5946 CHURCHILL SQ WAY, GROVELAND, FL 34736For SaleMLS ID #O6415827, Hank Paxson, CREEGAN GROUP. Stellar MLS
- $385,0003 bd3 ba1.7k sqft7959 DELWIN LANE, KISSIMMEE, FL 34747For SaleMLS ID #O6447479, Andre Kressler, KRESSLER REAL ESTATE. Stellar MLS
- $440,0004 bd2 ba2.2k sqft1077 DOWNSWING PL, DAVENPORT, FL 33896For SaleMLS ID #S5154548, Matthew Link, CHAMPIONSGATE REALTY. Stellar MLS
- $489,9003 bd3 ba1.9k sqft2199 WHITE FEATHER LOOP, OAKLAND, FL 34787For SaleMLS ID #W7890380, Jon McCall, PA, DALTON WADE INC. Stellar MLS
- $599,9994 bd3 ba2.5k sqft11182 NELLIE CROSSING CIRCLE, CLERMONT, FL 34711For SaleMLS ID #O6451223, Dennesha Leachman, GLOBAL SAPPHIRE REALTY. Stellar MLS
- $375,0003 bd3 ba1.5k sqft6208 ARALIA IVY LANE, WINTER GARDEN, FL 34787For SaleMLS ID #O6427212, Margo Rochelle, WEICHERT REALTORS HALLMARK PROPERTIES. Stellar MLS
- $379,9903 bd3 ba1.5k sqft16931 RESEDA ALLEY, WINTER GARDEN, FL 34787For SaleMLS ID #O6430332, Leticia Mena, MY REALTY GROUP, LLC.. Stellar MLS
