Skip main navigation
Sold for $325,000
  • $325,000

    7789 PINE FORK DRIVE, ORLANDO, FL 32822

    4beds
    1,309sqft
    Single Family Residence
    Built in 2000
    4,216 Square Feet Lot
    $315,600 Zestimate®
    $248/sqft
    $2,181 Estimated rent

    Home value

    $315,600

    $287,000 - $347,000

    $2,181/mo

    Zestimate® history
    Loading
    Loading...

    Owner options

    List your home for rent

    $2,181/mo

    Rent Zestimate®

    Find your next renter with Zillow Rental Manager. Plus, with online applications, you can quickly screen prospective tenants – for free.

    Learn more

    $2,181/mo

    Rent Zestimate®

    Refinance and save

    $2,472/mo

    Est. payment

    Refinancing to a lower rate could help reduce your monthly payments and save thousands over the life of the loan.

    See today's rates

    $2,472/mo

    Est. payment

    Explore your selling options

    Work with a Zillow partner agent

    Leverage their expertise and Zillow's premium Showcase listings to get your home seen by more buyers.

    Get started

    List with your own agent

    Get your home in front of millions of buyers by listing it on Zillow.

    Learn how to do it

    Sell it yourself

    Take full control of how buyers see your home on Zillow by listing For Sale by Owner (FSBO).

    List your home

    What's special

    Single-story layoutScenic viewsBrand new roofTranquil pond viewNew carpetOpen floor planRear patio
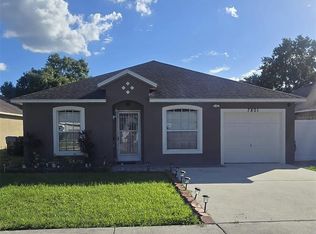
    Welcome to this charming single-family home, where you can enjoy the peace of mind that comes with a brand new roof, new carpet, and other updates. This inviting home offers a harmonious blend of comfort and functionality with its single-story layout and open floor plan, creating a seamless flow between rooms and ensuring easy accessibility. The open concept living area feels light and airy with a vaulted ceiling and large sliding door, allowing natural light to fill the space, perfect for everyday living and entertaining guests. Access to the rear patio from the living room allows it to act as an extension of the living space, and the tranquil pond view adds a touch of natural beauty, the perfect backdrop to daily life. Convenience is a key attribute of this property's location. Situated close to the Orlando International Airport, it's an ideal choice for frequent travelers or those who value quick access to transportation hubs. Additionally, the home's proximity to primary services and daily necessities ensures that residents can easily manage their day-to-day errands and activities without lengthy commutes. With its combination of recent updates, comfortable living spaces, scenic views, and convenient location, this home presents an attractive option for those seeking a balance between residential tranquility and urban accessibility. The property's features come together to create a welcoming environment that caters to a range of preferences and needs. Contact us to arrange a tour and see for yourself.

    Zillow last checked:

    Listing updated:

    Listed by:

    Joseph Doher 407-203-0007,

    BERKSHIRE HATHAWAY HOMESERVICES RESULTS REALTY 407-203-0007

    Bought with:

    Daniel Tran, 3545548

    ALLIANCE REAL ESTATE GROUP

    Source: Stellar MLS,MLS#: O6311700MLS LogoOriginating MLS: Orlando Regional

    Facts & features

    Interior

    Bedrooms & bathrooms
    • Bedrooms: 4
    • Bathrooms: 2
    • Full bathrooms: 2
    Primary bedroom
    • Description: Room5
    • Features: Ceiling Fan(s), Walk-In Closet(s)
    • Level: First
    • Area: 132 Square Feet
    • Dimensions: 11x12
    Bedroom 2
    • Description: Room6
    • Features: Ceiling Fan(s), Built-in Closet
    • Level: First
    • Area: 110 Square Feet
    • Dimensions: 11x10
    Bedroom 3
    • Description: Room7
    • Features: Ceiling Fan(s), Built-in Closet
    • Level: First
    • Area: 100 Square Feet
    • Dimensions: 10x10
    Bedroom 4
    • Description: Room8
    • Features: Built-in Closet
    • Level: First
    • Area: 100 Square Feet
    • Dimensions: 10x10
    Dining room
    • Description: Room2
    • Level: First
    • Area: 100 Square Feet
    • Dimensions: 10x10
    Family room
    • Description: Room4
    • Level: First
    • Area: 150 Square Feet
    • Dimensions: 15x10
    Kitchen
    • Description: Room3
    • Level: First
    • Area: 100 Square Feet
    • Dimensions: 10x10
    Living room
    • Description: Room1
    • Features: Ceiling Fan(s)
    • Level: First
    • Area: 100 Square Feet
    • Dimensions: 10x10
    Heating
    • Central, Electric
    Cooling
    • Central Air
    Appliances
    • Included: None
    • Laundry: Electric Dryer Hookup, In Garage, Washer Hookup
    Features
    • Ceiling Fan(s), Living Room/Dining Room Combo, Open Floorplan, Primary Bedroom Main Floor, Solid Surface Counters, Thermostat, Vaulted Ceiling(s), Walk-In Closet(s)
    • Flooring: Carpet, Tile
    • Doors: Sliding Doors
    • Has fireplace: No
    Interior area
    • Total structure area: 1,570
    • Total interior livable area: 1,309 sqft

    Property

    Parking
    • Total spaces: 1
    • Parking features: Driveway, Garage Door Opener
    • Attached garage spaces: 1
    • Has uncovered spaces: Yes
    • Details: Garage Dimensions: 21x10
    Features
    • Levels: One
    • Stories: 1
    • Patio & porch: Patio
    • Exterior features: Sidewalk
    • Has view: Yes
    • View description: Water, Pond
    • Has water view: Yes
    • Water view: Water,Pond
    • Waterfront features: Pond
    Lot
    • Size: 4,216 Square Feet
    • Features: Sidewalk
    Details
    • Parcel number: 302311706501470
    • Zoning: R-2
    • Special conditions: None

    Construction

    Type & style
    • Home type: SingleFamily
    • Property subtype: Single Family Residence
    Materials
    • Block, Stucco
    • Foundation: Slab
    • Roof: Shingle
    Condition
    • New construction: No
    • Year built: 2000

    Utilities & green energy

    • Sewer: Public Sewer
    • Water: Public
    • Utilities for property: Electricity Connected, Water Connected

    Community & HOA

    Community
    • Features: Sidewalks
    • Pet fee: $0 monthly
    • Subdivision: PINE RIDGE HOLLOW EAST PH 02
    HOA
    • Has HOA: Yes
    • HOA fee: $14 monthly
    • HOA name: Pine Ridge South / Specialty Management Company
    • HOA phone: 407-647-2622
    Location
    • Region: Orlando

    Financial & listing details

    • Price per square foot: $248/sqft
    • Tax assessed value: $298,414
    • Annual tax amount: $4,848
    • Date on market: 7/28/2025
    • Cumulative days on market: 100 days
    • Listing terms: Cash,Conventional,FHA,VA Loan
    • Ownership: Fee Simple
    • Total actual rent: 0
    • Electric utility on property: Yes
    • Road surface type: Paved

    Price history

    DateEventPrice
    8/24/2026Listing removed$329,900$252/sqft
    Source: BHHS broker feed #O6311700 Report a problem
    2/11/2026Pending sale$329,900+1.5%$252/sqft
    Source: BHHS broker feed #O6311700 Report a problem
    12/5/2025Sold$325,000-1.5%$248/sqft
    Source: Stellar MLS #O6311700 Report a problem
    11/5/2025Pending sale$329,900$252/sqft
    Source: Stellar MLS #O6311700 Report a problem
    10/13/2025Price change$329,900-4.3%$252/sqft
    Source: Stellar MLS #O6311700 Report a problem
    9/16/2025Price change$344,900-4.2%$263/sqft
    Source: Stellar MLS #O6311700 Report a problem
    8/22/2025Price change$359,900-2.7%$275/sqft
    Source: Stellar MLS #O6311700 Report a problem
    7/28/2025Listed for sale$369,900+106.3%$283/sqft
    Source: Stellar MLS #O6311700 Report a problem
    8/27/2019Listing removed$1,595$1/sqft
    Source: WRI Property Management Report a problem
    8/20/2019Listed for rent$1,595+18.1%$1/sqft
    Source: WRI Property Management Report a problem
    9/27/2017Listing removed$1,350$1/sqft
    Source: WRI Property Management Report a problem
    9/22/2017Listed for rent$1,350$1/sqft
    Source: WRI Property Management Report a problem
    4/12/2017Sold$179,266+19.6%$137/sqft
    Source: Public Record Report a problem
    7/16/2004Sold$149,900+56.3%$115/sqft
    Source: Public Record Report a problem
    6/8/2000Sold$95,900$73/sqft
    Source: Public Record Report a problem

    Public tax history

    YearProperty taxesTax assessment
    2024$4,848 +11.3%$256,923 +10%
    2023$4,358 +13.8%$233,566 +10%
    2022$3,831 +11.2%$212,333 +10%
    2021$3,446 +7%$193,030 +10%
    2020$3,221 +7.4%$175,482 +10%
    2019$2,999 +9.9%$159,529 +10%
    2018$2,729 $145,026 +6.9%
    2017$2,729 +16.9%$135,696 +3.5%
    2016$2,335 +4.4%$131,050 +4.1%
    2015$2,237 +7.9%$125,857 +8.5%
    2014$2,072 +26.1%$116,045 +56.7%
    2013$1,644 +0.6%$74,078 +1.6%
    2012$1,634 -8.6%$72,935 -10.6%
    2011$1,788 -2.9%$81,621 -6.8%
    2010$1,842 $87,542 -35.6%
    2009-- $135,850 -21%
    2008$3,153 -4.6%$172,001 -7.1%
    2007$3,304 +5.5%$185,232 +15.9%
    2006$3,130 +32.6%$159,756 +39.5%
    2005$2,361 +64.8%$114,548 +9.3%
    2004$1,432 +0.8%$104,790 +1.5%
    2003$1,421 +3%$103,215 +14.7%
    2002$1,379 -0.4%$89,996 +5.3%
    2001$1,385 +125.1%$85,506 +327.5%
    2000$615 $20,000
    Find assessor info on the county website

    Neighborhood: 32822

    Nearby schools

    GreatSchools rating
    Schools provided by the listing agent
    • Elementary: Pinar Elem
    • Middle: Liberty Middle
    • High: Colonial High

    Source: Stellar MLS. This data may not be complete. We recommend contacting the local school district to confirm school assignments for this home.

    Get a cash offer in 3 minutes
    Find out how much your home could sell for in as little as 3 minutes with a no-obligation cash offer.
    Estimated market value

    $315,600

    Get a cash offer in 3 minutes
    Find out how much your home could sell for in as little as 3 minutes with a no-obligation cash offer.
    Estimated market value

    $315,600