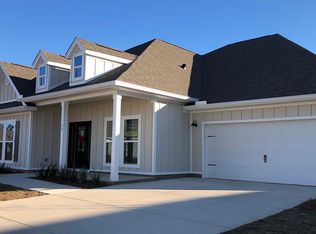
Short sale opportunity! This Craftsman-style home offers 4 bedrooms, 3.5 baths, a 3-car garage, and a spacious layout near the beaches of South Walton and Scenic 30A. The kitchen features a large island, quartz countertops, abundant cabinetry, and a walk-in pantry, complemented by a formal dining room and separate breakfast area. A versatile flex space provides room for a home office or additional living area. Tray ceilings, crown molding, quartz countertops throughout, and luxury vinyl plank flooring add to the home's appeal. The primary suite includes a soaking tub, a shower with floor-to-ceiling tile, and an expansive walk-in closet. Located in Flood Zone X, approximately 9 miles from the bay, 15 miles from the Gulf beaches along 30A, 30 miles from Eglin AFB, 31 miles from VPS Airport, and 3 miles from Freeport Regional Sports Complex.
Pending
$475,000
78 Hammock Breeze Dr, Freeport, FL 32439
4beds
2,744sqft
Single Family Residence
Built in 2022
0.25 Acres Lot
$-- Zestimate®
$173/sqft
$-- HOA
What's special
Large islandQuartz countertopsVersatile flex spaceSoaking tubFormal dining roomLuxury vinyl plank flooringSpacious layout
- 46 days
- 40
- 2
Likely to sell faster than
Zillow last checked:
Listing updated:
Listed by:
Michael Tomlin 850-499-2432,
Coldwell Banker Realty,
Bethany L Rathman 719-502-5480,
Real Broker LLC
Source: ECAOR,MLS#: 1013462
Facts & features
Interior
Bedrooms & bathrooms
- Bedrooms: 4
- Bathrooms: 4
- Full bathrooms: 3
- 1/2 bathrooms: 1
Primary bedroom
- Description: 1
- Level: First
- Area: 266 Square Feet
- Dimensions: 19 x 14
Bedroom
- Description: 2
- Level: First
- Area: 182 Square Feet
- Dimensions: 13 x 14
Bedroom
- Description: 3
- Level: First
- Area: 143 Square Feet
- Dimensions: 13 x 11
Bedroom
- Description: 4
- Level: First
- Area: 182 Square Feet
- Dimensions: 13 x 14
Dining room
- Level: First
- Area: 143 Square Feet
- Dimensions: 13 x 11
Garage
- Level: First
- Area: 600 Square Feet
- Dimensions: 30 x 20
Kitchen
- Level: First
- Area: 154 Square Feet
- Dimensions: 11 x 14
Living room
- Level: First
- Area: 360 Square Feet
- Dimensions: 18 x 20
Heating
- Central
Cooling
- Central Air
Appliances
- Included: Dishwasher, Disposal, Microwave, Double Oven, Range Hood, Refrigerator, Electric Water Heater
Features
- Vaulted Ceiling(s), Kitchen Island, Recessed Lighting, Pantry
- Flooring: Vinyl
- Common walls with other units/homes: No Common Walls
Interior area
- Total structure area: 2,744
- Total interior livable area: 2,744 sqft
Property
Parking
- Total spaces: 6
- Parking features: Garage Door Opener, Oversized, Garage
- Attached garage spaces: 3
Features
- Stories: 1
- Patio & porch: Covered, Patio, Porch
- Exterior features: Private Yard, Rain Gutters
- Fencing: Full,Privacy
- Has view: Yes
- View description: Pond
- Has water view: Yes
- Water view: Pond
Lot
- Size: 0.25 Acres
- Dimensions: 81 x 137 x 80 x 132
- Features: Corner Lot
Details
- Additional structures: Pavillion/Gazebo
- Parcel number: 181S19231010000170
- Zoning description: Resid Single Family
- Special conditions: Accept Backup Offers,Short Sale
Construction
Type & style
- Home type: SingleFamily
- Architectural style: Beach House
- Property subtype: Single Family Residence
Materials
- Siding CmntFbrHrdBrd
- Foundation: Slab
- Roof: Composition
Condition
- Construction Complete
- New construction: No
- Year built: 2022
Utilities & green energy
- Water: Public
Community & HOA
Community
- Features: Fishing
- Security: Security System, Smoke Detector(s)
- Subdivision: Hammock Oaks Estates
HOA
- Has HOA: Yes
- Services included: Maintenance Grounds, Management
Location
- Region: Freeport
Financial & listing details
- Price per square foot: $173/sqft
- Tax assessed value: $415,433
- Annual tax amount: $4,754
- Date on market: 10/6/2026
- Road surface type: Paved
Estimated market value
Not available
Estimated sales range
Not available
Not available
Price history
| Date | Event | Price |
|---|---|---|
| 10/23/2026 | Pending sale | $475,000$173/sqft |
Source:  ECAOR #1013462 Report a problem | ||
| 10/6/2026 | Listed for sale | $475,000-9.5%$173/sqft |
Source: ECAOR #1013462 Report a problem | ||
| 7/26/2024 | Sold | $524,900$191/sqft |
Source: ECAOR #951956 Report a problem | ||
| 7/7/2024 | Pending sale | $524,900$191/sqft |
Source: ECAOR #951956 Report a problem | ||
| 6/29/2024 | Price change | $524,900-2.6%$191/sqft |
Source: ECAOR #951956 Report a problem | ||
| 6/18/2024 | Price change | $539,000-0.2%$196/sqft |
Source: ECAOR #951956 Report a problem | ||
| 6/10/2024 | Listed for sale | $539,900+22.7%$197/sqft |
Source: ECAOR #951956 Report a problem | ||
| 3/23/2023 | Sold | $439,900$160/sqft |
Source: Public Record Report a problem | ||
| 1/18/2023 | Pending sale | $439,900$160/sqft |
Source:  DR Horton Report a problem | ||
| 1/18/2023 | Listed for sale | $439,900$160/sqft |
Source: DR Horton Report a problem | ||
| 1/18/2023 | Pending sale | $439,900$160/sqft |
Source: DR Horton Report a problem | ||
| 12/28/2022 | Price change | $439,900-4.9%$160/sqft |
Source: DR Horton Report a problem | ||
| 12/20/2022 | Price change | $462,575+2.8%$169/sqft |
Source: DR Horton Report a problem | ||
| 12/16/2022 | Price change | $449,900-2.7%$164/sqft |
Source: DR Horton Report a problem | ||
| 12/14/2022 | Price change | $462,575+2.8%$169/sqft |
Source: DR Horton Report a problem | ||
| 11/23/2022 | Price change | $449,900-4.3%$164/sqft |
Source: DR Horton Report a problem | ||
| 11/2/2022 | Price change | $469,900-6%$171/sqft |
Source: DR Horton Report a problem | ||
| 9/22/2022 | Price change | $499,900-4.1%$182/sqft |
Source: DR Horton Report a problem | ||
| 8/30/2022 | Listed for sale | $521,075$190/sqft |
Source: DR Horton Report a problem | ||
Public tax history
| Year | Property taxes | Tax assessment |
|---|---|---|
| 2025 | $4,755 +6239.7% | $415,433 -2.2% |
| 2024 | $75 -98.8% | $424,907 -10.8% |
| 2023 | $6,291 +22246.4% | $476,372 +21573% |
| 2022 | $28 | $2,198 |
Find assessor info on the county website
Monthly payment
Est. payment
Payment breakdown
Explore the cost of this home by adjusting the details. Changes won't be saved.Climate risks
Neighborhood: 32439
Nearby schools
Schools provided by the listing agent
- Elementary: Freeport
- Middle: Freeport
- High: Freeport
Source: ECAOR. This data may not be complete. We recommend contacting the local school district to confirm school assignments for this home.


Similar homes
- $499,9503 bd3 ba2.5k sqft300 Brighton Cv, Freeport, FL 32439For Sale
 MLS ID #1015230, Bryson G Lee, 1 Percent Lists Florida Coast. ECAOR
- $539,5005 bd3 ba3.1k sqft15 Oak Trees Ln E, Freeport, FL 32439For Sale
 MLS ID #1004317, David Bryan McAliley, EXP Realty LLC. ECAOR
- from $426,9004 bd2 ba2k sqftRyder Plan, Ashton Park Phase III, Freeport, FL 32439New Construction
 DR Horton
- $599,8005 bd4 ba3.6k sqft481 Windchime Way, Freeport, FL 32439For Sale
 MLS ID #1014888, Steve Koleno, Beycome of Florida LLC. Navarre Area BOR
- $379,9003 bd2 ba1.8k sqft451 Lightning Bug Ln, Freeport, FL 32439For SaleMLS ID #1004766, Missy L McDonald, Red Hot Realty. ECAOR
- $471,0963 bd2 ba1.9k sqft30 W Tweet St, Freeport, FL 32439New ConstructionECAOR
- $479,5614 bd4 ba2.8k sqft244 W Farm Owl Dr, Freeport, FL 32439New ConstructionECAOR
- $384,9004 bd4 ba2.3k sqft30 Sandywoods Ct, Freeport, FL 32439For SaleMLS ID #1011330, Maggie A Veach, Red Hot Realty. ECAOR
- $394,2503 bd2 ba1.9k sqft379 Whitman Way, Freeport, FL 32439For SaleMLS ID #973774, Murray Balkcom, 30A Local Real Estate. ECAOR
- $445,6504 bd3 ba2.3k sqft291 W Farm Owl Dr, Freeport, FL 32439New ConstructionECAOR
- $565,0004 bd3 ba2.9k sqft503 Tournament Ln, Freeport, FL 32439For SaleMLS ID #1011329, Julie Pruitt-Gann, Real Broker LLC. ECAOR
- $510,0003 bd2 ba2.2k sqft51 Tournament Ln, Freeport, FL 32439For SaleMLS ID #1001834, Kim M Ryals, Berkshire Hathaway HomeServices. ECAOR
- $412,4844 bd2 ba2.1k sqft124 Eagle Owl Ln, Freeport, FL 32439New ConstructionECAOR
- $527,1444 bd3 ba2.3k sqft7 E Tweet St, Freeport, FL 32439New ConstructionECAOR
- $546,5003 bd2 ba2.6k sqft440 Gentle Wind Ct, Freeport, FL 32439For SaleMLS ID #1007254, Julie Pruitt-Gann, Real Broker LLC. ECAOR
- $522,9434 bd4 ba2.8k sqft267 W Farm Owl Dr, Freeport, FL 32439New ConstructionECAOR
- $491,9903 bd3 ba2.8k sqft961 N Coastal Breeze Dr, Freeport, FL 32439New ConstructionECAOR
- $359,4004 bd2 ba2.1k sqft219 Beaver Trail Dr Lot 19, Freeport, FL 32439For SaleMLS ID #1008377, Michael T Walker, Coastal Premier Properties NWFL LLC. ECAOR
- $319,9003 bd2 ba1.8k sqft114 Fanny Ann Way, Freeport, FL 32439For SaleMLS ID #1015017, Courtney Pantalena, Coldwell Banker Realty. ECAOR
