Coming Soon listing, no showings. Welcome to this beautifully designed modern farmhouse, where timeless Southern charm meets elevated contemporary living. Featuring crisp white board-and-batten siding, striking black accents, and a welcoming covered front porch, this stunning home offers the perfect blend of style, comfort, and functionality. Inside, the thoughtfully designed kitchen serves as the heart of the home. The open layout creates an inviting atmosphere for entertaining and everyday living. The impressive living room features soaring ceilings, expansive windows, a dramatic fireplace, and a statement ceiling fan, creating a light-filled space with a warm, sophisticated feel. Additional unique features include a grand-fathered private boat ramp, spray-foam insulation, two separate HVAC systems, and a gorgeous butler's pantry. A beautiful blend of modern farmhouse style, comfort, and timeless appeal—this is the place to call home.
Coming soon
$849,000
7891 RUSTY ANCHOR Road, St. Augustine, FL 32092
3beds
2,194sqft
Single Family Residence
Built in 2023
0.45 Acres Lot
$536,300 Zestimate®
$387/sqft
$-- HOA
What's special
- 3 days
- 445
- 49
Zillow last checked:
Listing updated:
Listed by:
BRIGID WALLACE 904-716-0656,
HERRON REAL ESTATE LLC 904-729-4313
Source: realMLS,MLS#: 2171708
Facts & features
Interior
Bedrooms & bathrooms
- Bedrooms: 3
- Bathrooms: 3
- Full bathrooms: 2
- 1/2 bathrooms: 1
Heating
- Central, Electric, Heat Pump
Cooling
- Central Air, Electric, Multi Units
Appliances
- Included: Convection Oven, Dishwasher, Disposal, Double Oven, Dryer, Electric Cooktop, Electric Oven, Microwave, Refrigerator, Washer, Wine Cooler
- Laundry: Upper Level
Features
- Breakfast Nook, Butler Pantry, Ceiling Fan(s), Eat-in Kitchen, Entrance Foyer, His and Hers Closets, Jack and Jill Bath, Kitchen Island, Open Floorplan, Primary Bathroom - Shower No Tub, Master Downstairs, Vaulted Ceiling(s), Walk-In Closet(s)
- Flooring: Tile
- Number of fireplaces: 1
- Fireplace features: Gas
Interior area
- Total interior livable area: 2,194 sqft
Property
Parking
- Total spaces: 4
- Parking features: Covered, Detached Carport, RV Access/Parking
- Carport spaces: 4
Features
- Levels: Two
- Stories: 2
- Patio & porch: Covered, Front Porch
- Exterior features: Boat Ramp - Private
- Has view: Yes
- View description: Canal, River, Water
- Has water view: Yes
- Water view: Canal,River,Water
- Waterfront features: Canal Front, Navigable Water, River Access
Lot
- Size: 0.45 Acres
- Features: Dead End Street
Details
- Additional structures: Shed(s)
- Parcel number: 0151900000
- Zoning description: Residential
Construction
Type & style
- Home type: SingleFamily
- Property subtype: Single Family Residence
Condition
- New construction: No
- Year built: 2023
Utilities & green energy
- Sewer: Private Sewer
- Water: Well
- Utilities for property: Cable Connected, Electricity Connected, Sewer Connected, Water Connected
Community & HOA
Community
- Subdivision: Brown Unrec
HOA
- Has HOA: No
Location
- Region: Saint Augustine
Financial & listing details
- Price per square foot: $387/sqft
- Tax assessed value: $524,065
- Annual tax amount: $6,406
- Date on market: 10/30/2026
- Listing terms: Cash,Conventional,FHA,USDA Loan,VA Loan
- Road surface type: Asphalt, Gravel
Estimated market value
$536,300
$434,000 - $649,000
$1,637/mo
Price history
| Date | Event | Price |
|---|---|---|
| 6/12/2015 | Sold | $147,500-7.2%$67/sqft |
Source:  realMLS #761031 Report a problem | ||
| 5/28/2015 | Pending sale | $159,000$72/sqft |
Source: DAVIDSON REALTY, INC. #761031 Report a problem | ||
| 5/26/2015 | Listed for sale | $159,000$72/sqft |
Source: DAVIDSON REALTY, INC. #761031 Report a problem | ||
| 5/5/2015 | Pending sale | $159,000$72/sqft |
Source: DAVIDSON REALTY, INC. #761031 Report a problem | ||
| 3/7/2015 | Listed for sale | $159,000-11.7%$72/sqft |
Source: Davidson Realty, Inc. #761031 Report a problem | ||
| 7/14/2014 | Listing removed | $180,000$82/sqft |
Source: RE/MAX Coast 2 Coast #144584 Report a problem | ||
| 6/26/2014 | Listed for sale | $180,000-9.5%$82/sqft |
Source: RE/MAX Coast 2 Coast #144584 Report a problem | ||
| 10/29/2013 | Price change | $199,000-5.2%$91/sqft |
Source: RE/MAX Coast 2 Coast #144584 Report a problem | ||
| 8/10/2013 | Listed for sale | $210,000-39.8%$96/sqft |
Source: RE/MAX Coast 2 Coast #144584 Report a problem | ||
| 5/3/2010 | Listing removed | $349,000$159/sqft |
Source: RIVERSIDE REALTY OF PUTNAM COUNTY #482886 Report a problem | ||
| 5/13/2009 | Listed for sale | $349,000$159/sqft |
Source: RIVERSIDE REALTY OF PUTNAM COUNTY #482886 Report a problem | ||
Public tax history
| Year | Property taxes | Tax assessment |
|---|---|---|
| 2025 | $6,407 +13.9% | $489,627 +4.7% |
| 2024 | $5,624 +207.4% | $467,641 +186.1% |
| 2023 | $1,829 +3.7% | $163,463 +3% |
| 2022 | $1,764 +1.1% | $158,702 +3% |
| 2021 | $1,745 -1.2% | $154,080 +33.6% |
| 2020 | $1,766 -2.1% | $115,336 +2.3% |
| 2019 | $1,803 | $112,709 -9.5% |
| 2018 | $1,803 -10.3% | $124,590 +0.3% |
| 2017 | $2,011 | $124,226 |
| 2016 | $2,011 -2.6% | $124,226 -16.8% |
| 2015 | $2,065 +69.8% | $149,229 +40.5% |
| 2014 | $1,217 | $106,189 +4.5% |
| 2013 | -- | $101,572 +1.7% |
| 2012 | -- | $99,874 +3% |
| 2011 | -- | $96,965 +1.5% |
| 2010 | -- | $95,532 +2.7% |
| 2009 | -- | $93,020 |
| 2008 | -- | $93,020 +3.1% |
| 2007 | -- | $90,220 +2.5% |
| 2006 | -- | $88,020 +3% |
| 2005 | -- | $85,456 +3% |
| 2004 | -- | $82,967 +1.9% |
| 2003 | -- | $81,420 +0.3% |
| 2002 | -- | $81,137 +1.6% |
| 2001 | -- | $79,859 +4.2% |
| 2000 | -- | $76,620 |
Find assessor info on the county website
Monthly payment
Est. payment
Payment breakdown
Explore the cost of this home by adjusting the details. Changes won't be saved.Climate risks
Neighborhood: 32092
Nearby schools
Schools provided by the listing agent
- Elementary: Picolata Crossing
- Middle: Pacetti Bay
- High: Tocoi Creek
Source: realMLS. This data may not be complete. We recommend contacting the local school district to confirm school assignments for this home.
- $661,8002 bd1 ba1.2k sqft7885 Rusty Anchor Rd, Saint Augustine, FL 32092Off Market
- $406,6450.61 acres7910 Rusty Anchor Rd, Saint Augustine, FL 32092Off Market
- $230,0000.48 acres8211 Colee Cove Branch Road St, Saint Augustine, FL 32092Sold

- $696,7003 bd2 ba1.3k sqft8211 Colee Cove Branch Rd LOT G, Saint Augustine, FL 32092Off Market

Similar homes
- $689,9994 bd3 ba2.2k sqft185 Renwick Pkwy, Saint Augustine, FL 32095For Sale
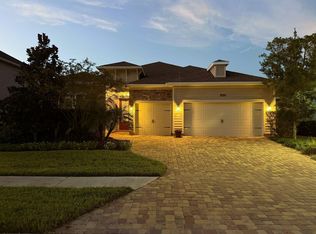 MLS ID #264732, Steven Koleno, Beycome Brokerage Realty. St Augustine St Johns County BOR
- $645,0004 bd3 ba2.2k sqft353 RIVERCLIFF Trail, St. Augustine, FL 32092For Sale
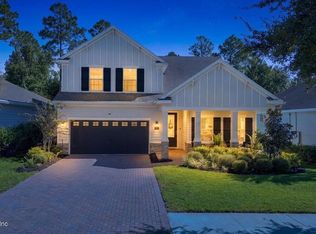 MLS ID #2169244, ASHLEIGH BROOKE WRIGHT. realMLS
- $561,9003 bd3 ba2.3k sqft284 ATLANTA Drive, St. Augustine, FL 32092For Sale
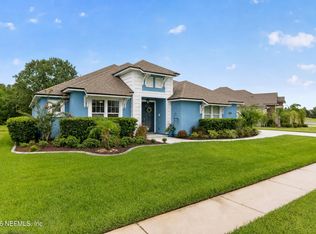 MLS ID #2158258, CHARITY CLARK. realMLS
- $699,0004 bd2 ba2.3k sqft172 HICKORY RANCH Drive, St. Johns, FL 32259For Sale
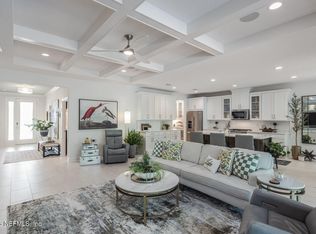 MLS ID #2171465, JENNIFER TYANN KINARD. realMLS
