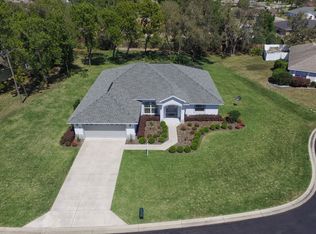
SPACIOUS, BEAUTIFULLY MAINTAINED HOME IN A PRIVATE GATED GOLF COURSE COMMUNITY! Offering over 3,000 square feet of living space, this impressive 4-bedroom, 3-bath home offers an abundance of space, comfort, and versatility! Step inside the spacious foyer and discover a thoughtfully designed floor plan featuring a large family room, separate living room, formal dining room, and a HUGE kitchen with plenty of room for gathering and entertaining. Laminate flooring flows throughout the home, creating a warm and inviting atmosphere. The primary suite features a gorgeous custom-designed, fully tiled shower with decorative glass block, creating a beautiful, spa-like retreat! The spacious fourth bedroom is currently being utilized as a private reading room and personal library. This versatile space offers endless possibilities and could easily serve as a home office, study, craft room, hobby room, or traditional fourth bedroom. PLEASE NOTE: The bookshelves currently located in this room do not convey with the sale of the property. MAJOR UPDATES AND IMPROVEMENTS! NEW ROOF installed October 2026! Exterior professionally painted by Sunbelt Home Solutions in September 2026 with a lifetime warranty! A/C replaced July 2023 and water heater replaced January 2023! Outside, you'll find a large fenced backyard with plenty of room for pets, outdoor activities, or entertaining, along with a convenient two-car garage. Nestled within a private, gated golf course community, this wonderful property offers the perfect combination of generous living space, beautiful custom features, and significant recent improvements. OVER 3,000 SQUARE FEET, 4 BEDROOMS, 3 BATHS, MAJOR UPDATES, AND ROOM TO SPREAD OUT! DON'T MISS THIS ONE! *** DISCLAIMER: All information contained herein is deemed reliable and believed to be accurate but is not guaranteed. Measurements, dimensions, square footage, acreage, boundaries, and other property information are approximate and should be independently verified by the buyer and/or buyer’s agent. Strategic Realty and its agents make no representations or warranties regarding the accuracy or completeness of information contained in the MLS and shall not be held responsible for errors, omissions, or inaccuracies.
For sale
$449,900
79 GOLF VIEW DRIVE, OCALA, FL 34472
4beds
3,009sqft
Single Family Residence
Built in 2006
0.46 Acres Lot
$439,800 Zestimate®
$150/sqft
$83/mo HOA
What's special
Large family roomConvenient two-car garageSpacious foyerThoughtfully designed floor planFormal dining room
- 15 hours
- 97
- 1
Zillow last checked:
Listing updated:
Listed by:
Sue Mosley 352-427-9898,
STRATEGIC REALTY 352-624-1875
Source: Stellar MLS,MLS#: OM735855 Originating MLS: Ocala - Marion
Facts & features
Interior
Bedrooms & bathrooms
- Bedrooms: 4
- Bathrooms: 3
- Full bathrooms: 3
Rooms
- Room types: Family Room, Dining Room, Utility Room
Primary bedroom
- Features: Walk-In Closet(s)
- Level: First
- Area: 192 Square Feet
- Dimensions: 12x16
Kitchen
- Features: Kitchen Island, No Closet
- Level: First
- Area: 288 Square Feet
- Dimensions: 16x18
Living room
- Features: No Closet
- Level: First
- Area: 384 Square Feet
- Dimensions: 16x24
Heating
- Central
Cooling
- Central Air
Appliances
- Included: Dishwasher, Dryer, Range, Refrigerator, Washer
- Laundry: Inside
Features
- High Ceilings, Open Floorplan
- Flooring: Laminate
- Has fireplace: No
Interior area
- Total structure area: 3,449
- Total interior livable area: 3,009 sqft
Video & virtual tour
Property
Parking
- Parking features: Garage - Attached
- Has attached garage: Yes
Features
- Levels: One
- Stories: 1
- Patio & porch: Patio
- Exterior features: Private Yard
Lot
- Size: 0.46 Acres
- Dimensions: 125 x 159
- Features: Cul-De-Sac
Details
- Parcel number: 9071000117
- Zoning: PUD
- Special conditions: None
Construction
Type & style
- Home type: SingleFamily
- Property subtype: Single Family Residence
Materials
- Block, Stucco
- Foundation: Slab
- Roof: Shingle
Condition
- Completed
- New construction: No
- Year built: 2006
Utilities & green energy
- Sewer: Public Sewer
- Water: Public
- Utilities for property: Electricity Connected
Community & HOA
Community
- Features: Deed Restrictions
- Pet fee: $0 monthly
- Subdivision: LAKE DIAMOND GOLF & CC PH 01
HOA
- Has HOA: Yes
- HOA fee: $83 monthly
- HOA name: Vines management
- Second HOA name: Vines management
Location
- Region: Ocala
Financial & listing details
- Price per square foot: $150/sqft
- Tax assessed value: $323,648
- Annual tax amount: $4,885
- Date on market: 11/15/2026
- Cumulative days on market: 1 day
- Ownership: Fee Simple
- Total actual rent: 0
- Electric utility on property: Yes
- Road surface type: Asphalt
Estimated market value
$439,800
$418,000 - $462,000
$2,485/mo
Price history
| Date | Event | Price |
|---|---|---|
| 11/15/2026 | Listed for sale | $449,900+68.2%$150/sqft |
Source:  Stellar MLS #OM735855 Report a problem | ||
| 1/5/2021 | Sold | $267,500-0.9%$89/sqft |
Source: Public Record Report a problem | ||
| 11/27/2020 | Listed for sale | $269,900$90/sqft |
Source: KELLER WILLIAMS ON THE WATER #A4476821 Report a problem | ||
| 11/23/2020 | Pending sale | $269,900$90/sqft |
Source: KELLER WILLIAMS ON THE WATER #A4476821 Report a problem | ||
| 11/18/2020 | Listed for sale | $269,900$90/sqft |
Source: KELLER WILLIAMS ON THE WATER #A4476821 Report a problem | ||
| 9/27/2020 | Pending sale | $269,900$90/sqft |
Source: KELLER WILLIAMS ON THE WATER #A4476821 Report a problem | ||
| 9/23/2020 | Price change | $269,900-1.8%$90/sqft |
Source: KELLER WILLIAMS ON THE WATER #A4476821 Report a problem | ||
| 9/13/2020 | Price change | $274,900-3.5%$91/sqft |
Source: KELLER WILLIAMS ON THE WATER #A4476821 Report a problem | ||
| 8/31/2020 | Listed for sale | $284,900+49.9%$95/sqft |
Source: KELLER WILLIAMS ON THE WATER #A4476821 Report a problem | ||
| 10/20/2017 | Sold | $190,000-9.5%$63/sqft |
Source: Public Record Report a problem | ||
| 8/7/2017 | Pending sale | $209,900$70/sqft |
Source: CENTURY 21 Affiliates #518232 Report a problem | ||
| 7/11/2017 | Price change | $209,900-8.7%$70/sqft |
Source: CENTURY 21 Affiliates #518232 Report a problem | ||
| 6/13/2017 | Price change | $229,900-8%$76/sqft |
Source: CENTURY 21 Affiliates #518232 Report a problem | ||
| 5/10/2017 | Listed for sale | $249,900+51.4%$83/sqft |
Source: CENTURY 21 AFFILIATES REALTY #518232 Report a problem | ||
| 2/1/2017 | Sold | $165,100-28.2%$55/sqft |
Source: Public Record Report a problem | ||
| 1/18/2017 | Listed for sale | $230,000+3185.7%$76/sqft |
Source: Keller Williams - Ocala #510166 Report a problem | ||
| 11/18/2016 | Listing removed | -- |
Source: Auction.com Report a problem | ||
| 11/16/2016 | Listed for sale | -- |
Source: Auction.com Report a problem | ||
| 3/6/2014 | Sold | $7,000-97.6%$2/sqft |
Source: Public Record Report a problem | ||
| 8/1/2006 | Sold | $288,700$96/sqft |
Source: Public Record Report a problem | ||
Public tax history
| Year | Property taxes | Tax assessment |
|---|---|---|
| 2025 | $4,886 -0.4% | $323,648 -2.9% |
| 2024 | $4,908 +2.4% | $333,425 +3% |
| 2023 | $4,791 -4.1% | $323,714 -3.5% |
| 2022 | $4,998 +8.3% | $335,506 +27.8% |
| 2021 | $4,617 +45.5% | $262,586 +23.6% |
| 2020 | $3,172 +1.5% | $212,424 +2.3% |
| 2019 | $3,126 | $207,648 +1.9% |
| 2018 | $3,126 -17.5% | $203,776 -7.7% |
| 2017 | $3,791 +16.6% | $220,699 +14.4% |
| 2016 | $3,252 | $192,907 +8% |
| 2015 | $3,252 +8.4% | $178,692 +3.6% |
| 2014 | $3,001 +6.9% | $172,490 +6.3% |
| 2013 | $2,806 +7% | $162,257 +7.3% |
| 2012 | $2,623 -8.3% | $151,218 -9% |
| 2011 | $2,860 -5.1% | $166,100 -6.1% |
| 2010 | $3,013 -7.7% | $176,860 -11.3% |
| 2009 | $3,265 -14.9% | $199,353 -17.8% |
| 2008 | $3,838 -9.3% | $242,423 -9.5% |
| 2007 | $4,231 +448.4% | $267,928 +494.6% |
| 2006 | $771 +54.4% | $45,063 +40% |
| 2005 | $500 | $32,188 +25% |
| 2004 | $500 -6.1% | $25,750 |
| 2002 | $532 -16.6% | $25,750 |
| 2001 | $638 | $25,750 |
| 2000 | $638 | $25,750 |
Find assessor info on the county website
Monthly payment
Est. payment
Payment breakdown
Explore the cost of this home by adjusting the details. Changes won't be saved.Climate risks
Neighborhood: 34472
Nearby schools
Schools provided by the listing agent
- Elementary: Greenway Elementary School
- High: Lake Weir High School
Source: Stellar MLS. This data may not be complete. We recommend contacting the local school district to confirm school assignments for this home.


Similar homes
- $410,0003 bd2 ba2.2k sqft23 LAKE DIAMOND BOULEVARD, OCALA, FL 34472For Sale

 MLS ID #OM735475, John Starr, WORTH CLARK REALTY. Stellar MLS
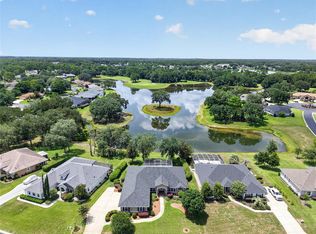
- $445,0003 bd2 ba2.4k sqft349 LAKE DRIVE, OCALA, FL 34472For Sale
 MLS ID #OM734355, Angela Rose, PREMIER SOTHEBY'S INTERNATIONA. Stellar MLS
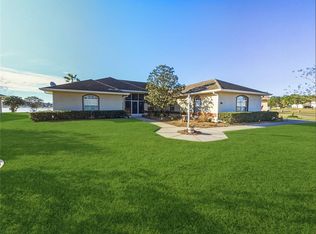
- $435,0004 bd3 ba2.5k sqft77 HICKORY LOOP, OCALA, FL 34472For Sale
 MLS ID #OM718355, Scott Hutchinson, SUNBURST PROPERTIES. Stellar MLS
- $379,0004 bd3 ba2.2k sqft334 LAKE DRIVE, OCALA, FL 34472For Sale
 MLS ID #OM727608, Teri McKeon LLC, RE/MAX PREMIER REALTY HWY 200. Stellar MLS
- $439,9993 bd3 ba2.4k sqft728 LAKE DIAMOND AVENUE, OCALA, FL 34472For SaleMLS ID #G5115283, Mo Mufti, LPT REALTY, LLC. Stellar MLS
- $389,0004 bd3 ba3k sqft42 SUNRISE DRIVE, OCALA, FL 34472For SaleMLS ID #OM722213, Cathy Stoner, LPT REALTY, LLC. Stellar MLS
- $329,0003 bd2 ba1.7k sqft5 HICKORY LOOP, OCALA, FL 34472For SaleMLS ID #R4911458, Maritza Westerveld, SIMS REALTY LLC. Stellar MLS
- $338,0004 bd2 ba2.3k sqft508 HICKORY COURSE LOOP, OCALA, FL 34472For SaleMLS ID #GC543479, Jack Buchanan, KELLER WILLIAMS GAINESVILLE REALTY PARTNERS. Stellar MLS
- $270,0003 bd2 ba1.6k sqft128 HICKORY COURSE, OCALA, FL 34472For SaleMLS ID #O6456656, Steven Koleno, BEYCOME OF FLORIDA LLC. Stellar MLS
- $375,0005 bd3 ba2.1k sqft110 PECAN PASS, OCALA, FL 34472For SaleMLS ID #OM733011, Tim Castaneda, LOKATION. Stellar MLS
- $399,9003 bd2 ba1.9k sqft6783 SE 88TH STREET, OCALA, FL 34472For SaleMLS ID #OM731939, Joyce Thompson, OCALA HOMES AND FARMS. Stellar MLS
- $350,0003 bd2 ba1.9k sqft129 BAHIA TRACE, OCALA, FL 34472For SaleMLS ID #OM731740, Nicole Alicia Agramonte Toribio, GAILEY ENTERPRISES REAL ESTATE. Stellar MLS
- $390,0003 bd2 ba2.1k sqft567 SILVER COURSE RUN, OCALA, FL 34472For SaleMLS ID #OM670468, Cleedia Huff, QUARTER STONE REALTY, LLC. Stellar MLS
- $285,0004 bd2 ba1.7k sqft55 HICKORY COURSE, OCALA, FL 34472For SaleMLS ID #OM726192, Drew Massey, GAILEY ENTERPRISES REAL ESTATE. Stellar MLS
- $299,9004 bd2 ba1.8k sqft3 DIAMOND COVE COURT, OCALA, FL 34472For SaleMLS ID #G5119472, Bill Crockett, DOWN HOME REALTY, LLLP. Stellar MLS
- $395,0003 bd2 ba1.9k sqft6550 SE 88TH STREET, OCALA, FL 34472For SaleMLS ID #OM729856, James Hinson, PA, FLORIDA ADVANTAGE REALTY GROUP. Stellar MLS
- $294,9003 bd2 ba2.4k sqft27 EMERALD DRIVE, OCALA, FL 34472For SaleMLS ID #OM734924, Carlos Gonzalez, CENTURY 21 AFFILIATES. Stellar MLS
- $328,0004 bd3 ba2.1k sqft7 SPRING PASS, OCALA, FL 34472New ConstructionMLS ID #O6368153, Maria Albarran, SMART MIAMI REALTY, LLC.. Stellar MLS
