Virtually Staged. Welcome home to 796 Grazie Loop, a beautifully upgraded 4-bedroom, 3.5-bath residence located in the gated Aviana Reserve community in Davenport, Florida. Offering a thoughtfully designed two-story floor plan, generous living spaces, and desirable community amenities, this home combines comfort, style, and an exceptional Central Florida location. The first-floor primary suite provides privacy and convenience and features a custom-designed closet with impressive storage. The home also includes a dedicated office, ideal for working from home, along with a spacious upstairs loft that offers flexible space for a media room, game room, additional lounge, or study area. At the heart of the home is a modern, well-appointed kitchen that flows naturally into the main living areas, creating an inviting setting for everyday living and entertaining. Upgraded finishes throughout add a polished, contemporary feel. Step outside to the screened-in back porch, complete with ceiling fans and a TV setup, creating a comfortable extension of the home's living space and a wonderful place to enjoy Florida's indoor-outdoor lifestyle. Additional highlights include a 2-car garage, installed alarm system, washer and dryer connections, and numerous upgrades throughout the home. Residents of Aviana Reserve enjoy the benefits of a gated community with access to resort-style amenities, including a community swimming pool, fitness center, clubhouse, playground, and scenic walking areas, all surrounded by a beautifully maintained neighborhood. Ideally positioned in Davenport, 796 Grazie Loop offers convenient access to Disney-area attractions, ChampionsGate shopping, dining and golf, major Central Florida roadways, schools, entertainment, and everyday conveniences. 4 Bedrooms | 3.5 Bathrooms | First-Floor Primary Suite | Home Office | Upstairs Loft | 2-Car Garage | Screened Lanai | Gated Community | Resort-Style Amenities 796 Grazie Loop offers the space of a larger home, the flexibility today's buyers are looking for, and a location that puts the best of Central Florida within easy reach. Schedule your private showing and discover everything this exceptional home has to offer.
New construction
Price cut: $19K (9/28)
$489,999
796 GRAZIE LOOP, DAVENPORT, FL 33837
4beds
2,809sqft
Single Family Residence
Built in 2023
9,466 Square Feet Lot
$486,300 Zestimate®
$174/sqft
$150/mo HOA
What's special
Beautifully maintained neighborhoodWasher and dryer connectionsModern well-appointed kitchenGenerous living spaces
- 64 days
- 67
- 3
Zillow last checked:
Listing updated:
Listed by:
Dena Huddleston 217-870-1351,
EXP REALTY LLC 888-883-8509
Source: Stellar MLS,MLS#: G5117046 Originating MLS: Sarasota - Manatee
Facts & features
Interior
Bedrooms & bathrooms
- Bedrooms: 4
- Bathrooms: 4
- Full bathrooms: 3
- 1/2 bathrooms: 1
Primary bedroom
- Features: Built-In Shower Bench, Ceiling Fan(s), En Suite Bathroom, Exhaust Fan, Granite Counters, Handicapped Accessible, Makeup/Vanity Space, Multiple Shower Heads, Shower No Tub, Walk-In Closet(s)
- Level: First
Bedroom 1
- Features: Jack & Jill Bathroom, Built-in Closet
- Level: Second
Bedroom 2
- Features: Jack & Jill Bathroom, Built-in Closet
- Level: Second
Bedroom 3
- Features: Built-in Closet
- Level: Second
Primary bathroom
- Level: First
Bathroom 1
- Features: Exhaust Fan, Sink - Pedestal
- Level: First
Balcony porch lanai
- Features: Handicapped Accessible
- Level: First
Other
- Level: First
Kitchen
- Features: Bar, Breakfast Bar, Granite Counters, Kitchen Island, Pantry
- Level: First
Laundry
- Level: First
Living room
- Level: First
Loft
- Level: Second
Office
- Level: First
Heating
- Central
Cooling
- Central Air
Appliances
- Included: Oven, Convection Oven, Cooktop, Dishwasher, Disposal, Electric Water Heater, Microwave, Range, Range Hood, Refrigerator, Touchless Faucet
- Laundry: Laundry Room
Features
- Accessibility Features, Built-in Features, Cathedral Ceiling(s), Chair Rail, Coffered Ceiling(s), Crown Molding, Dry Bar, Eating Space In Kitchen, High Ceilings, In Wall Pest System, Living Room/Dining Room Combo, Open Floorplan, Primary Bedroom Main Floor, Smart Home, Solid Surface Counters, Solid Wood Cabinets, Stone Counters, Thermostat, Walk-In Closet(s)
- Flooring: Carpet, Ceramic Tile, Engineered Hardwood
- Has fireplace: No
Interior area
- Total structure area: 2,809
- Total interior livable area: 2,809 sqft
Video & virtual tour
Property
Parking
- Total spaces: 2
- Parking features: Garage - Attached
- Attached garage spaces: 2
Features
- Levels: Two
- Stories: 2
- Exterior features: Gray Water System, Irrigation System, Lighting, Misting System, Private Mailbox, Sidewalk
Lot
- Size: 9,466 Square Feet
Details
- Parcel number: 272612703510000400
- Special conditions: None
Construction
Type & style
- Home type: SingleFamily
- Property subtype: Single Family Residence
Materials
- Block
- Foundation: Slab
- Roof: Shingle
Condition
- Completed
- New construction: Yes
- Year built: 2023
Utilities & green energy
- Sewer: Public Sewer
- Water: None
- Utilities for property: Cable Available, Electricity Available, Fiber Optics, Fire Hydrant, Phone Available, Public, Sewer Connected, Sprinkler Recycled, Street Lights, Water Available
Community & HOA
Community
- Pet fee: $0 monthly
- Subdivision: RESERVE/AVIANA
HOA
- Has HOA: Yes
- HOA fee: $150 monthly
- HOA name: Artemis Lifestyle Services
- HOA phone: 407-705-2190
Location
- Region: Davenport
Financial & listing details
- Price per square foot: $174/sqft
- Tax assessed value: $373,057
- Annual tax amount: $5,053
- Date on market: 8/28/2026
- Cumulative days on market: 65 days
- Listing terms: Cash,Conventional,FHA,VA Loan
- Ownership: Fee Simple
- Total actual rent: 0
- Electric utility on property: Yes
- Road surface type: Asphalt
Estimated market value
$486,300
$462,000 - $511,000
$2,869/mo
Price history
| Date | Event | Price |
|---|---|---|
| 9/28/2026 | Price change | $489,999-3.7%$174/sqft |
Source:  Stellar MLS #G5117046 Report a problem | ||
| 8/28/2026 | Listed for sale | $509,000$181/sqft |
Source: Stellar MLS #G5117046 Report a problem | ||
| 2/9/2026 | Listing removed | $2,950$1/sqft |
Source: Zillow Rentals Report a problem | ||
| 1/13/2026 | Listed for rent | $2,950$1/sqft |
Source: Zillow Rentals Report a problem | ||
Public tax history
| Year | Property taxes | Tax assessment |
|---|---|---|
| 2025 | $4,304 -2.2% | $373,057 -1.7% |
| 2024 | $4,398 +441.7% | $379,605 +650.2% |
| 2023 | $812 +32.9% | $50,600 +10% |
| 2022 | $611 +5% | $46,000 +9.5% |
| 2021 | $582 | $42,000 |
Find assessor info on the county website
Monthly payment
Est. payment
Payment breakdown
Explore the cost of this home by adjusting the details. Changes won't be saved.Climate risks
Neighborhood: Loughman
Nearby schools
Schools provided by the listing agent
- Elementary: Davenport Elem
- Middle: Bella Citta
- High: Davenport High School
Source: Stellar MLS. This data may not be complete. We recommend contacting the local school district to confirm school assignments for this home.
Similar homes
- $549,0005 bd5 ba2.7k sqft6136 BROAD OAK DRIVE, DAVENPORT, FL 33837For Sale
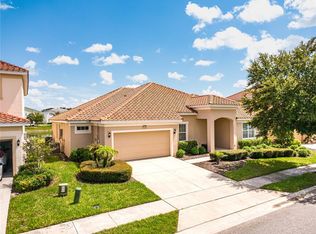
 MLS ID #O6439875, Michelle Curry, EXP REALTY LLC. Stellar MLS
- $499,4904 bd3 ba2.6k sqft4103 EASTMINSTER ROAD, DAVENPORT, FL 33837New Construction
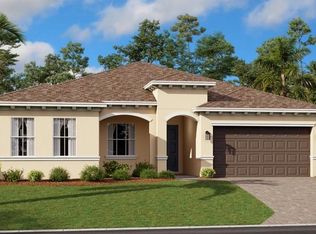 MLS ID #O6438732, Ben Goldstein, LENNAR REALTY. Stellar MLS
- $514,9003 bd3 ba2.1k sqft123 MAGELLAN COURT, DAVENPORT, FL 33837For Sale
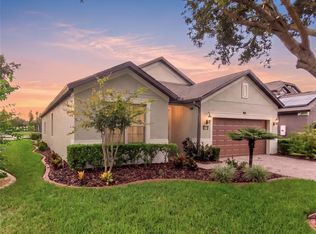 MLS ID #S5158272, Fernando Peralta, REALTY ONE GROUP INSPIRATION. Stellar MLS
- $563,0005 bd4 ba3.4k sqft4217 EASTMINSTER ROAD, DAVENPORT, FL 33837For Sale
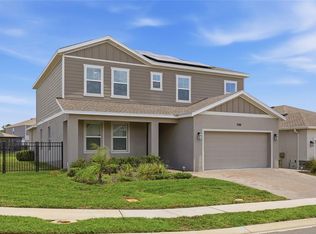 MLS ID #S5151677, Melida Filpo, PA, EXP REALTY LLC. Stellar MLS
- $464,9004 bd3 ba2.3k sqft8946 FLUFFY LIE COURT, DAVENPORT, FL 33896For SaleMLS ID #O6436282, Victor Alvarado, ALLIANCE REALTY AGENCY, INC. Stellar MLS
- $637,9006 bd5 ba3.1k sqft4035 OAKRISE LOOP, DAVENPORT, FL 33837For SaleMLS ID #O6434411, Katherine Perdomo, COLDWELL BANKER REALTY. Stellar MLS
- $456,0004 bd3 ba2.2k sqft1442 MOON VALLEY DRIVE, DAVENPORT, FL 33896For SaleMLS ID #S5157056, Bernard Scarpa, AMERICAN IDEAL HOMES, LLC. Stellar MLS
- $410,0005 bd5 ba2.2k sqft7542 OAK SPRING LANE, DAVENPORT, FL 33837For SaleMLS ID #O6405907, Andre Kressler, KRESSLER REAL ESTATE. Stellar MLS
- $529,9005 bd5 ba3k sqft682 WHISTLING STRAITS BOULEVARD, DAVENPORT, FL 33896For SaleMLS ID #S5156827, James Donovan, TEAM DONOVAN. Stellar MLS
- $509,9995 bd3 ba3.3k sqft2009 MYRTLE PINE STREET, KISSIMMEE, FL 34746New ConstructionMLS ID #O6432907, Nick Whitehouse, RE/MAX PRIME PROPERTIES. Stellar MLS
- $550,0004 bd3 ba2.3k sqft7479 MARKER AVENUE, KISSIMMEE, FL 34747For SaleMLS ID #O6410054, Khadija Webber, EPIQUE REALTY INC.. Stellar MLS
- $418,0005 bd3 ba2.3k sqft2739 GENTLE RAIN DRIVE, DAVENPORT, FL 33837For SaleMLS ID #S5156123, Romelia Pina De Pina, DELUX ROYAL REAL ESTATE, LLC. Stellar MLS
- $336,0003 bd2 ba1.4k sqft122 TINY FLOWER ROAD, DAVENPORT, FL 33837For SaleMLS ID #O6439967, Michael Soto, AXEN REALTY LLC. Stellar MLS
- $499,9904 bd3 ba2.5k sqft1791 SMARTS RULE STREET, KISSIMMEE, FL 34744For SaleMLS ID #S5155513, Christian Dell Olio, AGENT TRUST REALTY CORPORATION. Stellar MLS
- $599,0004 bd4 ba3.3k sqft1458 OLYMPIC CLUB BOULEVARD, DAVENPORT, FL 33896For SaleMLS ID #S5155098, Amy Prill, CHAMPIONSGATE REALTY. Stellar MLS
- $558,0006 bd5 ba3.2k sqft1564 FLANGE DRIVE, DAVENPORT, FL 33896For SaleMLS ID #O6447330, Michael Sexton, FLORIDA REALTY ASSOCIATES LLC. Stellar MLS
- $419,9002 bd2 ba1.9k sqft112 CASTELLON COURT, DAVENPORT, FL 33837For SaleMLS ID #S5146479, Deborah Badger, RIDGE REALTY GROUP LLC. Stellar MLS
- $479,0005 bd4 ba2k sqft8961 STINGER DRIVE, DAVENPORT, FL 33896For SaleMLS ID #O6447680, Veronica Li, RATIO REAL ESTATE, LLC. Stellar MLS
- $529,0005 bd5 ba3k sqft8942 CABOT CLIFFS DRIVE, DAVENPORT, FL 33896For SaleMLS ID #O6371301, Veronica Li, RATIO REAL ESTATE, LLC. Stellar MLS
- $548,9996 bd5 ba3.2k sqft8996 CABOT CLIFFS DRIVE, DAVENPORT, FL 33896For SaleMLS ID #S5157610, James Donovan, TEAM DONOVAN. Stellar MLS
