Skip main navigation
Sold for $1,875,000
  • $1,875,000

    7975 MATERA COURT, LAKEWOOD RANCH, FL 34202

    3beds
    2,810sqft
    Single Family Residence
    Built in 2014
    10,547 Square Feet Lot
    $1,878,600 Zestimate®
    $667/sqft
    $6,076 Estimated rent

    Home value

    $1,878,600

    $1.78M - $1.97M

    $6,076/mo

    Zestimate® history
    Loading
    Loading...

    Owner options

    List your home for rent

    $6,076/mo

    Rent Zestimate®

    Find your next renter with Zillow Rental Manager. Plus, with online applications, you can quickly screen prospective tenants – for free.

    Learn more

    $6,076/mo

    Rent Zestimate®

    Refinance and save

    $14,005/mo

    Est. payment

    Refinancing to a lower rate could help reduce your monthly payments and save thousands over the life of the loan.

    See today's rates

    $14,005/mo

    Est. payment

    Explore your selling options

    Work with a Zillow partner agent

    Leverage their expertise and Zillow's premium Showcase listings to get your home seen by more buyers.

    Get started

    List with your own agent

    Get your home in front of millions of buyers by listing it on Zillow.

    Learn how to do it

    Sell it yourself

    Take full control of how buyers see your home on Zillow by listing For Sale by Owner (FSBO).

    List your home

    What's special

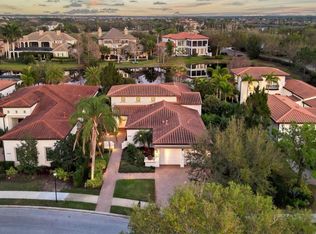
    Now you have the opportunity to own an award-winning home in the most desirable community within Lakewood Ranch at The Lake Club! This Tuscan inspired neighborhood is stunning with fountains, cobblestone bridges, and interlinking lakes. This three-time Parade of Homes winner is the former Adalia model by London Bay Homes gracing over 60’ of lakefront views from the open lanai. Uniquely situated in the Matera section, this is the ONLY maintenance free section within The Lake Club. This lakeside home is one of only 35 homes and includes grounds maintenance, mulching, trimming, fertilizing, irrigation and pool maintenance in your dues – a rare find anywhere! Additionally, homes on the lake side of the street do not come to market often. Quality construction and elegance describe this lovely home in the original section of The Lake Club. This gorgeous London Bay home has had only one owner and has been lightly lived in the entire time. You will be enamored by how large this home lives due to its thoughtfully designed layout. Complete with 3 bedrooms, 3 bathrooms plus a study that can easily be used for guests due to the added motorized blinds on the French doors for privacy is the perfect retreat for any family. As you enter the inviting foyer, you will immediately appreciate the 10’ sliding glass doors that beckon you outside to the soothing lake views, and relaxing pool and spa. Seamless entertaining is possible with this expansive great room, kitchen, and dining area with voluminous ceilings and timeless design. Additionally, every spacious bedroom is its own private refuge. The third bedroom is now an en-suite due to a privacy door being added. This home is Green Certified for energy efficiency including both impact windows and doors, and icynene foam insulation throughout the entire home. Ongoing enhancements include: 2023 wine refrigeration inside, 2023 bar fridge at the outdoor kitchen, motorized blinds, new AC thermostat for remote access, 2021 sunscreens on the back lanai, 2020 AC compressor and dehumidifier, and new epoxy garage floor and garage cabinets for seamless storage. The Lake Club provides the lifestyle you deserve with an abundance of amenities including, a private gated community with 24/7 guarded security, Linear Park, a stunning grande clubhouse with restaurant, pool terrace with lounge bar, gathering room with fireplace, card tables and billiards along with a gorgeous pool and children’s pool. State of the art gym and yoga studio, sauna, playground, basketball court, dog park, and interlinking lakes for kayaking or fishing. If your passion is tennis or pickleball, you will be thrilled with six clay tennis courts with ball machines and on-site coach and four pickleball courts. Lakewood Ranch is the top multi-generational community in the country for five years in a row with award-winning shopping, dining, A-rated schools, parks, and nearby beaches.

    Zillow last checked:

    Listing updated:

    Listed by:

    Stacy Haas, PL 941-587-4359,

    MICHAEL SAUNDERS & COMPANY 941-907-9595

    Bought with:

    Holly Pascarella, PA, 3218950

    COLDWELL BANKER REALTY

    Source: Stellar MLS,MLS#: A4626627MLS LogoOriginating MLS: Sarasota - Manatee

    Facts & features

    Interior

    Bedrooms & bathrooms
    • Bedrooms: 3
    • Bathrooms: 3
    • Full bathrooms: 3
    Rooms
    • Room types: Den/Library/Office, Dining Room, Great Room, Utility Room
    Primary bedroom
    • Features: Ceiling Fan(s), En Suite Bathroom, Walk-In Closet(s)
    • Level: First
    • Area: 255 Square Feet
    • Dimensions: 17x15
    Bedroom 2
    • Features: Ceiling Fan(s), En Suite Bathroom, Walk-In Closet(s)
    • Level: First
    • Area: 182 Square Feet
    • Dimensions: 14x13
    Bedroom 3
    • Features: Ceiling Fan(s), Built-in Closet
    • Level: First
    • Area: 182 Square Feet
    • Dimensions: 14x13
    Primary bathroom
    • Features: Built-In Shower Bench, Dual Sinks, En Suite Bathroom, Exhaust Fan, Garden Bath, Granite Counters, Split Vanities, Tub with Separate Shower Stall, Water Closet/Priv Toilet, Linen Closet
    • Level: First
    • Area: 182 Square Feet
    • Dimensions: 14x13
    Den
    • Features: Ceiling Fan(s)
    • Level: First
    • Area: 182 Square Feet
    • Dimensions: 14x13
    Dining room
    • Level: First
    • Area: 168 Square Feet
    • Dimensions: 14x12
    Foyer
    • Level: First
    • Area: 48 Square Feet
    • Dimensions: 8x6
    Great room
    • Level: First
    • Area: 414 Square Feet
    • Dimensions: 23x18
    Kitchen
    • Features: Breakfast Bar, Granite Counters, Pantry
    • Level: First
    • Area: 260 Square Feet
    • Dimensions: 20x13
    Heating
    • Central, Heat Pump
    Cooling
    • Central Air
    Appliances
    • Included: Bar Fridge, Disposal, Dryer, Gas Water Heater, Kitchen Reverse Osmosis System, Microwave, Range, Range Hood, Refrigerator, Washer, Water Filtration System, Water Softener, Wine Refrigerator
    • Laundry: Gas Dryer Hookup, Inside, Laundry Room, Washer Hookup
    Features
    • Ceiling Fan(s), Crown Molding, Eating Space In Kitchen, High Ceilings, Open Floorplan, Primary Bedroom Main Floor, Split Bedroom, Stone Counters, Thermostat, Tray Ceiling(s), Walk-In Closet(s)
    • Flooring: Tile, Hardwood
    • Doors: Outdoor Grill, Outdoor Kitchen, Sliding Doors
    • Windows: Window Treatments, Shutters, Hurricane Shutters/Windows
    • Has fireplace: No
    Interior area
    • Total structure area: 4,081
    • Total interior livable area: 2,810 sqft

    Property

    Parking
    • Total spaces: 2
    • Parking features: Driveway, Garage Door Opener, Garage Faces Side, Parking Pad
    • Attached garage spaces: 2
    • Has uncovered spaces: Yes
    • Details: Garage Dimensions: 21x21
    Features
    • Levels: One
    • Stories: 1
    • Patio & porch: Covered, Rear Porch
    • Exterior features: Irrigation System, Lighting, Outdoor Grill, Outdoor Kitchen, Private Mailbox, Rain Gutters, Sidewalk
    • Has private pool: Yes
    • Pool features: Heated, In Ground, Lighting, Salt Water
    • Has spa: Yes
    • Spa features: Heated, In Ground
    • Fencing: Fenced
    • Has view: Yes
    • View description: Pool, Water, Lake
    • Has water view: Yes
    • Water view: Water,Lake
    • Waterfront features: Lake, Waterfront, Lake Front, Lake Privileges
    Lot
    • Size: 10,547 Square Feet
    • Features: Landscaped, Level, Sidewalk
    • Residential vegetation: Mature Landscaping, Trees/Landscaped
    Details
    • Additional structures: Outdoor Kitchen
    • Parcel number: 588817859
    • Zoning: PDMU
    • Special conditions: None

    Construction

    Type & style
    • Home type: SingleFamily
    • Architectural style: Florida
    • Property subtype: Single Family Residence
    Materials
    • Block, Concrete, Stucco
    • Foundation: Slab
    • Roof: Tile
    Condition
    • New construction: No
    • Year built: 2014
    Details
    • Builder model: Adalia - Former Model
    • Builder name: London Bay

    Utilities & green energy

    • Sewer: Public Sewer
    • Water: Public
    • Utilities for property: BB/HS Internet Available, Cable Connected, Electricity Connected, Natural Gas Connected, Public, Sewer Connected, Sprinkler Recycled, Underground Utilities, Water Connected
    Green energy
    • Energy efficient items: Appliances, Insulation
    • Indoor air quality: Integrated Pest Management, No/Low VOC Paint/Finish, Ventilation
    • Water conservation: Low-Flow Fixtures

    Community & HOA

    Community
    • Features: Fishing, Lake, Water Access, Waterfront, Association Recreation - Owned, Clubhouse, Deed Restrictions, Dog Park, Fitness Center, Gated Community - Guard, Gated Community - No Guard, Golf Carts OK, Irrigation-Reclaimed Water, Park, Playground, Pool, Restaurant, Sidewalks, Special Community Restrictions, Tennis Court(s)
    • Security: Gated Community, Security System, Smoke Detector(s), Fire Resistant Exterior
    • Pet fee: $0 monthly
    • Subdivision: LAKE CLUB
    HOA
    • Has HOA: Yes
    • Amenities included: Basketball Court, Clubhouse, Fence Restrictions, Fitness Center, Gated, Maintenance, Park, Pickleball Court(s), Playground, Pool, Recreation Facilities, Security, Spa/Hot Tub, Tennis Court(s), Trail(s), Vehicle Restrictions
    • Services included: Community Pool, Maintenance Grounds, Manager, Pool Maintenance, Private Road, Recreational Facilities, Security
    • HOA fee: $994 monthly
    • HOA name: Lake Club / Samara Williamson
    • HOA phone: 941-226-8260
    Location
    • Region: Bradenton

    Financial & listing details

    • Price per square foot: $667/sqft
    • Tax assessed value: $1,581,305
    • Annual tax amount: $20,352
    • Date on market: 11/1/2024
    • Cumulative days on market: 8 days
    • Listing terms: Cash,Conventional
    • Ownership: Fee Simple
    • Total actual rent: 0
    • Electric utility on property: Yes
    • Road surface type: Brick, Paved

    Price history

    DateEventPrice
    10/14/2026Listing removed$1,999,000$711/sqft
    Source: Stellar MLS #A4691621 Report a problem
    4/29/2026Listed for sale$1,999,000+6.6%$711/sqft
    Source: Stellar MLS #A4691621 Report a problem
    12/12/2024Sold$1,875,000-6%$667/sqft
    Source: Stellar MLS #A4626627 Report a problem
    11/27/2024Pending sale$1,995,000$710/sqft
    Source: Stellar MLS #A4626627 Report a problem
    11/24/2024Listed for sale$1,995,000$710/sqft
    Source: Stellar MLS #A4626627 Report a problem
    11/6/2024Pending sale$1,995,000$710/sqft
    Source: Stellar MLS #A4626627 Report a problem
    11/1/2024Listed for sale$1,995,000+134.7%$710/sqft
    Source: Stellar MLS #A4626627 Report a problem
    6/17/2019Sold$850,000-5.5%$302/sqft
    Source: Public Record Report a problem
    3/8/2019Listed for sale$899,000-6.8%$320/sqft
    Source: LONDON BAY REALTY INC #A4103785 Report a problem
    5/22/2018Price change$965,000-3%$343/sqft
    Source: LONDON BAY REALTY INC #A4103785 Report a problem
    12/1/2017Listed for sale$995,000-3.3%$354/sqft
    Source: LONDON BAY REALTY INC #A4103785 Report a problem
    8/5/2016Price change$1,028,570-9.3%$366/sqft
    Source: LONDON BAY REALTY INC #A4103785 Report a problem
    5/5/2016Listed for sale$1,133,570$403/sqft
    Source: LONDON BAY REALTY INC #A4103785 Report a problem

    Public tax history

    YearProperty taxesTax assessment
    2025$24,624 +19.6%$1,581,305 +57.1%
    2024$20,588 +1.2%$1,006,276 +10%
    2023$20,352 +20.6%$914,796 +10%
    2022$16,875 +22.4%$831,633 +10%
    2021$13,789 +1%$756,030 +1.9%
    2020$13,651 -0.3%$741,901 +0.7%
    2019$13,696 $736,431 -14.5%
    2018$13,696 -13%$861,625 +3.5%
    2017$15,745 +332.3%$832,422 +9.8%
    2016$3,642 $757,847 +7.6%
    2015$3,642 $704,340 +641.4%
    2014$3,642 +11.9%$95,000 +10.8%
    2013$3,254 +325319%$85,750
    2012$1 $85,750 +68.1%
    2011$1 $51,000 -30.1%
    2010-- $72,980 -32.1%
    2009$3,855 +130.4%$107,500 +34.4%
    2008$1,673 $80,000
    Find assessor info on the county website

    Neighborhood: 34202

    Nearby schools

    GreatSchools rating
    Schools provided by the listing agent
    • Elementary: Robert E Willis Elementary
    • Middle: Nolan Middle
    • High: Lakewood Ranch High

    Source: Stellar MLS. This data may not be complete. We recommend contacting the local school district to confirm school assignments for this home.

    Get a cash offer in 3 minutes
    Find out how much your home could sell for in as little as 3 minutes with a no-obligation cash offer.
    Estimated market value

    $1,878,600

    Get a cash offer in 3 minutes
    Find out how much your home could sell for in as little as 3 minutes with a no-obligation cash offer.
    Estimated market value

    $1,878,600