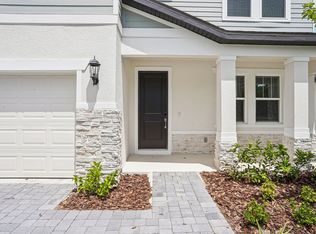
Luxury living meets timeless Southern charm in gated Fairchild Oaks! Available August 17, this custom modern farmhouse offers an exceptional layout for families, relocating professionals or multigenerational living, with two spacious primary suites--one upstairs and one downstairs. Set on a quiet cul-de-sac beneath moss-draped trees, the home welcomes you with a grand foyer, soaring spaces and an open floor plan filled with natural light. The gourmet kitchen features custom cabinetry, quartz countertops, a large island and walk-in pantry, opening to the dining and family areas with a sleek linear fireplace. Generous secondary bedrooms and a soundproofed media room with smart lighting provide space for movie nights, a home office or flex space. A three-car garage and pavered driveway offer plenty of parking and storage. Enjoy the screened covered patio overlooking the spacious backyard. Convenient to Old Kings Road, I-95, Ormond Beach, Palm Coast, shopping and dining.
House for rent
Singlefamily
Available now
Small dogs OK
Air conditioner, central air
In unit laundry
3 Garage spaces parking
Central, heat pump
What's special
Large islandThree-car garageGenerous secondary bedroomsQuartz countertopsMoss-draped treesCustom cabinetryQuiet cul-de-sac
- 98 days |
- -- |
- -- |
Zillow last checked:
Listing updated:
Travel times

Let’s turn your rent into credit progress
Build credit history with every on-time payment and get credit for the payment you’re already making.
Facts & features
Interior
Bedrooms & bathrooms
- Bedrooms: 5
- Bathrooms: 4
- Full bathrooms: 4
Heating
- Central, Heat Pump
Cooling
- Air Conditioner, Central Air
Appliances
- Included: Dishwasher, Dryer, Electric Oven, Electric Water Heater, Microwave Oven, Refrigerator, Washer
- Laundry: In Unit, Upper Level
Features
- Ceiling Fan(s), Ceiling Fan(s), In-Law Floorplan, Jack and Jill Bath, Primary Bathroom - Shower No Tub, Primary Downstairs, Split Bedrooms, Walk-In Closet(s)
- Has fireplace: Yes
Interior area
- Total interior livable area: 3,406 sqft
Property
Parking
- Total spaces: 3
- Parking features: Garage, Off Street
- Has garage: Yes
- Details: Contact manager
Features
- Stories: 2
- Exterior features: Gated Community, Jack And Jill Bath, Primary Bathroom - Shower No Tub, Primary Downstairs, Split Bedrooms
- Has view: Yes
- View description: City View
Details
- Additional structures: Garage(s)
- Parcel number: 3712311926000000440
Construction
Type & style
- Home type: SingleFamily
- Architectural style: Multi Generational
- Property subtype: SingleFamily
Condition
- Year built: 2023
Community & HOA
Community
- Features: Gated
- Security: Gated Community
Location
- Region: Flagler Beach
Financial & listing details
- Lease term: 12 Months
Nearby apartments for rent

Price history
| Date | Event | Price |
|---|---|---|
| 9/25/2026 | Price change | $3,995-11.2%$1/sqft |
Source: DBAMLS #1228990 Report a problem | ||
| 7/24/2026 | Listed for rent | $4,500-2.1%$1/sqft |
Source: DBAMLS #1228990 Report a problem | ||
| 9/4/2025 | Listing removed | $4,595$1/sqft |
Source: DBAMLS #1215419 Report a problem | ||
| 7/9/2025 | Listed for rent | $4,595$1/sqft |
Source: DBAMLS #1215419 Report a problem | ||
| 3/31/2024 | Listing removed | -- |
Source:  DBAMLS #1112414 Report a problem | ||
| 1/24/2024 | Price change | $1,175,000-0.8%$345/sqft |
Source: DBAMLS #1112414 Report a problem | ||
| 10/9/2023 | Price change | $1,185,000-0.8%$348/sqft |
Source: DBAMLS #1112414 Report a problem | ||
| 8/6/2023 | Listed for sale | $1,195,000$351/sqft |
Source: DBAMLS #1112414 Report a problem | ||