Experience the best of Florida living in the desirable Beacon Lake community! This beautifully upgraded home offers 1,869 square feet of inviting living space with an open-concept design, elegant tray ceilings, and ceramic tile flooring throughout. The stylish kitchen features 42-inch white cabinetry, quartz countertops, a spacious island, and upgraded Whirlpool stainless steel appliances, including a gas range and microwave/oven combination. The primary suite offers a relaxing retreat with dual vanities, an upgraded tiled shower, and a soaking tub. Unwind on the screened-in back porch while enjoying peaceful preserve views. Beacon Lake residents enjoy resort-style amenities, including a lap pool, pickleball and basketball courts, a fitness center, and a convenient neighborhood K-8 school. With beautiful finishes, comfortable living spaces, and exceptional community amenities, this home offers the perfect combination of comfort, style, and lifestyle. Schedule your private sho
Active
$475,000
80 WHIRLWIND Place, St. Augustine, FL 32095
3beds
1,869sqft
Single Family Residence
Built in 2024
6,098 Square Feet Lot
$468,900 Zestimate®
$254/sqft
$67/mo HOA
What's special
Spacious islandQuartz countertopsGas rangeBeautifully upgraded homeElegant tray ceilingsComfortable living spacesBeautiful finishes
- 2 days
- 301
- 34
Zillow last checked:
Listing updated:
Listed by:
GISELLA DANIELS TAYLOR 904-514-1053,
KELLER WILLIAMS ST JOHNS 904-867-7694
Source: realMLS,MLS#: 2172379
Facts & features
Interior
Bedrooms & bathrooms
- Bedrooms: 3
- Bathrooms: 2
- Full bathrooms: 2
Heating
- Central
Cooling
- Central Air
Appliances
- Included: Convection Oven, Dishwasher, Disposal, Dryer, Freezer, Gas Cooktop, Gas Range, Microwave, Refrigerator, Washer
- Laundry: Electric Dryer Hookup, Lower Level, Washer Hookup
Features
- Ceiling Fan(s), Eat-in Kitchen, Entrance Foyer, Kitchen Island, Open Floorplan, Pantry, Primary Bathroom -Tub with Separate Shower, Master Downstairs, Smart Thermostat, Walk-In Closet(s)
- Flooring: Carpet, Tile
Interior area
- Total interior livable area: 1,869 sqft
Property
Parking
- Total spaces: 2
- Parking features: On Street
- Garage spaces: 2
- Has uncovered spaces: Yes
Features
- Stories: 1
- Patio & porch: Covered, Rear Porch, Screened
- Fencing: Back Yard
Lot
- Size: 6,098 Square Feet
Details
- Parcel number: 0237261520
Construction
Type & style
- Home type: SingleFamily
- Architectural style: Ranch
- Property subtype: Single Family Residence
Materials
- Roof: Shingle
Condition
- New construction: No
- Year built: 2024
Utilities & green energy
- Water: Public
- Utilities for property: Cable Available, Electricity Connected, Natural Gas Connected
Community & HOA
Community
- Security: Carbon Monoxide Detector(s), Fire Alarm, Smoke Detector(s)
- Subdivision: Beacon Lake
HOA
- Has HOA: Yes
- Amenities included: Pool, Basketball Court, Children's Pool, Clubhouse, Fitness Center, Jogging Path, Park, Pickleball, Playground, Tennis Court(s)
- HOA fee: $800 annually
Location
- Region: Saint Augustine
Financial & listing details
- Price per square foot: $254/sqft
- Tax assessed value: $398,090
- Annual tax amount: $8,032
- Date on market: 11/5/2026
- Listing terms: Cash,Conventional,FHA,VA Loan
Estimated market value
$468,900
$445,000 - $492,000
$2,837/mo
Price history
| Date | Event | Price |
|---|---|---|
| 11/5/2026 | Listed for sale | $475,000+9.7%$254/sqft |
Source:  realMLS #2172379 Report a problem | ||
| 12/26/2024 | Sold | $432,990-14.6%$232/sqft |
Source: Public Record Report a problem | ||
| 10/12/2024 | Listed for sale | $506,990$271/sqft |
Source:  Dream Finders Homes Report a problem | ||
Public tax history
| Year | Property taxes | Tax assessment |
|---|---|---|
| 2025 | $8,032 +88.8% | $398,090 +319% |
| 2024 | $4,254 | $95,000 +1800% |
| 2023 | -- | $5,000 |
Find assessor info on the county website
Monthly payment
Est. payment
Payment breakdown
Explore the cost of this home by adjusting the details. Changes won't be saved.Climate risks
Neighborhood: 32095
Nearby schools
Schools provided by the listing agent
- Elementary: Lakeside Academy
- Middle: Lakeside Academy
- High: Beachside
Source: realMLS. This data may not be complete. We recommend contacting the local school district to confirm school assignments for this home.
Similar homes
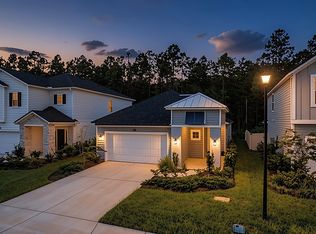
- $470,0003 bd2 ba1.7k sqft434 TWILIGHT Lane, St. Augustine, FL 32095For Sale
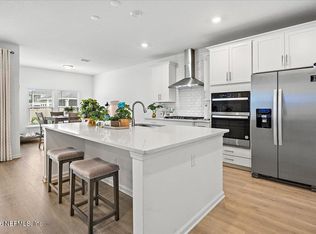 MLS ID #2162981, IRVIA E ROQUE. realMLS
- $468,7304 bd3 ba2.1k sqft525 PROSPERITY LAKE Drive, St. Augustine, FL 32092For Sale
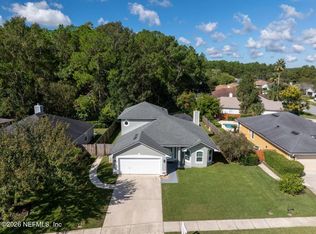 MLS ID #2169929, CORINNE DIANE DICKMAN. realMLS
- $459,9004 bd2 ba2k sqft114 BLUEJACK Lane, St. Augustine, FL 32095For Sale
 MLS ID #2161324, VICKI PIATT. realMLS
- $449,9993 bd2 ba2.4k sqft637 N LEGACY Trail, St. Augustine, FL 32092For Sale
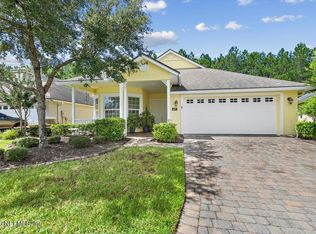 MLS ID #2164705, MIRTHA BARZAGA. realMLS
