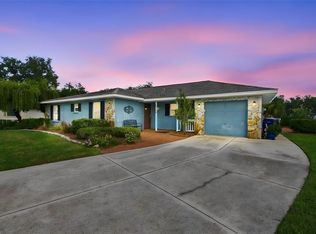
Welcome home! Situated on a spacious lot in a quiet and desirable Palmetto neighborhood, this charming single-family residence offers a wonderful blend of comfortable single-story living, expansive outdoor space, and coastal Florida convenience. Step inside to discover a bright, open interior featuring generous living and dining areas flooded with natural light, neutral paint tones, and low-maintenance flooring designed for effortless daily living and entertaining. The central kitchen serves as the heart of the home, complete with functional counter space, broad cabinetry, and smooth flow into the main living areas. Retreat to comfortable, light-filled bedrooms and well-appointed bath spaces. Step outside to your private backyard setting—offering plenty of space for outdoor dining, gardening, pets, or weekend relaxation under the shade. Enjoy no CDD fees! Prime Manatee County location just minutes from the Manatee River, Terra Ceia Preserve, local parks, schools, shopping, dining, and fast access to US-41, US-19, and I-75 for a seamless commute to Bradenton, Sarasota, and the Tampa Bay area!
For sale
$379,999
8010 55TH STREET E, PALMETTO, FL 34221
3beds
1,485sqft
Single Family Residence
Built in 1992
9,801 Square Feet Lot
$-- Zestimate®
$256/sqft
$51/mo HOA
What's special
Spacious lotExpansive outdoor spaceNeutral paint tonesComfortable light-filled bedroomsBright open interiorFunctional counter spacePrivate backyard setting
- 4 days
- 278
- 38
Likely to sell faster than
Zillow last checked:
Listing updated:
Listed by:
Andrew Cintron 727-598-8132,
MARK SPAIN REAL ESTATE 855-299-7653
Source: Stellar MLS,MLS#: TB8562309 Originating MLS: Orlando Regional
Facts & features
Interior
Bedrooms & bathrooms
- Bedrooms: 3
- Bathrooms: 2
- Full bathrooms: 2
Primary bedroom
- Features: Walk-In Closet(s)
- Level: First
Bedroom 2
- Features: Walk-In Closet(s)
- Level: First
Bedroom 3
- Features: Walk-In Closet(s)
- Level: First
Bathroom 1
- Level: First
Dining room
- Level: First
Kitchen
- Level: First
Living room
- Level: First
Heating
- Electric
Cooling
- Central Air
Appliances
- Included: Dishwasher, Electric Cooktop, Electric Water Heater
- Laundry: In Garage
Features
- Flooring: Laminate, Tile, Vinyl
- Doors: Sliding Doors
- Windows: Skylight(s)
- Has fireplace: No
Interior area
- Total structure area: 225
- Total interior livable area: 1,485 sqft
Video & virtual tour
Property
Parking
- Parking features: Garage - Attached
- Has attached garage: Yes
Features
- Levels: One
- Stories: 1
- Exterior features: Awning(s), Garden
- Has private pool: Yes
- Pool features: In Ground
- Spa features: Above Ground
Lot
- Size: 9,801 Square Feet
Details
- Parcel number: 725533350
- Zoning: PDR
- Special conditions: None
Construction
Type & style
- Home type: SingleFamily
- Property subtype: Single Family Residence
Materials
- Stucco
- Foundation: Slab
- Roof: Shingle
Condition
- New construction: No
- Year built: 1992
Utilities & green energy
- Sewer: Public Sewer
- Water: None
- Utilities for property: BB/HS Internet Available, Fiber Optics, Sewer Available
Community & HOA
Community
- Pet fee: $0 monthly
- Subdivision: VILLAGES OF THOUSAND OAKS VILLAGE III
HOA
- Has HOA: Yes
- HOA fee: $51 monthly
- HOA name: Villages of Thousand Oaks HOA/Wayne Metcalf
- Second HOA name: Thousand Oaks Master Association
Location
- Region: Palmetto
Financial & listing details
- Price per square foot: $256/sqft
- Tax assessed value: $299,671
- Annual tax amount: $2,768
- Date on market: 10/28/2026
- Cumulative days on market: 4 days
- Ownership: Fee Simple
- Total actual rent: 0
- Road surface type: Asphalt
Estimated market value
Not available
Estimated sales range
Not available
Not available
Price history
| Date | Event | Price |
|---|---|---|
| 10/28/2026 | Listed for sale | $379,999+162.1%$256/sqft |
Source:  Stellar MLS #TB8562309 Report a problem | ||
| 8/7/2009 | Sold | $145,000+17.9%$98/sqft |
Source: Public Record Report a problem | ||
| 6/30/1998 | Sold | $123,000$83/sqft |
Source: Public Record Report a problem | ||
Public tax history
| Year | Property taxes | Tax assessment |
|---|---|---|
| 2025 | $2,768 +6.7% | $225,247 +2.9% |
| 2024 | $2,595 +1.8% | $218,899 +3% |
| 2023 | $2,549 +0.6% | $212,523 +3% |
| 2022 | $2,533 +0.3% | $206,333 +3% |
| 2021 | $2,526 +1.2% | $200,323 +1.4% |
| 2020 | $2,497 +0.3% | $197,557 +1% |
| 2019 | $2,489 | $195,619 +13.5% |
| 2018 | $2,489 -9.1% | $172,302 +3.8% |
| 2017 | $2,738 +38.3% | $165,995 +5.3% |
| 2016 | $1,980 | $157,583 +11.7% |
| 2015 | $1,980 | $141,100 +14.2% |
| 2014 | $1,980 +8.8% | $123,586 +12% |
| 2013 | $1,820 +181894% | $110,357 +2.4% |
| 2012 | $1 | $107,721 -3.6% |
| 2011 | $1 | $111,748 +0.7% |
| 2010 | -- | $111,007 -16% |
| 2009 | $1,768 +5.8% | $132,107 +0.1% |
| 2008 | $1,671 +5.6% | $131,975 +3% |
| 2007 | $1,582 -4.6% | $128,131 +2.5% |
| 2006 | $1,659 +0.5% | $125,006 +3% |
| 2005 | $1,650 +2.3% | $121,365 +3% |
| 2004 | $1,613 +0.6% | $117,830 +1.9% |
| 2003 | $1,603 +2.6% | $115,633 +2.4% |
| 2002 | $1,563 +3.6% | $112,923 +1.6% |
| 2001 | $1,509 +1.8% | $111,145 +3% |
| 2000 | $1,482 | $107,908 |
Find assessor info on the county website
Monthly payment
Est. payment
Payment breakdown
Explore the cost of this home by adjusting the details. Changes won't be saved.Climate risks
Neighborhood: 34221
Nearby schools
Schools provided by the listing agent
- Elementary: Virgil Mills Elementary
- Middle: Buffalo Creek Middle
- High: Palmetto High
Source: Stellar MLS. This data may not be complete. We recommend contacting the local school district to confirm school assignments for this home.

Similar homes
- $349,0003 bd2 ba1.4k sqft8012 LAKE DRIVE, PALMETTO, FL 34221For Sale

 MLS ID #A4711224, Matthew Bender, LESLIE WELLS REALTY, INC.. Stellar MLS
- $398,0003 bd2 ba1.4k sqft5404 80TH AVENUE CIRCLE E, PALMETTO, FL 34221For Sale
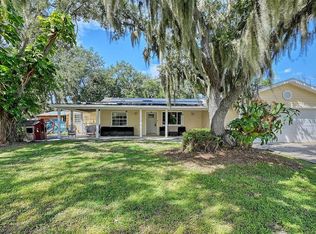
 MLS ID #TB8556409, Amy Heartsfield, COASTAL PROPERTIES GROUP INTERNATIONAL. Stellar MLS
- $399,9003 bd2 ba1.2k sqft5107 WOODLAWN CIRCLE W, PALMETTO, FL 34221For Sale
 MLS ID #A4708360, Janet Trefry, RE/MAX ALLIANCE GROUP. Stellar MLS
- $340,0003 bd2 ba1.6k sqft5456 81ST AVENUE CIRCLE E, PALMETTO, FL 34221For Sale
 MLS ID #A4704995, Melissa Jo Moore, PLLC, LESLIE WELLS REALTY, INC.. Stellar MLS
- $379,9003 bd2 ba1.5k sqft4602 HALLS MILL CROSSING, ELLENTON, FL 34222For SaleMLS ID #A4711506, Joanna Petriccione, PLLC, KELLER WILLIAMS ON THE WATER S. Stellar MLS
- $396,0003 bd3 ba2k sqft8392 E 47TH ST CIRCLE, PALMETTO, FL 34221For SaleMLS ID #A4704904, Julie Pieczonka, FINE PROPERTIES. Stellar MLS
- $345,0003 bd3 ba1.6k sqft9307 34TH COURT E, PARRISH, FL 34219For SaleMLS ID #A4709341, Jayne Del Medico, COLDWELL BANKER REALTY. Stellar MLS
- $410,0004 bd3 ba2.1k sqft5918 OAK MILL TERRACE, PALMETTO, FL 34221For SaleMLS ID #A4705175, Jennifer Flores, PLLC, LESLIE WELLS REALTY, INC.. Stellar MLS
- $400,9904 bd3 ba2k sqft4506 COSTAL STORM GLEN, PALMETTO, FL 34221New ConstructionMLS ID #A4711456, Sarah Scharlach, D.R. HORTON REALTY OF SARASOTA. Stellar MLS
- $379,0003 bd3 ba1.6k sqft3903 DAY BRIDGE PLACE, ELLENTON, FL 34222For SaleMLS ID #A4707964, Domanic Calamese, KW COASTAL LIVING III. Stellar MLS
- $329,9003 bd2 ba1.5k sqft5706 MEZZANA RUN, PALMETTO, FL 34221For SaleMLS ID #A4706038, Wendy Marriner, NAVIGATION 4 REALTY. Stellar MLS
- $369,9004 bd2 ba1.9k sqft6022 TREMEZA PLACE, PALMETTO, FL 34221For SaleMLS ID #A4702185, Heidi Stubbers, MARCUS & COMPANY REALTY. Stellar MLS
- $349,9003 bd2 ba1.7k sqft5310 72ND STREET E, PALMETTO, FL 34221For SaleMLS ID #A4703403, Todd Rentschler, FINE PROPERTIES. Stellar MLS
- $269,0002 bd2 ba1.2k sqft5506 82ND AVENUE DRIVE E, PALMETTO, FL 34221For SaleMLS ID #A4702272, Radinka Ilsink, RADINKA INTERNATIONAL RLTY LLC. Stellar MLS
- $415,0003 bd2 ba1.8k sqft6435 DEVESTA LOOP, PALMETTO, FL 34221For SaleMLS ID #A4702848, Tania May, PA, MARCUS & COMPANY REALTY. Stellar MLS
- $239,9002 bd2 ba1k sqft5522 82ND AVENUE DRIVE E, PALMETTO, FL 34221For SaleMLS ID #R4912073, Matt Havers, FLAT FEE REAL ESTATE. Stellar MLS
- $369,0003 bd2 ba1.3k sqft9812 44TH STREET COURT E, PARRISH, FL 34219For SaleMLS ID #A4707380, Matt Berg, BERG REALTY LLC. Stellar MLS
- $380,0003 bd2 ba1.5k sqft11115 SAND PINE LANE, PARRISH, FL 34219For SaleMLS ID #A4708282, Vicki Eddings, FINE PROPERTIES. Stellar MLS
- $339,9004 bd2 ba1.7k sqft7023 57TH TERRACE E, PALMETTO, FL 34221For SaleMLS ID #A4696199, Carmen Melendez, GULF COAST PARADISE REALTY INC. Stellar MLS
