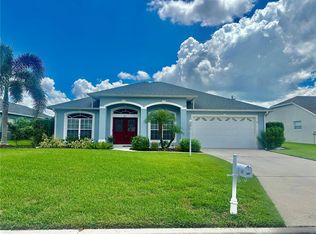
Under contract-accepting backup offers. Welcome to 802 Marcia Loop, a LAKEFRONT property located in southeast Winter Haven! The property includes an area on Lake Ruby right across the street! The lake is visible from the living room, kitchen, dining room, as well as the primary bedroom! Enjoy the amazing view of Lake Ruby while relaxing on the back patio, which is accessible from the living room and primary bedroom! This home is equipped with a solar panels. BONUS: SOLAR PANELS WILL NOW BE PAID OFF AT CLOSING! This will allow the buyer to benefit from the energy savings from day one! With 3 bedrooms, 2 bathrooms and over 1,500 square feet of living area this home provides ample space. This home sits on just over 1/4 acre, which is the largest lot in the community! Windows and sliding doors were replaced in 2024! Recent kitchen upgrades include: countertops, backsplash and appliances in 2024. The home is also equipped with water filtration, reverse osmosis and an ADT security system. Lake Ruby connects via canal with Lake Bess, providing more area to explore while fishing, boating, etc. Lake Ruby is a 259 acre lake and the access to Lake Bess offers enjoyment of another 146 acres of water. Both lakes have slalom courses and ramps, fitting for the “Water Ski Capital of the World”. Skiing is allowed on Lake Ruby so build a dock and bring a boat in! The laundry room provides a space to complete that chore within the comfort of your home. Winter Haven is centrally located which provides easy access to many parts of the state. The theme parks and airports of Orlando and Tampa are approximately one hour drives in their respective directions. LegoLand, Publix, Wal-Mart and the AdventHealth ER are all within 5 minutes of this home! Buyer and buyer’s agent are responsible for verifying information. Schedule your showing today!
Accepting backups
$349,900
802 MARCIA LOOP, WINTER HAVEN, FL 33884
3beds
1,539sqft
Single Family Residence
Built in 2003
0.26 Acres Lot
$-- Zestimate®
$227/sqft
$27/mo HOA
What's special
Lakefront property
- 248 days
- 204
- 11
Zillow last checked:
Listing updated:
Listed by:
Bobby DeSanto 863-604-7466,
LOCKHART & ASSOCIATES INC 863-293-1234,
Carmen Padilla 863-968-4233,
LOCKHART & ASSOCIATES INC
Source: Stellar MLS,MLS#: P4937120 Originating MLS: East Polk
Facts & features
Interior
Bedrooms & bathrooms
- Bedrooms: 3
- Bathrooms: 2
- Full bathrooms: 2
Primary bedroom
- Features: Walk-In Closet(s)
- Level: First
- Area: 229.5 Square Feet
- Dimensions: 18x12.75
Bedroom 2
- Features: Built-in Closet
- Level: First
- Area: 104.5 Square Feet
- Dimensions: 11x9.5
Bedroom 3
- Features: Built-in Closet
- Level: First
- Area: 102.13 Square Feet
- Dimensions: 10.75x9.5
Primary bathroom
- Level: First
- Area: 36 Square Feet
- Dimensions: 8x4.5
Bathroom 2
- Level: First
- Area: 39.98 Square Feet
- Dimensions: 7.5x5.33
Dining room
- Level: First
- Area: 60 Square Feet
- Dimensions: 8x7.5
Kitchen
- Level: First
- Area: 79.31 Square Feet
- Dimensions: 11.33x7
Laundry
- Level: First
- Area: 42.13 Square Feet
- Dimensions: 7.66x5.5
Living room
- Level: First
- Area: 315 Square Feet
- Dimensions: 20x15.75
Heating
- Central
Cooling
- Central Air
Appliances
- Included: Dishwasher, Disposal, Dryer, Gas Water Heater, Kitchen Reverse Osmosis System, Range, Washer
- Laundry: Inside, Laundry Room
Features
- Ceiling Fan(s), Thermostat, Walk-In Closet(s)
- Flooring: Carpet, Ceramic Tile
- Doors: Sliding Doors
- Has fireplace: No
Interior area
- Total structure area: 2,179
- Total interior livable area: 1,539 sqft
Video & virtual tour
Property
Parking
- Total spaces: 2
- Parking features: Garage - Attached
- Attached garage spaces: 2
Features
- Levels: One
- Stories: 1
- Has view: Yes
- View description: Lake
- Has water view: Yes
- Water view: Lake
- Waterfront features: Lake Front, Lake Privileges, Skiing Allowed
- Body of water: LAKE RUBY
Lot
- Size: 0.26 Acres
Details
- Parcel number: 262912687508000140
- Special conditions: None
Construction
Type & style
- Home type: SingleFamily
- Property subtype: Single Family Residence
Materials
- Block
- Foundation: Slab
- Roof: Shingle
Condition
- New construction: No
- Year built: 2003
Utilities & green energy
- Electric: Photovoltaics Seller Owned
- Sewer: Public Sewer
- Water: Public
- Utilities for property: Electricity Connected, Natural Gas Connected, Solar, Street Lights, Water Connected
Green energy
- Energy generation: Solar
Community & HOA
Community
- Pet fee: $0 monthly
- Subdivision: CRYSTALS LANDING
HOA
- Has HOA: Yes
- HOA fee: $27 monthly
- HOA name: Crystal's Landing HOA
Location
- Region: Winter Haven
Financial & listing details
- Price per square foot: $227/sqft
- Tax assessed value: $228,801
- Annual tax amount: $2,904
- Date on market: 2/26/2026
- Cumulative days on market: 248 days
- Listing terms: Cash,Conventional
- Ownership: Fee Simple
- Total actual rent: 0
- Electric utility on property: Yes
- Road surface type: Asphalt
Estimated market value
Not available
Estimated sales range
Not available
Not available
Price history
| Date | Event | Price |
|---|---|---|
| 6/1/2026 | Price change | $349,900-2.8%$227/sqft |
Source:  Stellar MLS #P4937120 Report a problem | ||
| 3/1/2026 | Price change | $359,900+9.1%$234/sqft |
Source: Stellar MLS #P4937120 Report a problem | ||
| 2/26/2026 | Listed for sale | $329,900+43.4%$214/sqft |
Source: Stellar MLS #P4937120 Report a problem | ||
| 7/12/2024 | Listing removed | $229,999-11.2%$149/sqft |
Source: Stellar MLS #L4922326 Report a problem | ||
| 6/11/2021 | Sold | $259,000+12.6%$168/sqft |
Source: Stellar MLS #L4922326 Report a problem | ||
| 4/26/2021 | Pending sale | $229,999$149/sqft |
Source: Stellar MLS #L4922326 Report a problem | ||
| 4/23/2021 | Listed for sale | $229,999+21.1%$149/sqft |
Source: Stellar MLS #L4922326 Report a problem | ||
| 2/21/2020 | Sold | $190,000-2.6%$123/sqft |
Source: Stellar MLS #P4908736 Report a problem | ||
| 1/14/2020 | Pending sale | $195,000$127/sqft |
Source: BROKERS REALTY OF CENTRAL FLOR #P4908736 Report a problem | ||
| 12/2/2019 | Listed for sale | $195,000+457.1%$127/sqft |
Source: BROKERS REALTY OF CENTRAL FLOR #P4908736 Report a problem | ||
| 7/11/2003 | Sold | $35,000$23/sqft |
Source: Public Record Report a problem | ||
Public tax history
| Year | Property taxes | Tax assessment |
|---|---|---|
| 2025 | $2,360 +3.2% | $222,726 +2.9% |
| 2024 | $2,287 +2.3% | $216,449 +3% |
| 2023 | $2,236 +2.4% | $210,145 +3% |
| 2022 | $2,184 -4.3% | $204,024 +23.8% |
| 2021 | $2,282 +350.2% | $164,749 +117.7% |
| 2020 | $507 +0.3% | $75,667 +2.3% |
| 2019 | $506 -44.3% | $73,966 +1.9% |
| 2018 | $908 +2.6% | $72,587 +2.1% |
| 2017 | $885 +76% | $71,094 +2.1% |
| 2016 | $503 -2.5% | $69,632 +0.7% |
| 2015 | $516 -35.7% | $69,148 +0.8% |
| 2014 | $802 +53.9% | $68,599 +1.5% |
| 2013 | $521 +2.6% | $67,585 +1.7% |
| 2012 | $508 -8.4% | $66,455 -7.2% |
| 2011 | $555 -30.7% | $71,591 -18.8% |
| 2010 | $800 -37.5% | $88,162 -23.1% |
| 2009 | $1,279 +1.7% | $114,584 -2.8% |
| 2008 | $1,257 | $117,917 |
| 2007 | -- | -- |
| 2006 | $1,527 | -- |
| 2005 | -- | -- |
| 2004 | $1,338 +411.3% | -- |
| 2003 | $262 -2.4% | $15,700 |
| 2002 | $268 | $15,700 |
| 2001 | $268 | $15,700 |
Find assessor info on the county website
Monthly payment
Est. payment
Payment breakdown
Explore the cost of this home by adjusting the details. Changes won't be saved.Climate risks
Neighborhood: 33884
Nearby schools
Schools provided by the listing agent
- Elementary: Chain O Lakes Elem
- Middle: Denison Middle
- High: Lake Region High
Source: Stellar MLS. This data may not be complete. We recommend contacting the local school district to confirm school assignments for this home.

Similar homes
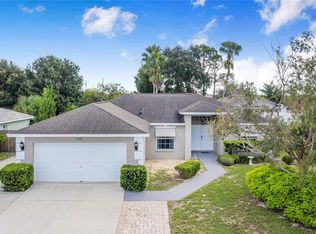
- $340,0004 bd2 ba2.2k sqft817 REFLECTIONS LOOP E, WINTER HAVEN, FL 33884For Sale
 MLS ID #L4965212, Don Jerue, KELLER WILLIAMS REALTY SMART 1. Stellar MLS
- $394,9003 bd2 ba2.1k sqft357 RUBY LAKE LOOP, WINTER HAVEN, FL 33884For Sale
 MLS ID #L4960449, Steve Lockhart, LOCKHART & ASSOCIATES INC. Stellar MLS
- $284,9003 bd2 ba1.5k sqft1015 MOCKINGBIRD CIRCLE, WINTER HAVEN, FL 33884For Sale
 MLS ID #L4965517, Annie Wood, HARPER REALTY FL, LLC. Stellar MLS
- $295,0004 bd2 ba1.8k sqft4956 JACKSON STREET, WINTER HAVEN, FL 33884For Sale
 MLS ID #P4940176, Anthony Medina, KELLER WILLIAMS REALTY SMART 1. Stellar MLS
- $399,0003 bd2 ba1.7k sqft1151 CAREFREE COVE DRIVE, WINTER HAVEN, FL 33881For SaleMLS ID #TB8562206, Jonathan Minerick, HOMECOIN.COM. Stellar MLS
- $325,0002 bd2 ba1.6k sqft319 NIBLICK CIRCLE, WINTER HAVEN, FL 33881For SaleMLS ID #O6388012, Steven Koleno, BEYCOME OF FLORIDA LLC. Stellar MLS
- $350,0005 bd3 ba2.2k sqft1187 TYLER LOOP, WINTER HAVEN, FL 33884For SaleMLS ID #P4939603, Othner St. Fleurose, OSF REAL ESTATE SERVICE. Stellar MLS
- $289,9003 bd2 ba1.6k sqft3777 GIORGIO DRIVE, WINTER HAVEN, FL 33884New ConstructionMLS ID #O6382787, Oscar Isaac, PRIVILEGE REAL ESTATE & INVESTMENTS INC. Stellar MLS
- $215,0003 bd2 ba1.6k sqft1 ENCLAVE DRIVE, WINTER HAVEN, FL 33884For SaleMLS ID #L4963196, Steven Smith, PA, LOCKHART & ASSOCIATES INC. Stellar MLS
- $324,5004 bd3 ba1.9k sqft1508 MAJESTIC LANE, WINTER HAVEN, FL 33880For SaleMLS ID #L4962086, Rose Cayson, LA ROSA REALTY PRESTIGE. Stellar MLS
- $325,0003 bd2 ba1.4k sqft4542 TIMBERLANE ROAD, LAKE WALES, FL 33898For SaleMLS ID #K4903159, Anne Lazzari, WESTLAKE REAL ESTATE CO., INC.. Stellar MLS
- $345,9004 bd2 ba2.2k sqft664 HATCHWOOD DRIVE, HAINES CITY, FL 33844For SaleMLS ID #S5155678, Laritza Torres Martinez, DALTON WADE INC. Stellar MLS
- $346,0004 bd2 ba1.6k sqft5304 FAIRMONT ROAD, LAKE WALES, FL 33898For SaleMLS ID #P4938050, Sanda Andrews, GOOD COMPANY REALTY INC.. Stellar MLS
- $294,5004 bd2 ba2k sqft5638 ROYAL HILLS STREET, WINTER HAVEN, FL 33881For SaleMLS ID #P4939553, Brenda J Quinn, QUINN & COMPANY REALTORS, LLC. Stellar MLS
- $374,5004 bd3 ba2k sqft1185 SAGUARO STREET, HAINES CITY, FL 33844For SaleMLS ID #O6452770, Carlos German, EXP REALTY LLC. Stellar MLS
- $309,9003 bd2 ba1.3k sqft215 CHICAGO AVENUE W, HAINES CITY, FL 33844For SaleMLS ID #L4965113, Casandra Vann, KELLER WILLIAMS REALTY. Stellar MLS
- $270,0003 bd2 ba1k sqft1716 TERRY CIRCLE NE, WINTER HAVEN, FL 33881For SaleMLS ID #S5150876, Carlos DeJesus, EXIT REALTY 4CORNERS. Stellar MLS
- $264,9903 bd3 ba1.4k sqft811 22ND STREET NW, WINTER HAVEN, FL 33881For SaleMLS ID #S5148769, Romina Peragine, PLLC, FLORIDA REALTY INVESTMENTS. Stellar MLS
- $349,9003 bd2 ba1.2k sqft602 OPPITZ LANE, LAKELAND, FL 33803For SaleMLS ID #O6450702, Dianet Castaneda Orozco, EXP REALTY LLC. Stellar MLS
