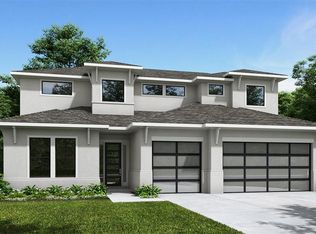
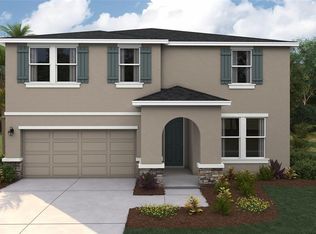
Under Construction. The two-story front porch welcomes you into the entryway. A secluded guest suite with full bathroom and large walk-in closet is off the main entrance. French doors lead into the home office that offers plenty of natural light. The kitchen features a large island with built-in seating and corner walk-in pantry. The dining area is embraced by a corner of windows and allows access to the backyard covered lanai. The family room boasts tall ceilings. The primary bedroom has three large windows and a tray ceiling. Double doors lead to the bathroom which has dual vanities, a garden tub, glass enclosed shower, and oversized walk-in closet. Upstairs you are greeted by the game room which is surrounded by windows on two sides. Two secondary bedrooms each with walk-in closets and a shared bathroom complete the second level. The home offers ample storage throughout. The laundry room is located off the three-car garage that opens into the drop zone area.
Pending
$708,900
8022 ROLL TIDE TERRACE, PARRISH, FL 34219
4beds
3,024sqft
Single Family Residence
Built in 2026
7,672 Square Feet Lot
$-- Zestimate®
$234/sqft
$300/mo HOA
What's special
- 12 days
- 16
- 0
Zillow last checked:
Listing updated:
Listed by:
Lee Jones 713-948-6666,
PERRY HOMES 800-247-3779
Source: Stellar MLS,MLS#: TB8560312 Originating MLS: Suncoast Tampa
Facts & features
Interior
Bedrooms & bathrooms
- Bedrooms: 4
- Bathrooms: 4
- Full bathrooms: 3
- 1/2 bathrooms: 1
Rooms
- Room types: Den/Library/Office, Family Room
Primary bedroom
- Features: Walk-In Closet(s)
- Level: First
- Area: 224 Square Feet
- Dimensions: 16x14
Bedroom 2
- Features: Walk-In Closet(s)
- Level: First
- Area: 144 Square Feet
- Dimensions: 12x12
Bedroom 3
- Features: Walk-In Closet(s)
- Level: Second
- Area: 144 Square Feet
- Dimensions: 12x12
Bedroom 4
- Features: Built-in Closet
- Level: First
- Area: 144 Square Feet
- Dimensions: 12x12
Dining room
- Features: No Closet
- Level: First
- Area: 168 Square Feet
- Dimensions: 12x14
Game room
- Level: Second
- Area: 288 Square Feet
- Dimensions: 18x16
Great room
- Features: No Closet
- Level: First
- Area: 300 Square Feet
- Dimensions: 15x20
Kitchen
- Level: First
- Area: 81 Square Feet
- Dimensions: 9x9
Office
- Level: First
- Area: 144 Square Feet
- Dimensions: 12x12
Heating
- Electric
Cooling
- Central Air
Appliances
- Included: Oven, Dishwasher, Disposal, Microwave
- Laundry: Laundry Room
Features
- Ceiling Fan(s), Eating Space In Kitchen, High Ceilings, L Dining, Open Floorplan, Primary Bedroom Main Floor, Smart Home, Solid Wood Cabinets, Stone Counters, Thermostat, Walk-In Closet(s)
- Flooring: Carpet, Ceramic Tile, Laminate, Tile, Hardwood
- Windows: Hurricane Shutters
- Has fireplace: No
Interior area
- Total structure area: 2,966
- Total interior livable area: 3,024 sqft
Property
Parking
- Total spaces: 3
- Parking features: Garage - Attached
- Attached garage spaces: 3
Features
- Levels: Two
- Stories: 2
- Patio & porch: Covered, Rear Porch
- Exterior features: Irrigation System
Lot
- Size: 7,672 Square Feet
- Features: Landscaped, Level, Sidewalk
Details
- Parcel number: 651087909
- Zoning: RESID
- Special conditions: None
Construction
Type & style
- Home type: SingleFamily
- Architectural style: Contemporary
- Property subtype: Single Family Residence
Materials
- Block, Stucco
- Foundation: Slab
- Roof: Shingle
Condition
- Under Construction
- New construction: Yes
- Year built: 2026
Details
- Builder model: 3024
- Builder name: PERRY HOMES
Utilities & green energy
- Sewer: Public Sewer
- Water: Public
- Utilities for property: Cable Available, Electricity Available, Electricity Connected, Public, Sewer Connected, Street Lights, Water Available
Community & HOA
Community
- Features: Clubhouse, Community Mailbox, Park, Playground, Pool, Restaurant, Sidewalks
- Pet fee: $0 monthly
- Subdivision: SEAIRE - PARRISH LAKES
HOA
- Has HOA: Yes
- Services included: Internet
- HOA fee: $300 monthly
- HOA name: ARIANA URBINA
- HOA phone: 813-565-4660
- Second HOA name: TBD
Location
- Region: Parrish
Financial & listing details
- Price per square foot: $234/sqft
- Date on market: 10/21/2026
- Listing terms: Cash,Conventional,FHA,VA Loan
- Ownership: Fee Simple
- Total actual rent: 0
- Electric utility on property: Yes
- Road surface type: Asphalt
Estimated market value
Not available
Estimated sales range
Not available
$3,580/mo
Price history
| Date | Event | Price |
|---|---|---|
| 10/21/2026 | Pending sale | $708,900$234/sqft |
Source:  Stellar MLS #TB8560312 Report a problem | ||
Public tax history
Tax history is unavailable.
Monthly payment
Est. payment
Payment breakdown
Explore the cost of this home by adjusting the details. Changes won't be saved.Climate risks
Neighborhood: 34219
Nearby schools
Schools provided by the listing agent
- Elementary: Barbara A. Harvey Elementary
- Middle: Buffalo Creek Middle
- High: Parrish Community High
Source: Stellar MLS. This data may not be complete. We recommend contacting the local school district to confirm school assignments for this home.

Similar homes
- $669,9004 bd4 ba2.9k sqft7926 BON AIR WAY, PARRISH, FL 34219New Construction

 Stellar MLS
- $637,8804 bd3 ba2.9k sqft11324 CLAY AVENUE, PARRISH, FL 34219New Construction
 Stellar MLS
- $455,9905 bd3 ba2.9k sqft8815 BAHAMA MIA LANE, PARRISH, FL 34219New Construction
 Stellar MLS
- $610,0004 bd3 ba3.1k sqft6008 113TH TERRACE E, PARRISH, FL 34219For Sale
 MLS ID #A4697801, Reid Gerletti, PREMIER SOTHEBY'S INTERNATIONAL REALTY. Stellar MLS
- $775,9213 bd3 ba2.5k sqft10222 LONGMEADOW AVENUE, PARRISH, FL 34219New ConstructionStellar MLS
- $650,0005 bd3 ba2.9k sqft5628 NIGHT OWL TERRACE, PALMETTO, FL 34221For SaleMLS ID #A4711250, William Mayer, FINE PROPERTIES. Stellar MLS
- $499,0004 bd3 ba2.5k sqft8318 ABALONE LOOP, PARRISH, FL 34219For SaleMLS ID #A4707623, Kimberly Anderson, COLDWELL BANKER REALTY. Stellar MLS
- $466,0004 bd3 ba3.3k sqft8811 BAHAMA MIA LANE, PARRISH, FL 34219New ConstructionStellar MLS
- $897,3594 bd4 ba3.1k sqft10226 LONGMEADOW AVENUE, PARRISH, FL 34219New ConstructionStellar MLS
- $699,9005 bd4 ba2.9k sqft8234 TEA OLIVE TERRACE, PALMETTO, FL 34221For SaleMLS ID #A4698380, Heidi Gibson, COMPASS FLORIDA LLC. Stellar MLS
- $599,9905 bd3 ba3.3k sqft8530 DOVE BOG TERRACE, PARRISH, FL 34219New ConstructionStellar MLS
- $566,9903 bd3 ba2.3k sqft13916 PAINTED LOOP, PARRISH, FL 34219New ConstructionStellar MLS
- $416,0004 bd3 ba2.7k sqft9431 BELLA MAR TRAIL, PARRISH, FL 34219New ConstructionStellar MLS
- $461,0004 bd3 ba2.5k sqft10429 WOODLAND GARDEN WAY, PARRISH, FL 34219New ConstructionStellar MLS
- $456,0004 bd3 ba3.3k sqft9452 BELLA MAR TRAIL, PARRISH, FL 34219New ConstructionStellar MLS
- $409,0005 bd3 ba2.6k sqft11912 MOUNTAIN ISLAND TRAIL, PARRISH, FL 34219New ConstructionStellar MLS
- $446,0004 bd3 ba2.7k sqft11916 KINGSLEY TRAIL, PARRISH, FL 34219New ConstructionStellar MLS
- $396,6405 bd3 ba2.6k sqft9877 TRELLIS VINE WAY, PARRISH, FL 34219New ConstructionStellar MLS
- $515,0005 bd3 ba2.4k sqft10016 BIG MARSH TERRACE, PARRISH, FL 34219For SaleMLS ID #A4697216, Heidi Gibson, COMPASS FLORIDA LLC. Stellar MLS
