Short Sale. No rear neighbors and a creek right in your backyard! Welcome to Beacon Woods! This one is easy to love, and has so much to offer. As soon as you pull up to the home, you’ll notice the beautiful landscaping and recently extended driveway, perfect for extra cars or hosting guests. Stepping inside, the spacious living room welcomes you in, with plenty of space to entertain! Newer flooring runs throughout, so this home is truly move in ready, no projects, no updates needed, just unpack and enjoy. The family room is right off of your beautiful open kitchen, and features an electric fireplace that helps tie the whole room in! The 2 car garage with an extended driveway means plenty of room for vehicles, guests, or whatever life brings home, toys, a workshop setup, or just extra parking. Step outside and see the main attraction to this home. You’ll notice the very spacious lanai overlooking beautiful scenery with a creek out back. Neighbors say they have even seen otters swimming in the creek! No rear neighbors means extra privacy for morning coffee, weekend cookouts, or evenings under the stars watching the creek roll by. Two bedrooms, two bathrooms, a move in ready interior, and a backyard that brings it all together, this one checks so many boxes, not to mention the HOA also includes a clubhouse with tennis courts, pickleball courts, a basketball court and heated swimming pool! Come see it for yourself, schedule your showing today!
For sale
$250,000
8024 BEAVER CREEK LOOP, HUDSON, FL 34667
2beds
1,512sqft
Single Family Residence
Built in 1972
5,100 Square Feet Lot
$-- Zestimate®
$165/sqft
$30/mo HOA
What's special
Electric fireplaceMove in ready interiorExtra privacyBeautiful open kitchenNewer flooringBeautiful landscapingRecently extended driveway
- 31 days
- 228
- 12
Likely to sell faster than
Zillow last checked:
Listing updated:
Listed by:
Zachary Gerlack 352-613-0857,
RE/MAX SUNSET REALTY 727-863-2402
Source: Stellar MLS,MLS#: W7889930 Originating MLS: West Pasco
Facts & features
Interior
Bedrooms & bathrooms
- Bedrooms: 2
- Bathrooms: 2
- Full bathrooms: 2
Primary bedroom
- Features: Walk-In Closet(s)
- Level: First
Kitchen
- Level: First
Living room
- Level: First
Heating
- Central, Electric
Cooling
- Central Air
Appliances
- Included: Dishwasher, Microwave, Range, Refrigerator
- Laundry: In Garage
Features
- Ceiling Fan(s), Eating Space In Kitchen
- Flooring: Luxury Vinyl, Other, Tile
- Has fireplace: Yes
- Fireplace features: Living Room
Interior area
- Total structure area: 2,340
- Total interior livable area: 1,512 sqft
Video & virtual tour
Property
Parking
- Total spaces: 2
- Parking features: Garage - Attached
- Attached garage spaces: 2
Features
- Levels: One
- Stories: 1
- Exterior features: Awning(s), Lighting, Rain Gutters
Lot
- Size: 5,100 Square Feet
Details
- Parcel number: 022516051A000000220
- Zoning: PUD
- Special conditions: Short Sale
Construction
Type & style
- Home type: SingleFamily
- Property subtype: Single Family Residence
Materials
- Block, Stucco
- Foundation: Slab
- Roof: Shingle
Condition
- New construction: No
- Year built: 1972
Utilities & green energy
- Sewer: Public Sewer
- Water: Public
- Utilities for property: Cable Available, Electricity Available
Community & HOA
Community
- Features: Park, Playground, Pool, Sidewalks, Tennis Court(s)
- Pet fee: $0 monthly
- Subdivision: BEACON WOODS VILLAGE
HOA
- Has HOA: Yes
- HOA fee: $30 monthly
- HOA name: Jose Pontoo, Manager
- HOA phone: 727-863-1267
Location
- Region: Hudson
Financial & listing details
- Price per square foot: $165/sqft
- Tax assessed value: $197,846
- Annual tax amount: $2,888
- Date on market: 10/1/2026
- Cumulative days on market: 32 days
- Listing terms: Cash,Conventional,FHA,VA Loan
- Ownership: Fee Simple
- Total actual rent: 0
- Electric utility on property: Yes
- Road surface type: Paved
Estimated market value
Not available
Estimated sales range
Not available
Not available
Price history
| Date | Event | Price |
|---|---|---|
| 10/1/2026 | Listed for sale | $250,000-5.7%$165/sqft |
Source:  Stellar MLS #W7889930 Report a problem | ||
| 1/5/2024 | Sold | $265,000-2.2%$175/sqft |
Source: Stellar MLS #W7858363 Report a problem | ||
| 12/14/2023 | Pending sale | $270,900$179/sqft |
Source: Stellar MLS #W7858363 Report a problem | ||
| 11/21/2023 | Listed for sale | $270,900$179/sqft |
Source: Stellar MLS #W7858363 Report a problem | ||
| 10/30/2023 | Pending sale | $270,900$179/sqft |
Source: Stellar MLS #W7858363 Report a problem | ||
| 10/18/2023 | Price change | $270,900-1.5%$179/sqft |
Source: Stellar MLS #W7858363 Report a problem | ||
| 9/28/2023 | Listed for sale | $274,900+129.1%$182/sqft |
Source: Stellar MLS #W7858363 Report a problem | ||
| 3/4/2019 | Sold | $120,000+33.3%$79/sqft |
Source: Public Record Report a problem | ||
| 5/2/2017 | Sold | $90,000-9.9%$60/sqft |
Source: Public Record Report a problem | ||
| 3/16/2017 | Pending sale | $99,900$66/sqft |
Source: CENTURY 21 Palm Realty of Pasco, Inc. #W7625828 Report a problem | ||
| 1/23/2017 | Listed for sale | $99,900$66/sqft |
Source: CENTURY 21 Palm Realty of Pasco, Inc. #W7625828 Report a problem | ||
| 1/8/2017 | Pending sale | $99,900$66/sqft |
Source: CENTURY 21 Palm Realty of Pasco, Inc. #W7625828 Report a problem | ||
| 1/5/2017 | Listed for sale | $99,900$66/sqft |
Source: CENTURY 21 Palm Realty of Pasco, Inc. #W7625828 Report a problem | ||
Public tax history
| Year | Property taxes | Tax assessment |
|---|---|---|
| 2025 | $2,888 -15.2% | $197,846 -8.1% |
| 2024 | $3,406 +7.4% | $215,269 +27.1% |
| 2023 | $3,171 +18.8% | $169,350 +10% |
| 2022 | $2,669 +18.5% | $153,960 +21% |
| 2021 | $2,253 +5.3% | $127,254 +5.7% |
| 2020 | $2,139 +15.8% | $120,425 +18.7% |
| 2019 | $1,847 | $101,495 +9.3% |
| 2018 | $1,847 +8.2% | $92,844 +18.1% |
| 2017 | $1,707 +17.9% | $78,643 +18.2% |
| 2016 | $1,448 +14.1% | $66,547 +2.9% |
| 2015 | $1,268 +9.3% | $64,651 +7.9% |
| 2014 | $1,160 | $59,934 +3.7% |
| 2013 | -- | $57,798 +0.5% |
| 2012 | -- | $57,483 -17.4% |
| 2011 | -- | $69,625 +3.5% |
| 2010 | -- | $67,248 -16.4% |
| 2009 | -- | $80,474 -31.6% |
| 2008 | -- | $117,662 -8.4% |
| 2007 | -- | $128,429 +3.2% |
| 2006 | -- | $124,454 +17.2% |
| 2005 | -- | $106,229 +30.9% |
| 2004 | -- | $81,134 +4.7% |
| 2003 | -- | $77,517 +14.2% |
| 2002 | -- | $67,908 +21% |
| 2000 | -- | $56,131 +3% |
| 1999 | -- | $54,501 |
Find assessor info on the county website
Monthly payment
Est. payment
Payment breakdown
Explore the cost of this home by adjusting the details. Changes won't be saved.Climate risks
Neighborhood: 34667
Nearby schools
Schools provided by the listing agent
- Elementary: Gulf Highland Elementary
- Middle: Hudson Academy ( 4-8)
- High: Fivay High-PO
Source: Stellar MLS. This data may not be complete. We recommend contacting the local school district to confirm school assignments for this home.
- $242,8003 bd2 ba1.5k sqft8022 Beaver Creek Loop, Hudson, FL 34667Off Market
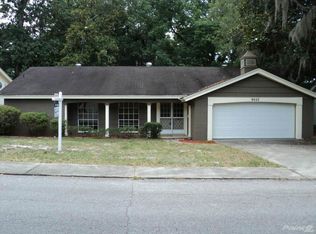
- $262,300-- bd3 ba2k sqft8026 Beaver Creek Loop, Hudson, FL 34667Off Market
- $189,0002 bd2 ba1.3k sqft8023 Beaver Creek Loop, Hudson, FL 34667Off Market
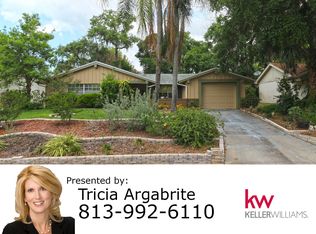
- $180,300-- bd2 ba1.2k sqft8020 Beaver Creek Loop, Hudson, FL 34667Off Market
Similar homes
- $249,9002 bd2 ba1.3k sqft8511 Sun Flower Ln, Hudson, FL 34667For Sale
 MLS ID #858733, Tracie Maler, Keller Williams-Elite Partners. Realtors Association of Citrus County
- $250,0002 bd2 ba1.5k sqft8020 HUNTERS WHIP ROW, HUDSON, FL 34667For Sale
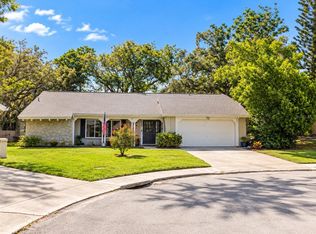
 MLS ID #O6415225, Michelle Morrow, REALTY PROS UNLIMITED INC. Stellar MLS
- $249,0003 bd2 ba1k sqft8507 ARROWHEAD DRIVE, HUDSON, FL 34667For Sale
 MLS ID #TB8562303, Vanessa Leonard, KELLER WILLIAMS REALTY- PALM HARBOR. Stellar MLS
- $259,9002 bd2 ba1.5k sqft12204 Bear Creek Ln, Hudson, FL 34667For Sale
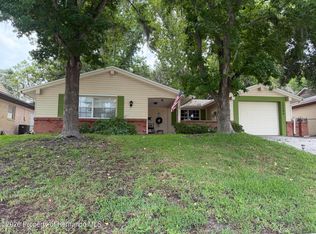 MLS ID #2260221, Sharon Gallo, Dalton Wade Inc. HCMLS
- $260,0002 bd2 ba1.5k sqft12935 PEBBLE BEACH CIRCLE, HUDSON, FL 34667For SaleMLS ID #TB8560533, Michelle Johncola, RE/MAX ELITE REALTY. Stellar MLS
- $240,0002 bd2 ba1.5k sqft8710 ARROWHEAD DRIVE, HUDSON, FL 34667For SaleMLS ID #W7890212, Judi Pobst, KELLER WILLIAMS REALTY- PALM HARBOR. Stellar MLS
- $268,5002 bd2 ba1.5k sqft8315 CAVALRY DRIVE, HUDSON, FL 34667For SaleMLS ID #W7890355, Adnan Latic, EXP REALTY LLC. Stellar MLS
- $299,9002 bd2 ba1.5k sqft8018 WET ROCK ROW, HUDSON, FL 34667For SaleMLS ID #W7890505, Mike DelGrande, 1% LISTS CENTRAL FLORIDA. Stellar MLS
- $249,9002 bd2 ba1.1k sqft8502 ARROWHEAD DRIVE, HUDSON, FL 34667For SaleMLS ID #TB8549942, Terri Dipinto, BASTA REALTY SOLUTIONS. Stellar MLS
- $259,9002 bd2 ba1.5k sqft12505 STAGECOACH LANE, HUDSON, FL 34667For SaleMLS ID #W7889566, Jennifer Bunker, DALTON WADE INC. Stellar MLS
- $279,0002 bd2 ba1.5k sqft12301 HOUNDS BAY ROW, HUDSON, FL 34667For SaleMLS ID #W7887626, Ray Revell, SIRROM REALTY LLC. Stellar MLS
- $229,0003 bd2 ba1.3k sqft12205 SILK OAK LANE, HUDSON, FL 34667For SaleMLS ID #W7889462, Dennis Divisconte, FLORIDA LUXURY REALTY INC. Stellar MLS
- $235,0002 bd2 ba963 sqft12229 CIDER MILL LANE, HUDSON, FL 34667For SaleMLS ID #TB8540247, Sherlyn Clark, EXP REALTY LLC. Stellar MLS
- $219,0003 bd2 ba1.1k sqft12404 COBBLE STONE DRIVE, HUDSON, FL 34667For SaleMLS ID #TB8556085, Jason Klimis, KLIMIS & COMPANY. Stellar MLS
- $220,9002 bd2 ba848 sqft12220 MEADOWBROOK LANE, HUDSON, FL 34667For SaleMLS ID #W7889247, Anelys Gonzalez Perez, HOMETRUST REALTY GROUP. Stellar MLS
- $260,0003 bd2 ba1.2k sqft12617 SOCIAL DRIVE, HUDSON, FL 34667For SaleMLS ID #TB8553045, Michael Manna, 54 REALTY LLC. Stellar MLS
- $229,0002 bd2 ba1.3k sqft12514 COFFEE HILL ROW, HUDSON, FL 34667For SaleMLS ID #W7877579, Jackie King, KW REALTY ELITE PARTNERS. Stellar MLS
- $269,9002 bd2 ba1.6k sqft12507 STONE HOUSE LOOP, HUDSON, FL 34667For SaleMLS ID #W7887231, Charles Ludington, RE/MAX SUNSET REALTY. Stellar MLS
- $219,0002 bd2 ba963 sqft12506 FOX CROFT LANE, HUDSON, FL 34667For SaleMLS ID #TB8559022, Frances Vella, CENTURY 21 ELITE LOCATIONS, INC. Stellar MLS
