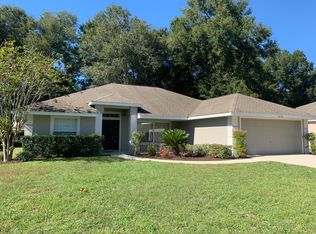
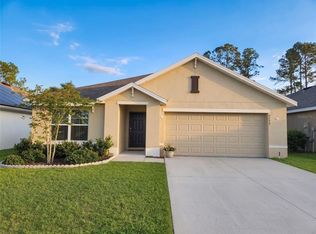
Welcome to this spacious 4-bedroom, 2-bath home offering 1,915 square feet of living space in the Harvest Meadow subdivision of Southwest Ocala. Situated on a cul-de-sac street, the home features vaulted ceilings and a desirable split-bedroom floor plan that provides added privacy between the primary suite and guest bedrooms. The generous layout includes a formal dining area, breakfast nook, porcelain tile flooring, and an enclosed bonus room/Florida room overlooking the spacious backyard. The primary bathroom offers a soaking tub, separate walk-in shower, and plenty of room to unwind. Additional highlights include an interior laundry room with a utility sink and a roof replaced in 2021. Conveniently located off SW 60th Avenue near SR 200, I-75, shopping, dining, medical facilities, and everyday conveniences. With nearly 2,000 square feet and a versatile floor plan, this Harvest Meadow home offers plenty of potential—schedule your showing today!
For sale
Price cut: $19.9K (11/3)
$250,000
8024 SW 62ND AVENUE, OCALA, FL 34476
4beds
1,915sqft
Single Family Residence
Built in 2005
0.25 Acres Lot
$244,700 Zestimate®
$131/sqft
$12/mo HOA
What's special
Spacious backyardBreakfast nookVaulted ceilingsPorcelain tile flooringDesirable split-bedroom floor planFormal dining areaSeparate walk-in shower
- 46 days
- 928
- 69
Likely to sell faster than
Zillow last checked:
Listing updated:
Listed by:
Melissa Lebron 352-304-1084,
RE/MAX PREMIER REALTY 352-732-3222,
Jonathan Lebron 352-256-0350,
RE/MAX PREMIER REALTY
Source: Stellar MLS,MLS#: OM732817 Originating MLS: Ocala - Marion
Facts & features
Interior
Bedrooms & bathrooms
- Bedrooms: 4
- Bathrooms: 2
- Full bathrooms: 2
Rooms
- Room types: Florida Room
Primary bedroom
- Features: Walk-In Closet(s)
- Level: First
Kitchen
- Level: First
Living room
- Level: First
Heating
- Central
Cooling
- Central Air
Appliances
- Included: Dishwasher, Dryer, Range, Refrigerator, Washer
- Laundry: Laundry Room
Features
- Cathedral Ceiling(s), Ceiling Fan(s), Split Bedroom, Walk-In Closet(s)
- Flooring: Carpet, Ceramic Tile
- Doors: Sliding Doors
- Windows: Window Treatments
- Has fireplace: No
Interior area
- Total structure area: 2,495
- Total interior livable area: 1,915 sqft
Video & virtual tour
Property
Parking
- Total spaces: 2
- Parking features: Garage - Attached
- Attached garage spaces: 2
Features
- Levels: One
- Stories: 1
- Patio & porch: Enclosed, Patio, Rear Porch
- Exterior features: Private Mailbox, Sidewalk
Lot
- Size: 0.25 Acres
- Dimensions: 80 x 135
- Features: Cul-De-Sac
Details
- Parcel number: 3563200121
- Zoning: R4
- Special conditions: None
Construction
Type & style
- Home type: SingleFamily
- Property subtype: Single Family Residence
Materials
- Block, Concrete, Stucco
- Foundation: Slab
- Roof: Shingle
Condition
- New construction: No
- Year built: 2005
Utilities & green energy
- Sewer: Public Sewer
- Water: Public
- Utilities for property: BB/HS Internet Available, Cable Available, Electricity Available
Community & HOA
Community
- Pet fee: $0 monthly
- Subdivision: HARVEST MEADOW
HOA
- Has HOA: Yes
- HOA fee: $12 monthly
- HOA name: Harvest Meadow HOA/ Alisa Rollins
- HOA phone: 352-286-9629
Location
- Region: Ocala
Financial & listing details
- Price per square foot: $131/sqft
- Tax assessed value: $260,719
- Annual tax amount: $4,336
- Date on market: 9/24/2026
- Cumulative days on market: 46 days
- Listing terms: Cash,Conventional,FHA,VA Loan
- Ownership: Fee Simple
- Total actual rent: 0
- Electric utility on property: Yes
- Road surface type: Paved
Estimated market value
$244,700
$232,000 - $257,000
$2,131/mo
Price history
| Date | Event | Price |
|---|---|---|
| 11/3/2026 | Price change | $250,000-7.4%$131/sqft |
Source:  Stellar MLS #OM732817 Report a problem | ||
| 9/25/2026 | Listed for sale | $269,900-10%$141/sqft |
Source: Stellar MLS #OM732817 Report a problem | ||
| 2/24/2025 | Listing removed | $299,990$157/sqft |
Source: Stellar MLS #OM684441 Report a problem | ||
| 1/12/2025 | Price change | $299,990-3.2%$157/sqft |
Source: Stellar MLS #OM684441 Report a problem | ||
| 8/23/2024 | Listed for sale | $310,000+55.2%$162/sqft |
Source: Stellar MLS #OM684441 Report a problem | ||
| 12/2/2005 | Sold | $199,800$104/sqft |
Source: Public Record Report a problem | ||
Public tax history
| Year | Property taxes | Tax assessment |
|---|---|---|
| 2025 | $4,517 -0.6% | $260,719 -3.9% |
| 2024 | $4,543 +156% | $271,261 +103.7% |
| 2023 | $1,774 +3.1% | $133,189 +3% |
| 2022 | $1,722 +0.5% | $129,310 +3% |
| 2021 | $1,714 +0.9% | $125,544 +1.4% |
| 2020 | $1,698 +1.7% | $123,811 +2.3% |
| 2019 | $1,669 | $121,027 +1.9% |
| 2018 | $1,669 +7.3% | $118,770 +2.1% |
| 2017 | $1,555 +2% | $116,327 +2.1% |
| 2016 | $1,524 | $113,934 +0.7% |
| 2015 | $1,524 +6.3% | $113,142 +0.8% |
| 2014 | $1,434 +2.7% | $112,244 +1.5% |
| 2013 | $1,397 -2.4% | $110,585 -1.8% |
| 2012 | $1,432 -9.3% | $112,565 -7.5% |
| 2011 | $1,578 -18.2% | $121,731 -15.7% |
| 2010 | $1,929 +2.8% | $144,342 +0.4% |
| 2009 | $1,876 -42.8% | $143,755 -29.1% |
| 2008 | $3,282 0% | $202,751 +0.3% |
| 2007 | $3,283 +10.1% | $202,090 +23.3% |
| 2006 | $2,981 | $163,903 +840.6% |
| 2005 | -- | $17,425 +24.7% |
| 2004 | -- | $13,968 |
Find assessor info on the county website
Monthly payment
Est. payment
Payment breakdown
Explore the cost of this home by adjusting the details. Changes won't be saved.Climate risks
Neighborhood: 34476
Nearby schools
Schools provided by the listing agent
- Elementary: Hammett Bowen Jr. Elementary
- Middle: Liberty Middle School
- High: West Port High School
Source: Stellar MLS. This data may not be complete. We recommend contacting the local school district to confirm school assignments for this home.
Similar homes
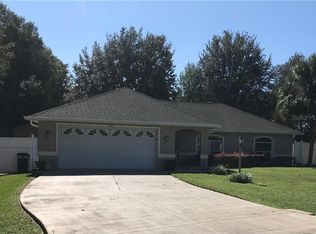
- $249,9003 bd2 ba1.5k sqft8034 SW 81ST LOOP, OCALA, FL 34476For Sale
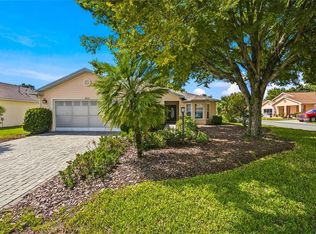
 MLS ID #OM730015, Kerry Millhiser, EXP REALTY LLC. Stellar MLS
- $219,0002 bd2 ba1.5k sqft8480 SW 61ST TERRACE ROAD, OCALA, FL 34476For Sale
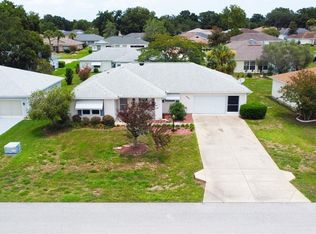 MLS ID #OM729701, William Avant, CENTURY 21 AFFILIATES. Stellar MLS
- $259,0003 bd2 ba1.6k sqft8696 SW 49TH CIRCLE, OCALA, FL 34476For Sale
 MLS ID #OM724236, Holly Alfery Beard, EXP REALTY LLC. Stellar MLS
- $259,2553 bd2 ba1.9k sqft6318 SW 117TH LOOP, OCALA, FL 34476For Sale
 MLS ID #G5113953, Sherri O'Neal, CENTURY 21 PRIME PROPERTY RESOURCES INC. Stellar MLS
- $294,0003 bd2 ba1.8k sqft6260 SW 90TH STREET, OCALA, FL 34476For SaleMLS ID #OM721114, Noris Roche, EPIQUE REALTY INC.. Stellar MLS
- $265,0003 bd2 ba1.7k sqft15803 SW 11TH COURT ROAD, OCALA, FL 34473For SaleMLS ID #OM735402, Mary Johnson, RE/MAX PREMIER REALTY. Stellar MLS
- $282,9003 bd2 ba1.5k sqft11383 SW 58TH CIRCLE, OCALA, FL 34476For SaleMLS ID #OM731693, Yunia Valdes, KIEFER REALTY, PA. Stellar MLS
- $249,0003 bd2 ba1.9k sqft13076 SW 78TH TERRACE, OCALA, FL 34473For SaleMLS ID #OM725661, Aurora Poll, ROBERTS REAL ESTATE INC. Stellar MLS
- $279,9003 bd2 ba1.7k sqft7384 SW 115TH PLACE, OCALA, FL 34476For SaleMLS ID #G5115540, Mary Mateo, FLORIDA PLUS REALTY, LLC. Stellar MLS
- $275,0003 bd2 ba1.8k sqft8808 SW 83RD CIRCLE, OCALA, FL 34481For SaleMLS ID #OM719804, Jennifer Leeds, ROBB HARRISON REALTY INC. Stellar MLS
- $269,0003 bd2 ba2k sqft8368 SW 79TH CIRCLE, OCALA, FL 34476For SaleMLS ID #OM714043, Jaky McCall, KELLER WILLIAMS CORNERSTONE RE. Stellar MLS
- $234,9002 bd2 ba1.6k sqft9780 SW 90TH STREET, OCALA, FL 34481For SaleMLS ID #OM734893, Kathy Joshi, ON TOP OF THE WORLD REAL EST. Stellar MLS
- $201,5003 bd2 ba1.3k sqft9832 SW 61ST COURT, OCALA, FL 34476For SaleMLS ID #R4911166, Richard Brockmann, R.K.B. REALTY. Stellar MLS
- $310,0003 bd2 ba2.1k sqft4910 SW 109TH LOOP, OCALA, FL 34476For SaleMLS ID #G5110491, Daniela Patton, EXP REALTY LLC. Stellar MLS
- $249,7002 bd2 ba1.5k sqft7139 SW 91ST COURT, OCALA, FL 34481For SaleMLS ID #OM730980, Bernii Coppola, COPPOLA REALTY LLC. Stellar MLS
- $249,9992 bd2 ba1.8k sqft9526 SW 92ND PLACE ROAD, OCALA, FL 34481For SaleMLS ID #GC542418, David Amerio, Jr, LPT REALTY, LLC. Stellar MLS
- $299,9004 bd2 ba1.9k sqft5669 SW 40TH STREET, OCALA, FL 34474For SaleMLS ID #O6428077, Sascha Davis, EXP REALTY LLC. Stellar MLS
- $289,9003 bd2 ba1.7k sqft8907 SW 84TH CIRCLE, OCALA, FL 34481For SaleMLS ID #OM727024, Tammy Coughlin, ON TOP OF THE WORLD REAL EST. Stellar MLS
- $264,0003 bd2 ba1.5k sqft3150 NW 50TH COURT, OCALA, FL 34482For SaleMLS ID #OM715951, Lee Kerr, REAL PROPERTY MGMT DIVERSIFIED. Stellar MLS
- $229,0002 bd2 ba1.4k sqft8722 SW 83RD LOOP, OCALA, FL 34481For SaleMLS ID #OM725734, Brenda Wallenstein, OCALA TOWN COUNTRY REAL ESTATE LLC. Stellar MLS
