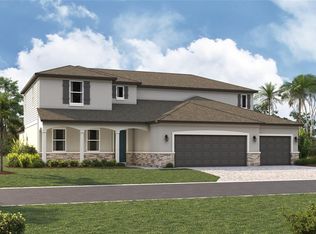
Under Construction. The front porch opens into the entryway with a 21-foot ceiling. French doors lead into the home office overlooking the front yard. A private guest suite with a full bathroom and walk-in closet is located off the main entry. The family room features a wall of windows overlooking the backyard covered lanai. An island with built-in seating connects the space to the kitchen, which features a walk-in pantry. The corner dining area is embraced by two walls of windows and allows access to the lanai. Off the family room is the primary bedrooms which offers ample light from a wall of windows. Double doors lead into the primary bath with dual vanities, a garden tub, a glass-enclosed shower, and two walk-in closets. Upstairs hosts a game room, a flex room, a secondary bedroom, a full bath, and a guest suite with a private full bath. The laundry room and drop zone are located off the three-car garage.
Pending
$1,013,900
8030 ROLL TIDE TERRACE, PARRISH, FL 34219
4beds
8,425sqft
Single Family Residence
Built in 2026
8,425 Square Feet Lot
$-- Zestimate®
$120/sqft
$300/mo HOA
What's special
- 26 days
- 41
- 0
Zillow last checked:
Listing updated:
Listed by:
Lee Jones 713-948-6666,
PERRY HOMES 800-247-3779
Source: Stellar MLS,MLS#: TB8560383 Originating MLS: Suncoast Tampa
Facts & features
Interior
Bedrooms & bathrooms
- Bedrooms: 4
- Bathrooms: 5
- Full bathrooms: 4
- 1/2 bathrooms: 1
Rooms
- Room types: Den/Library/Office, Family Room
Primary bedroom
- Features: Walk-In Closet(s)
- Level: First
- Area: 280 Square Feet
- Dimensions: 20x14
Bedroom 2
- Features: Walk-In Closet(s)
- Level: First
- Area: 132 Square Feet
- Dimensions: 12x11
Bedroom 3
- Features: Walk-In Closet(s)
- Level: Second
- Area: 132 Square Feet
- Dimensions: 12x11
Bedroom 4
- Features: Walk-In Closet(s)
- Level: Second
- Area: 121 Square Feet
- Dimensions: 11x11
Bonus room
- Features: No Closet
- Level: Second
- Area: 180 Square Feet
- Dimensions: 15x12
Dining room
- Features: No Closet
- Level: First
- Area: 156 Square Feet
- Dimensions: 12x13
Great room
- Features: No Closet
- Level: First
- Area: 374 Square Feet
- Dimensions: 17x22
Kitchen
- Level: First
- Area: 81 Square Feet
- Dimensions: 9x9
Office
- Level: First
- Area: 156 Square Feet
- Dimensions: 12x13
Heating
- Central
Cooling
- Central Air
Appliances
- Included: Oven, Cooktop, Dishwasher, Disposal, Exhaust Fan, Microwave, Range Hood
- Laundry: Laundry Room
Features
- High Ceilings, Kitchen/Family Room Combo, Open Floorplan, Primary Bedroom Main Floor, Smart Home, Solid Surface Counters, Solid Wood Cabinets, Stone Counters, Thermostat, Walk-In Closet(s)
- Flooring: Carpet, Ceramic Tile, Laminate
- Doors: Sliding Doors
- Windows: Hurricane Shutters
- Has fireplace: No
Interior area
- Total structure area: 3,546
- Total interior livable area: 8,425 sqft
Property
Parking
- Total spaces: 3
- Parking features: Garage - Attached
- Attached garage spaces: 3
Features
- Levels: Two
- Stories: 2
- Patio & porch: Covered, Rear Porch
- Exterior features: Irrigation System, Lighting, Sidewalk
Lot
- Size: 8,425 Square Feet
- Features: Landscaped, Level, Sidewalk
Details
- Parcel number: 651087809
- Zoning: RESID
- Special conditions: None
Construction
Type & style
- Home type: SingleFamily
- Architectural style: Contemporary
- Property subtype: Single Family Residence
Materials
- Block, Stucco
- Foundation: Slab
- Roof: Shingle
Condition
- Under Construction
- New construction: Yes
- Year built: 2026
Details
- Builder model: 3575
- Builder name: PERRY HOMES
Utilities & green energy
- Sewer: Public Sewer
- Water: Public
- Utilities for property: Cable Available, Electricity Available, Electricity Connected, Sewer Available, Sewer Connected, Street Lights, Water Available, Water Connected
Community & HOA
Community
- Features: Clubhouse, Community Mailbox, Park, Playground, Pool, Restaurant, Sidewalks
- Pet fee: $0 monthly
- Subdivision: SEAIRE - PARRISH LAKES
HOA
- Has HOA: Yes
- Services included: Internet
- HOA fee: $300 monthly
- HOA name: ARIANA URBINA
- HOA phone: 813-565-4660
- Second HOA name: TBD
Location
- Region: Parrish
Financial & listing details
- Price per square foot: $120/sqft
- Date on market: 10/21/2026
- Listing terms: Cash,Conventional,FHA,VA Loan
- Ownership: Fee Simple
- Total actual rent: 0
- Electric utility on property: Yes
- Road surface type: Asphalt
Estimated market value
Not available
Estimated sales range
Not available
$6,245/mo
Price history
| Date | Event | Price |
|---|---|---|
| 10/21/2026 | Pending sale | $1,013,900+15.2%$120/sqft |
Source:  Stellar MLS #TB8560383 Report a problem | ||
| 4/10/2026 | Listing removed | $879,900$104/sqft |
Source:  Perry Homes Report a problem | ||
| 3/17/2026 | Price change | $879,900-0.2%$104/sqft |
Source: Perry Homes Report a problem | ||
| 3/11/2026 | Price change | $881,900+0.6%$105/sqft |
Source: Perry Homes Report a problem | ||
| 3/8/2026 | Price change | $876,900+0.1%$104/sqft |
Source: Perry Homes Report a problem | ||
| 3/5/2026 | Price change | $875,900+0.1%$104/sqft |
Source: Perry Homes Report a problem | ||
| 3/3/2026 | Price change | $874,900+0.3%$104/sqft |
Source: Perry Homes Report a problem | ||
| 2/24/2026 | Price change | $871,900+2.3%$103/sqft |
Source: Perry Homes Report a problem | ||
| 2/21/2026 | Price change | $851,900+0.2%$101/sqft |
Source: Perry Homes Report a problem | ||
| 2/13/2026 | Price change | $849,900-3.5%$101/sqft |
Source: Perry Homes Report a problem | ||
| 2/10/2026 | Listed for sale | $880,900$105/sqft |
Source: Perry Homes Report a problem | ||
Public tax history
Tax history is unavailable.
Monthly payment
Est. payment
Payment breakdown
Explore the cost of this home by adjusting the details. Changes won't be saved.Climate risks
Neighborhood: 34219
Nearby schools
Schools provided by the listing agent
- Elementary: Barbara A. Harvey Elementary
- Middle: Buffalo Creek Middle
- High: Palmetto High
Source: Stellar MLS. This data may not be complete. We recommend contacting the local school district to confirm school assignments for this home.

Similar homes
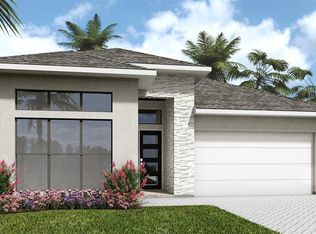
- from $946,9005 bd6 ba4.3k sqft4324F Plan, Sanctuary at Seaire 60', Parrish, FL 34219New Construction
 Perry Homes
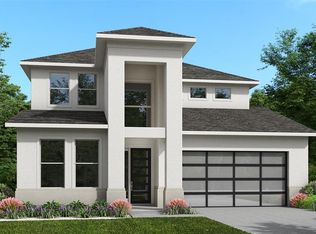
- $999,9905 bd5 ba4.5k sqft8530 SALMAR LOOP, PARRISH, FL 34219New Construction

 Stellar MLS
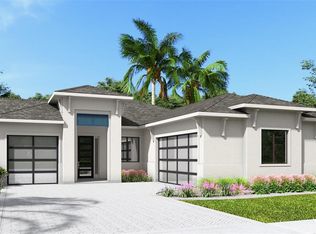
- $959,9994 bd4 ba4.4k sqft7333 RIDGE ESCAPE WAY, PARRISH, FL 34219New Construction
 Stellar MLS
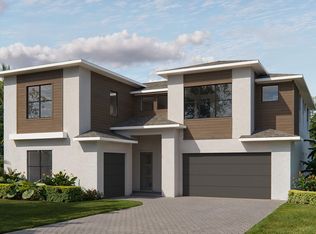
- from $899,9905 bd5 ba4.2k sqftRedwood II Plan, The Sanctuary at Seaire, Parrish, FL 34219New Construction
 Park Square Homes
