Virtually Staged. Welcome to this Bradenton home offering a versatile layout and plenty of opportunity to make it your own! The home features comfortable living spaces, a functional kitchen and dining area, and additional rooms that can be tailored to your needs. Whether you're looking for a place to call home or your next investment, this property offers great potential. Enjoy a convenient location near shopping, restaurants, parks, and local attractions, including G.T. Bray Park, the Bradenton Riverwalk, and the Gulf beaches of Anna Maria Island. Schedule your showing today!
For sale
$279,900
804 68TH AVENUE W, BRADENTON, FL 34207
3beds
1,345sqft
Single Family Residence
Built in 1960
10,302 Square Feet Lot
$277,800 Zestimate®
$208/sqft
$-- HOA
What's special
Versatile layoutComfortable living spaces
- 8 days
- 1,381
- 155
Likely to sell faster than
Zillow last checked:
Listing updated:
Listed by:
Eva Hockenberry 800-583-2914,
MAINSTAY BROKERAGE LLC 800-583-2914
Source: Stellar MLS,MLS#: O6450878 Originating MLS: Orlando Regional
Facts & features
Interior
Bedrooms & bathrooms
- Bedrooms: 3
- Bathrooms: 2
- Full bathrooms: 2
Primary bedroom
- Features: Dual Sinks, Walk-In Closet(s)
- Level: First
Bedroom 2
- Features: Coat Closet
- Level: First
Bedroom 3
- Features: Coat Closet
- Level: First
Kitchen
- Level: First
Living room
- Level: First
Heating
- Central
Cooling
- Central Air
Appliances
- Included: Microwave, Range, Refrigerator
- Laundry: Other
Features
- Open Floorplan
- Flooring: Vinyl
- Has fireplace: No
Interior area
- Total structure area: 1,345
- Total interior livable area: 1,345 sqft
Video & virtual tour
Property
Parking
- Total spaces: 1
- Parking features: Garage - Attached
- Attached garage spaces: 1
Features
- Levels: One
- Stories: 1
- Exterior features: Private Entrance, Private Mailbox, Private Yard
- Has view: Yes
- View description: Garden
Lot
- Size: 10,302 Square Feet
- Features: Landscaped, Level
Details
- Parcel number: 6525200009
- Zoning: RSF4.5
- Special conditions: None
Construction
Type & style
- Home type: SingleFamily
- Architectural style: Ranch
- Property subtype: Single Family Residence
Materials
- Stucco
- Foundation: Slab
- Roof: Shingle
Condition
- New construction: No
- Year built: 1960
Utilities & green energy
- Sewer: Other
- Water: See Remarks
- Utilities for property: Other
Community & HOA
Community
- Pet fee: $0 monthly
- Subdivision: ROBERTS PARK
HOA
- Has HOA: No
Location
- Region: Bradenton
Financial & listing details
- Price per square foot: $208/sqft
- Tax assessed value: $222,725
- Annual tax amount: $3,424
- Date on market: 10/23/2026
- Cumulative days on market: 9 days
- Listing terms: Cash,Conventional
- Ownership: Fee Simple
- Total actual rent: 0
- Road surface type: Asphalt
Estimated market value
$277,800
$264,000 - $292,000
$2,437/mo
Price history
| Date | Event | Price |
|---|---|---|
| 10/23/2026 | Listed for sale | $279,900+147.3%$208/sqft |
Source:  Stellar MLS #O6450878 Report a problem | ||
| 9/17/2017 | Listing removed | $1,725$1/sqft |
Source: Progress Residential LLC Report a problem | ||
| 9/2/2017 | Price change | $1,725+15%$1/sqft |
Source: Progress Residential LLC Report a problem | ||
| 8/23/2017 | Price change | $1,500-13%$1/sqft |
Source: Progress Residential Report a problem | ||
| 4/15/2017 | Listed for rent | $1,725$1/sqft |
Source: Progress Residential Report a problem | ||
| 10/12/2016 | Sold | $113,200+25.8%$84/sqft |
Source: Public Record Report a problem | ||
| 5/24/2002 | Sold | $90,000$67/sqft |
Source: Public Record Report a problem | ||
Public tax history
| Year | Property taxes | Tax assessment |
|---|---|---|
| 2025 | $3,424 +0.9% | $207,989 +10% |
| 2024 | $3,393 +6.9% | $189,081 +10% |
| 2023 | $3,174 +12.1% | $171,892 +10% |
| 2022 | $2,832 +15.7% | $156,265 +10% |
| 2021 | $2,447 +6.4% | $142,059 +7.3% |
| 2020 | $2,300 -1.1% | $132,436 -0.6% |
| 2019 | $2,326 | $133,294 +12.3% |
| 2018 | $2,326 +10.4% | $118,697 +4.7% |
| 2017 | $2,107 +26.1% | $113,382 +10.9% |
| 2016 | $1,672 | $102,237 +10.6% |
| 2015 | $1,672 | $92,416 -0.7% |
| 2014 | $1,672 +89.8% | $93,048 +12% |
| 2013 | $881 +87950% | $83,079 -5.7% |
| 2012 | $1 | $88,074 -9.8% |
| 2011 | $1 | $97,610 -21.5% |
| 2010 | -- | $124,299 -14.4% |
| 2009 | $1,874 -6.3% | $145,247 +0.1% |
| 2008 | $1,999 +5.6% | $145,102 +3% |
| 2007 | $1,894 -4.2% | $140,876 +2.5% |
| 2006 | $1,977 +0.6% | $137,440 +3% |
| 2005 | $1,965 +2.3% | $133,437 +3% |
| 2004 | $1,921 +0.7% | $129,550 +1.9% |
| 2003 | $1,909 +67.4% | $127,134 +42.6% |
| 2002 | $1,140 +3.7% | $89,171 +1.6% |
| 2001 | $1,099 +2.1% | $87,767 +3% |
| 2000 | $1,076 | $85,211 |
Find assessor info on the county website
Monthly payment
Est. payment
Payment breakdown
Explore the cost of this home by adjusting the details. Changes won't be saved.Climate risks
Neighborhood: Bayshore Gardens
Nearby schools
Schools provided by the listing agent
- Elementary: Florine J. Abel Elementary
- Middle: Electa Arcotte Lee Magnet
- High: Southeast High
Source: Stellar MLS. This data may not be complete. We recommend contacting the local school district to confirm school assignments for this home.


Similar homes
- $300,0003 bd2 ba1.1k sqft117 66TH AVENUE W, BRADENTON, FL 34207For Sale
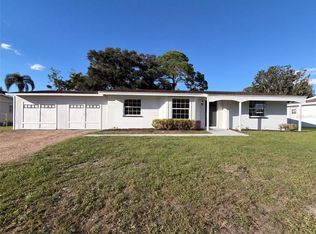
 MLS ID #O6451164, Karen Albright, OPENDOOR BROKERAGE LLC. Stellar MLS
- $289,9992 bd2 ba1.1k sqft6515 3RD STREET COURT W, BRADENTON, FL 34207For Sale
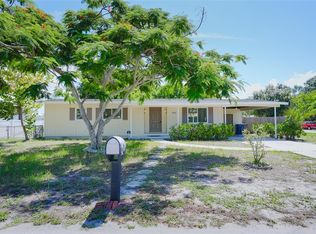 MLS ID #A4703263, Nanci Gilbert, PA, LPT REALTY, LLC. Stellar MLS
- $300,0003 bd2 ba1.2k sqft6031 Dartmouth Dr, Bradenton, FL 34207For Sale By Owner

- $365,0003 bd2 ba1.4k sqft5712 20TH STREET W, BRADENTON, FL 34207For Sale
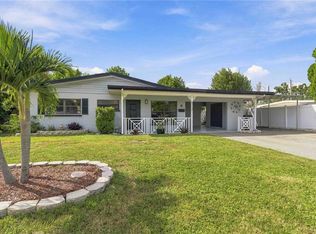 MLS ID #A4711379, Johnny Hopper, PA, PREFERRED SHORE LLC. Stellar MLS
- $298,0002 bd2 ba1.1k sqft5807 20TH STREET W, BRADENTON, FL 34207For SaleMLS ID #A4707915, Caitlin Dorflinger, KW SUNCOAST. Stellar MLS
- $349,0003 bd1 ba1.1k sqft1015 60TH AVENUE TERRACE W, BRADENTON, FL 34207For SaleMLS ID #A4709485, Monica DeSomma, PREFERRED SHORE LLC. Stellar MLS
- $338,0003 bd2 ba1.2k sqft6235 Columbia Dr, Bradenton, FL 34207For Sale
 MLS ID #2026040967, Carol Nelson, KW Peace River Partners. Florida Gulf Coast MLS
- $320,0004 bd3 ba1.9k sqft603 60TH AVENUE W, BRADENTON, FL 34207For SaleMLS ID #A4702200, Jose Ortega, KW SUNCOAST. Stellar MLS
- $330,0002 bd2 ba1.2k sqft2212 CLARK AVENUE, BRADENTON, FL 34207For SaleMLS ID #A4709474, Michelle Klamrzynski, COLDWELL BANKER REALTY. Stellar MLS
- $329,0003 bd2 ba1.6k sqft5711 21ST STREET W, BRADENTON, FL 34207For SaleMLS ID #S5155315, Zuleidy Calderin, LUXE PROPERTIES. Stellar MLS
- $245,0002 bd2 ba1.1k sqft2723 60TH AVENUE DRIVE W #2723, BRADENTON, FL 34207For SaleMLS ID #A4692766, Darren Beddoe, COLDWELL BANKER REALTY. Stellar MLS
- $340,0003 bd2 ba1.3k sqft3019 FLORIDA BOULEVARD, BRADENTON, FL 34207For SaleMLS ID #A4707285, Jonna Humphries, WAGNER REALTY. Stellar MLS
- $184,0002 bd2 ba1k sqft6912 MARLIN LANE, BRADENTON, FL 34207For SaleMLS ID #A4710811, Pamela Kemper, P.A., AZURE TIDE REALTY. Stellar MLS
- $265,0002 bd2 ba1.2k sqft3210 CAMBRIDGE AVENUE, BRADENTON, FL 34207For SaleMLS ID #A4699472, Andy Cochran, JASON MITCHELL REAL ESTATE FLO. Stellar MLS
- $299,9992 bd2 ba1.3k sqft3004 VIVIENDA DRIVE, BRADENTON, FL 34207For SaleMLS ID #A4709619, Deborah Capobianco, ANCHOR DOWN REAL ESTATE. Stellar MLS
- $399,9004 bd2 ba1.6k sqft1108 65TH AVENUE W, BRADENTON, FL 34207For SaleMLS ID #A4708631, Tom Zabka, STARLIGHT PALMS PROPERTY MANAGEMENT, LLC. Stellar MLS
- $285,5003 bd2 ba1.1k sqft3311 MERCER ROAD #3311, BRADENTON, FL 34207For SaleMLS ID #A4690519, Mary Schmidt, WAGNER REALTY. Stellar MLS
- $369,9003 bd2 ba1.2k sqft2815 BAY DRIVE, BRADENTON, FL 34207For SaleMLS ID #A4708085, Rajendra Fuller, SARABAY REAL ESTATE INC. Stellar MLS
- $379,9003 bd2 ba1.1k sqft707 65TH AVENUE DRIVE W, BRADENTON, FL 34207For SaleMLS ID #A4702096, Alan Hernandez, CENTURY 21 ROSEBAY. Stellar MLS
