Skip main navigation
Sold for $613,000
  • Zestimate®
    $613,000

    805 Frances Dr, Havana, FL 32333

    3beds
    3,352sqft
    Farm, Single Family Residence
    Built in 2007
    6.9 Acres Lot
    $613,000 Zestimate®
    $183/sqft
    $4,320 Estimated rent

    Home value

    $613,000

    Estimated sales range

    Not available

    $4,320/mo

    Zestimate® history
    Loading
    Loading...

    Owner options

    List your home for rent

    $4,320/mo

    Rent Zestimate®

    Find your next renter with Zillow Rental Manager. Plus, with online applications, you can quickly screen prospective tenants – for free.

    Learn more

    $4,320/mo

    Rent Zestimate®

    Refinance and save

    $4,342/mo

    Est. payment

    Refinancing to a lower rate could help reduce your monthly payments and save thousands over the life of the loan.

    See today's rates

    $4,342/mo

    Est. payment

    Explore your selling options

    Work with a Zillow partner agent

    Leverage their expertise and Zillow's premium Showcase listings to get your home seen by more buyers.

    Get started

    List with your own agent

    Get your home in front of millions of buyers by listing it on Zillow.

    Learn how to do it

    Sell it yourself

    Take full control of how buyers see your home on Zillow by listing For Sale by Owner (FSBO).

    List your home

    What's special

    Expansive groundsPrivate stocked pondScreen-enclosed swimming poolEntertaining friends poolsideSerenity from your porch
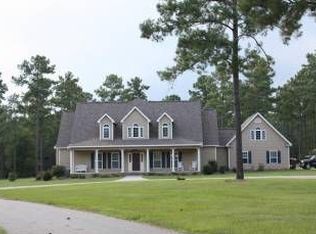
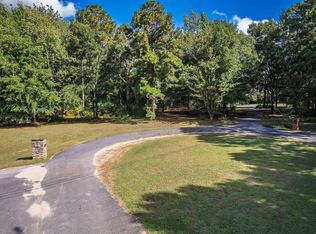
    Escape to your own private retreat at 805 Frances Drive, where nearly 7 acres of natural beauty create the perfect balance of luxury, recreation, and peaceful country living. Tucked away among mature trees, this exceptional property offers the privacy you've been searching for while remaining just a short drive from Tallahassee. Spend your mornings fishing in your private stocked pond, afternoons relaxing by the screen-enclosed swimming pool, and evenings watching deer, wild turkey, and other native wildlife wander across the property. Every day feels like a getaway. Whether you're entertaining friends poolside, enjoying the serenity from your porch, or exploring your own expansive grounds, this property delivers a lifestyle that's difficult to find. With room to roam, space for hobbies, and endless opportunities to enjoy the outdoors, 805 Frances Drive is more than a home—it's a private sanctuary.

    Zillow last checked:

    Listing updated:

    Listed by:

    Brett Miller 850-508-3312,

    Legacy Pro Real Estate Group

    Bought with:

    Jesse J Peacock, 3315359

    Xcellence

    Source: TBR,MLS#: 402611MLS Logo

    Facts & features

    Interior

    Bedrooms & bathrooms
    • Bedrooms: 3
    • Bathrooms: 4
    • Full bathrooms: 3
    • 1/2 bathrooms: 1
    Rooms
    • Room types: Bonus Room, Basement, Garage, Other, Pantry
    Primary bedroom
    • Dimensions: 18x20
    Bedroom 2
    • Dimensions: 14x12
    Bedroom 3
    • Dimensions: 14x12
    Dining room
    • Dimensions: 18x12
    Family room
    • Dimensions: 22x20
    Kitchen
    • Dimensions: 12x13
    Living room
    • Dimensions: 22x20
    Other
    • Dimensions: 20x22
    Heating
    • Central
    Cooling
    • Central Air
    Appliances
    • Included: Cooktop, Dishwasher, Ice Maker, Oven, Range, Refrigerator
    Features
    • Tray Ceiling(s), High Ceilings, Vaulted Ceiling(s), Primary Downstairs, Pantry, Split Bedrooms, Walk-In Closet(s)
    • Flooring: Carpet, Hardwood, Laminate
    • Basement: Unfinished
    • Has fireplace: No
    Interior area
    • Total structure area: 3,352
    • Total interior livable area: 3,352 sqft

    Property

    Parking
    • Total spaces: 2
    • Parking features: Garage, Two Car Garage
    • Garage spaces: 2
    Features
    • Exterior features: Sprinkler/Irrigation
    • Has private pool: Yes
    • Pool features: In Ground, Pool Equipment, Screen Enclosure, Liner, Vinyl
    • Has view: Yes
    • View description: Pond
    • Has water view: Yes
    • Water view: Pond
    • Waterfront features: Pond
    Lot
    • Size: 6.9 Acres
    Details
    • Parcel number: 120392233N2W9540000000020
    • Special conditions: Standard
    • Horse amenities: Horses Allowed

    Construction

    Type & style
    • Home type: SingleFamily
    • Architectural style: Farmhouse,Two Story
    • Property subtype: Farm, Single Family Residence
    Materials
    • Wood Siding
    Condition
    • Year built: 2007

    Utilities & green energy

    • Sewer: Septic Tank

    Community & HOA

    Community
    • Subdivision: Butler Farms
    Location
    • Region: Havana

    Financial & listing details

    • Price per square foot: $183/sqft
    • Tax assessed value: $503,040
    • Annual tax amount: $4,572
    • Date on market: 7/16/2026
    • Cumulative days on market: 56 days
    • Listing terms: Cash,Conventional,VA Loan
    • Road surface type: Paved

    Price history

    DateEventPrice
    9/10/2026Sold$613,000-5.7%$183/sqft
    Source: TBR #402611 Report a problem
    7/28/2026Contingent$650,000$194/sqft
    Source: TBR #402611 Report a problem
    7/17/2026Listed for sale$650,000+58.5%$194/sqft
    Source: TBR #402611 Report a problem
    11/7/2007Sold$410,000$122/sqft
    Source: Public Record Report a problem

    Public tax history

    YearProperty taxesTax assessment
    2025$4,572 +2.1%$361,677 +2.9%
    2024$4,479 +2.8%$351,484 +3%
    2023$4,356 +3%$341,247 +3%
    2022$4,227 +0.8%$331,308 +3%
    2021$4,196 +1.9%$321,659 +1.4%
    2020$4,119 +0.4%$317,218 +2.3%
    2019$4,102 $310,086 +1.9%
    2018$4,102 +2.5%$304,304 +2.1%
    2017$4,003 $298,045 +4.9%
    2016$4,003 +2.3%$284,204 +0.3%
    2015$3,912 $283,404 -5%
    2014$3,912 $298,205 -2.9%
    2013-- $307,125 -0.4%
    2012-- $308,341 +4.5%
    2011-- $294,991 +1.5%
    2010-- $290,632 +2.7%
    2009-- $282,991 +0.1%
    2008-- $282,708 +256.3%
    2007-- $79,339 +11.6%
    2006-- $71,082 -10.4%
    2005-- $79,339
    Find assessor info on the county website

    Neighborhood: 32333

    Nearby schools

    GreatSchools rating
    Schools provided by the listing agent
    • Elementary: Gadsden County Schools
    • Middle: Shanks Middle School (Gadsden)
    • High: Gadsden County High School

    Source: TBR. This data may not be complete. We recommend contacting the local school district to confirm school assignments for this home.

    Sell for more on Zillow
    Get a Zillow Showcase℠ listing at no additional cost and you could sell for .
    $613,000
    2% more
    +$12,260
    With Zillow Showcase(estimated)
    $625,260
    Sell for more on Zillow
    Get a Zillow Showcase℠ listing at no additional cost and you could sell for .
    $613,000
    2% more
    +$12,260
    With Zillow Showcase(estimated)
    $625,260