WELCOME HOME. Discover comfort, charm, and the best of Florida living in this inviting property. Step inside to an attractive open floor plan featuring spacious living areas, a welcoming atmosphere, and a layout designed for everyday comfort and entertaining. The roof was replaced in 2023, and the water heater, refrigerator, and dishwasher have also been recently replaced, offering valuable improvements and added convenience. Step outside to a spacious backyard with endless possibilities\! Imagine relaxing under the Florida sunshine, hosting weekend barbecues, creating a beautiful garden, or designing your own outdoor retreat\. With its appealing floor plan, recent improvements, and generous outdoor space, this home is an opportunity you won’t want to miss. SCHEDULE YOUR PRIVATE SHOWING TODAY AND EXPERIENCE ALL THIS PROPERTY HAS.
For sale
$380,000
805 SUWANNEE DRIVE, APOPKA, FL 32703
3beds
1,507sqft
Single Family Residence
Built in 1979
0.27 Acres Lot
$371,400 Zestimate®
$252/sqft
$-- HOA
What's special
Welcoming atmosphereSpacious backyardOpen floor planGenerous outdoor space
- 11 days
- 265
- 8
Likely to sell faster than
Zillow last checked:
Listing updated:
Listed by:
Anita Boyd 407-468-9827,
COMMONWEALTH REALTY CORP 407-468-9827
Source: Stellar MLS,MLS#: O6451859 Originating MLS: Orlando Regional
Facts & features
Interior
Bedrooms & bathrooms
- Bedrooms: 3
- Bathrooms: 2
- Full bathrooms: 2
Primary bedroom
- Features: Built-in Closet
- Level: First
- Area: 132 Square Feet
- Dimensions: 11x12
Bedroom 2
- Features: Built-in Closet
- Level: First
- Area: 100 Square Feet
- Dimensions: 10x10
Bathroom 2
- Features: Built-in Closet
- Level: First
- Area: 56 Square Feet
- Dimensions: 8x7
Dining room
- Features: No Closet
- Level: First
- Area: 63 Square Feet
- Dimensions: 7x9
Kitchen
- Features: Storage Closet
- Level: First
- Area: 100 Square Feet
- Dimensions: 10x10
Living room
- Features: No Closet
- Level: First
- Area: 192 Square Feet
- Dimensions: 12x16
Heating
- Central
Cooling
- Central Air
Appliances
- Included: Dishwasher, Electric Water Heater, Refrigerator
- Laundry: Inside, Washer Hookup
Features
- Ceiling Fan(s), Living Room/Dining Room Combo
- Flooring: Linoleum, Tile
- Has fireplace: Yes
- Fireplace features: Wood Burning
Interior area
- Total structure area: 2,070
- Total interior livable area: 1,507 sqft
Video & virtual tour
Property
Parking
- Parking features: Garage - Attached
- Has attached garage: Yes
Features
- Levels: One
- Stories: 1
- Exterior features: Sidewalk
Lot
- Size: 0.27 Acres
Details
- Parcel number: 18212952300000400
- Zoning: R-1
- Special conditions: None
Construction
Type & style
- Home type: SingleFamily
- Property subtype: Single Family Residence
Materials
- Stucco
- Foundation: Block
- Roof: Shingle
Condition
- New construction: No
- Year built: 1979
Utilities & green energy
- Sewer: Public Sewer
- Water: Public
- Utilities for property: Cable Available, Electricity Available, Street Lights
Community & HOA
Community
- Pet fee: $0 monthly
- Subdivision: BEL AIRE HILLS UNIT 1
HOA
- Has HOA: No
Location
- Region: Apopka
Financial & listing details
- Price per square foot: $252/sqft
- Tax assessed value: $285,511
- Annual tax amount: $813
- Date on market: 10/22/2026
- Cumulative days on market: 11 days
- Listing terms: Cash,Conventional,FHA,VA Loan
- Ownership: Fee Simple
- Total actual rent: 0
- Electric utility on property: Yes
- Road surface type: Asphalt, Concrete
Estimated market value
$371,400
$353,000 - $390,000
$2,177/mo
Price history
| Date | Event | Price |
|---|---|---|
| 10/22/2026 | Listed for sale | $380,000$252/sqft |
Source:  Stellar MLS #O6451859 Report a problem | ||
Public tax history
| Year | Property taxes | Tax assessment |
|---|---|---|
| 2025 | $1,187 +54.7% | $119,968 +2.9% |
| 2024 | $768 +4.9% | $116,587 +3% |
| 2023 | $732 +5.2% | $113,191 +3% |
| 2022 | $696 -36.8% | $109,894 +3% |
| 2021 | $1,102 +1.5% | $106,693 +1.4% |
| 2020 | $1,086 +1.1% | $105,220 +2.3% |
| 2019 | $1,074 | $102,854 +1.9% |
| 2018 | $1,074 +2.2% | $100,936 +2.1% |
| 2017 | $1,051 +0.9% | $98,860 +1.4% |
| 2016 | $1,042 -2.9% | $97,505 +1.4% |
| 2015 | $1,073 | $96,154 +0.8% |
| 2014 | $1,073 +53.6% | $95,391 +1.5% |
| 2013 | $699 +10.2% | $93,981 +1.7% |
| 2012 | $634 -10.2% | $92,410 -5.8% |
| 2011 | $706 +0.8% | $98,104 +1.5% |
| 2010 | $700 +5.1% | $96,654 +2.7% |
| 2009 | $666 +2.1% | $94,113 +0.1% |
| 2008 | $653 -33.3% | $94,019 +3% |
| 2007 | $979 -5.2% | $91,281 +2.5% |
| 2006 | $1,032 +2.5% | $89,055 +3% |
| 2005 | $1,007 +1.1% | $86,461 +3% |
| 2004 | $996 +1.3% | $83,943 +1.9% |
| 2003 | $984 +1.8% | $82,378 +2.4% |
| 2002 | $966 +4.8% | $80,447 +4.3% |
| 2000 | $922 | $77,152 |
Find assessor info on the county website
Monthly payment
Est. payment
Payment breakdown
Explore the cost of this home by adjusting the details. Changes won't be saved.Climate risks
Neighborhood: 32703

Similar homes
- $390,0003 bd3 ba1.9k sqft1318 ASHBY CIRCLE, APOPKA, FL 32703For Sale
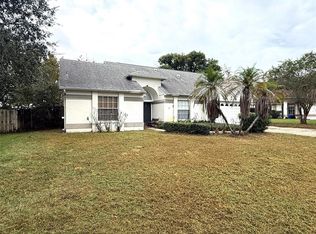
 MLS ID #G5116922, Jason Short, EXIT REALTY TRI-COUNTY. Stellar MLS
- $410,0003 bd2 ba1.3k sqft3605 DR LOVE ROAD, ORLANDO, FL 32810For Sale
 MLS ID #O6451454, Laura Davis, FATHOM REALTY FL LLC. Stellar MLS
- $460,0003 bd2 ba1.9k sqft6713 KNIGHTSWOOD DRIVE, ORLANDO, FL 32818For Sale
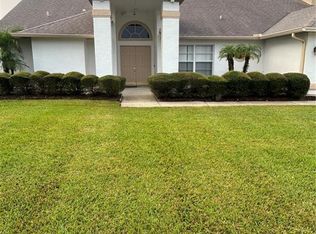 MLS ID #O6453700, Tom Phillips, KELLER WILLIAMS REALTY AT THE PARKS. Stellar MLS
- $365,0004 bd2 ba1.7k sqft827 RILL DRIVE, ALTAMONTE SPRINGS, FL 32714For Sale
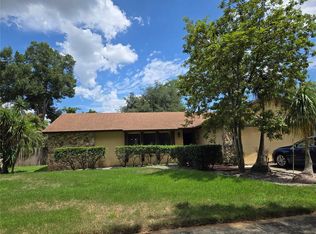 MLS ID #O6435680, Steve Kim, MARVIEW INTERNATIONAL REALTY LLC. Stellar MLS
- $399,9003 bd2 ba1.2k sqft5405 JUSTINE WAY, WINTER PARK, FL 32792For SaleMLS ID #O6444915, Yanira Suarez, LPT REALTY, LLC. Stellar MLS
- $369,9002 bd2 ba1.8k sqft833 COLLINS AVENUE, APOPKA, FL 32712For SaleMLS ID #FC321227, Kathy Cowdrey, BLUEWATER REAL ESTATE. Stellar MLS
- $390,0003 bd2 ba1.8k sqft7514 HERRICKS LOOP, ORLANDO, FL 32835For SaleMLS ID #O6450838, Ling Heung, KELLER WILLIAMS ADVANTAGE 2 REALTY. Stellar MLS
- $375,0003 bd3 ba1.6k sqft2626 FLORENCE STREET, ORLANDO, FL 32818For SaleMLS ID #O6437678, Freddie Crespo, INVESTOR'S REAL ESTATE LLC. Stellar MLS
- $340,0003 bd2 ba1.4k sqft3050 GOLDEN ROCK DRIVE, ORLANDO, FL 32818For SaleMLS ID #O6402581, Scott Taylor LLC, RE/MAX PRIME PROPERTIES. Stellar MLS
- $489,0003 bd2 ba1.6k sqft503 ASTRIA COURT, ALTAMONTE SPRINGS, FL 32701For SaleMLS ID #TB8558092, Linda Logsdon, CENTURY 21 WOLF'S CROSSING REALTY. Stellar MLS
- $345,0005 bd2 ba1.8k sqft1016 KIRK STREET, ORLANDO, FL 32808For SaleMLS ID #O6420602, Neree Augustin, PREMIUM REAL ESTATE SERVICES. Stellar MLS
- $329,9003 bd2 ba1k sqft1711 BEATRICE DRIVE, ORLANDO, FL 32810For SaleMLS ID #O6447300, Tom Graves, FUN HOMES. Stellar MLS
- $319,9004 bd2 ba1.4k sqft7333 RADIANT CIRCLE, ORLANDO, FL 32810For SaleMLS ID #G5113540, Alessandro DiMare, COAST TO COAST REAL ESTATE PRO. Stellar MLS
- $354,9003 bd3 ba1.5k sqft503 APRICOT DRIVE, OCOEE, FL 34761For SaleMLS ID #O6426274, Deon Paul, VYLLA HOME. Stellar MLS
- $449,9004 bd2 ba1.7k sqft107 SUNSET DRIVE, LONGWOOD, FL 32750For SaleMLS ID #O6444477, Ariana Vivenes, WEICHERT REALTORS HALLMARK PRO. Stellar MLS
- $309,9003 bd2 ba1.2k sqft5501 CHATHAM WOODS COURT, ORLANDO, FL 32808For SaleMLS ID #O6375450, Darryl Henderson, Jr, GLOBAL ENTERPRISE REALTY GROUP. Stellar MLS
- $399,9874 bd2 ba2.1k sqft9120 QUEEN ELIZABETH COURT, ORLANDO, FL 32818For SaleMLS ID #S5146608, Corlia MacDonald, WEICHERT REALTORS HALLMARK PRO. Stellar MLS
- $385,0003 bd2 ba1.4k sqft11419 ARIES DRIVE, ORLANDO, FL 32837For SaleMLS ID #O6445140, Robert Christiano, COLDWELL BANKER REALTY. Stellar MLS
- $375,0004 bd3 ba1.3k sqft7912 ANTIBES COURT, ORLANDO, FL 32825For SaleMLS ID #O6447868, Cameron Hasan, FLORIDA USA REALTY. Stellar MLS
- $374,9993 bd2 ba1.5k sqft10626 BRESSLYN BOULEVARD, ORLANDO, FL 32825For SaleMLS ID #S5154626, Crystal Cruz, LPT REALTY, LLC. Stellar MLS
