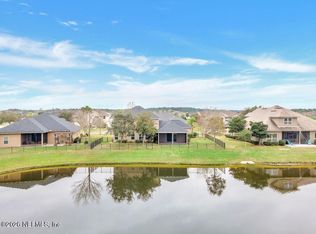
**Motivated Sellers** Enjoy Sunsets on the water in your resort style backyard & fully renovated interior. This 5 bed 3 full bath home pairs an open concept main level, quartz kitchen with breakfast bar, vaulted ceilings, updated flooring, with a primary suite retreat, featuring tray ceilings, soaker tub and glass shower. Benefit from a split floor plan with generously sized secondary bedrooms on the opposite wing of the home, plus a dedicated home office, and a bonus room to become, a play room, or additional living space that could serve as a primary or guest suite. Reduce your utility bills with the owned solar system, 2022 roof, climate controlled garage with epoxy floors, & storage shed with workshop potential. Enjoy backyard fishing & kayaking along with a heated salt water pool, expansive paver patio, covered outdoor kitchen & bar, tropical landscaping, & a putting green all overlooking a sparkling waterbody. Move in ready with Top-rated Schools nearby. Home warranty Included**
Active
Price cut: $10.5K (10/27)
$749,500
805 W AMERICAN EAGLE Drive, St. Augustine, FL 32092
5beds
2,916sqft
Single Family Residence
Built in 2004
0.29 Acres Lot
$730,700 Zestimate®
$257/sqft
$10/mo HOA
What's special
Resort style backyardBackyard fishing and kayakingHeated salt water poolFully renovated interiorGenerously sized secondary bedroomsBonus roomDedicated home office
- 28 days
- 4,983
- 414
Likely to sell faster than
Zillow last checked:
Listing updated:
Listed by:
KENDALL LEIGH YORK 904-504-7088,
SOMEDAY HOMES REALTY, LLC. 904-372-3272
Source: realMLS,MLS#: 2168420
Facts & features
Interior
Bedrooms & bathrooms
- Bedrooms: 5
- Bathrooms: 3
- Full bathrooms: 3
Heating
- Central
Cooling
- Central Air
Appliances
- Included: Dishwasher, Dryer, Electric Oven, Electric Range, Microwave, Refrigerator, Washer
- Laundry: In Unit, Lower Level
Features
- Breakfast Bar, Ceiling Fan(s), Eat-in Kitchen, Entrance Foyer, Open Floorplan, Pantry, Primary Bathroom -Tub with Separate Shower, Split Bedrooms, Vaulted Ceiling(s), Walk-In Closet(s), Wet Bar
Interior area
- Total interior livable area: 2,916 sqft
Property
Parking
- Total spaces: 2
- Parking features: Additional Parking, Attached, Garage, Other
- Attached garage spaces: 2
Features
- Levels: Two
- Stories: 2
- Patio & porch: Covered, Patio, Rear Porch, Screened
- Exterior features: Fire Pit, Outdoor Kitchen
- Pool features: In Ground, Fenced, Heated, Waterfall
- Fencing: Fenced,Back Yard
- Has view: Yes
- View description: Lake, Pond, Pool, Water
- Has water view: Yes
- Water view: Lake,Pond,Water
- Waterfront features: Lake Front, Pond
Lot
- Size: 0.29 Acres
- Features: Sprinklers In Front
Details
- Parcel number: 0099810620
Construction
Type & style
- Home type: SingleFamily
- Architectural style: Traditional
- Property subtype: Single Family Residence
Materials
- Frame, Stucco
- Roof: Shingle
Condition
- New construction: No
- Year built: 2004
Utilities & green energy
- Sewer: Public Sewer
- Water: Public
- Utilities for property: Cable Available, Electricity Connected, Natural Gas Connected, Water Connected
Community & HOA
Community
- Security: Smoke Detector(s)
- Subdivision: Johns Creek
HOA
- Has HOA: Yes
- Amenities included: Pool, Barbecue, Clubhouse, Fitness Center, Maintenance Grounds, Park, Playground, Spa/Hot Tub
- HOA fee: $115 annually
- HOA name: Johns Creek Community
Location
- Region: Saint Augustine
Financial & listing details
- Price per square foot: $257/sqft
- Tax assessed value: $459,550
- Annual tax amount: $5,909
- Date on market: 10/8/2026
- Listing terms: Cash,Conventional,FHA,VA Loan
- Road surface type: Asphalt
Estimated market value
$730,700
$694,000 - $767,000
$3,737/mo
Price history
| Date | Event | Price |
|---|---|---|
| 10/27/2026 | Price change | $749,500-1.4%$257/sqft |
Source:  realMLS #2168420 Report a problem | ||
| 10/8/2026 | Listed for sale | $760,000+233.5%$261/sqft |
Source: realMLS #2168420 Report a problem | ||
| 2/26/2014 | Sold | $227,905-5%$78/sqft |
Source: realMLS #698074 Report a problem | ||
| 1/4/2014 | Listed for sale | $239,900-25%$82/sqft |
Source: Realty World Executive Group #698074 Report a problem | ||
| 5/17/2008 | Listing removed | $319,900$110/sqft |
Source: Coldwell Banker** #417159 Report a problem | ||
| 4/5/2008 | Price change | $319,900-3%$110/sqft |
Source: Coldwell Banker** #417159 Report a problem | ||
| 2/26/2008 | Listed for sale | $329,900-7%$113/sqft |
Source: RealBird #417159 Report a problem | ||
| 1/11/2006 | Sold | $354,900$122/sqft |
Source: Public Record Report a problem | ||
Public tax history
| Year | Property taxes | Tax assessment |
|---|---|---|
| 2025 | $5,910 +9.4% | $264,441 +2.9% |
| 2024 | $5,400 +1.1% | $256,988 +3% |
| 2023 | $5,340 +1.7% | $249,503 +3% |
| 2022 | $5,252 +3.6% | $242,236 +3% |
| 2021 | $5,069 +2.4% | $235,181 +1.4% |
| 2020 | $4,952 +3.8% | $231,934 +10.3% |
| 2019 | $4,771 | $210,251 +1.9% |
| 2018 | $4,771 | $206,331 +2.1% |
| 2017 | -- | $202,087 -0.9% |
| 2016 | -- | $203,868 +4.7% |
| 2015 | $4,581 -5.6% | $194,757 +11% |
| 2014 | $4,852 | $175,527 +0.4% |
| 2013 | -- | $174,821 -7.1% |
| 2012 | -- | $188,106 +2.4% |
| 2011 | -- | $183,700 +0.6% |
| 2010 | -- | $182,658 -8.6% |
| 2009 | -- | $199,791 -15.7% |
| 2008 | -- | $236,923 -9% |
| 2007 | -- | $260,324 +2.6% |
| 2006 | -- | $253,670 +9.2% |
| 2005 | -- | $232,230 |
Find assessor info on the county website
Monthly payment
Est. payment
Payment breakdown
Explore the cost of this home by adjusting the details. Changes won't be saved.Climate risks
Neighborhood: 32092
Nearby schools
Schools provided by the listing agent
- Elementary: Timberlin Creek
- Middle: Switzerland Point
- High: Beachside
Source: realMLS. This data may not be complete. We recommend contacting the local school district to confirm school assignments for this home.
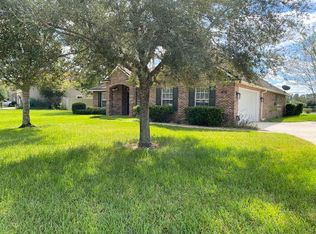
- $525,5004 bd3 ba2.4k sqft813 W American Eagle Dr, Saint Augustine, FL 32092Off Market
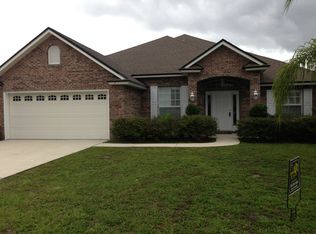
- $739,8005 bd3 ba4.1k sqft801 W American Eagle Dr, Saint Augustine, FL 32092Off Market
- $662,5006 bd4 ba3.6k sqft819 W American Eagle Dr, Saint Augustine, FL 32092Off Market
- $512,2004 bd3 ba2.4k sqft251 Johns Creek Pkwy, Saint Augustine, FL 32092Off Market
Similar homes
- $775,0004 bd3 ba2.5k sqft672 SILVER PINE Drive, St. Augustine, FL 32092For Sale
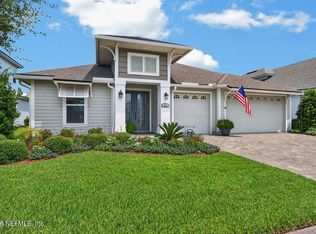 MLS ID #2161653, KAREN ADAMS. realMLS
- $755,0004 bd3 ba3.3k sqft94 STONE CREEK Circle, St. Johns, FL 32259For Sale
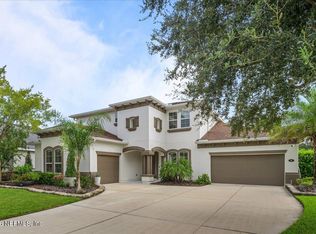 MLS ID #2164249, ADAM SILK. realMLS
- $734,0004 bd4 ba3.1k sqft2693 SENECA Drive, St. Johns, FL 32259For Sale
 MLS ID #2137711, NELLA AYRES. realMLS
- $690,0004 bd3 ba3.1k sqft1804 S CAPPERO Drive, St. Augustine, FL 32092For Sale
 MLS ID #2167788, CONSOLACION ROQUE. realMLS
