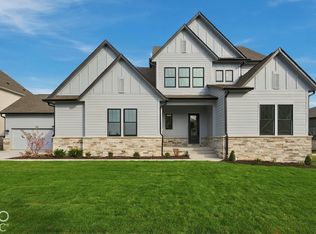
There is nothing that compares to this home in Westfield on the market at this time: Incredible location? You got it. Five thousand square feet fully renovated? Done! An incredible layout with massive amounts of storage space? We have that. A stunning, spacious yard, fully fenced with a Trex deck? Look no further! You will truly feel at home at 806 Racetime Road. This property has everything you've been looking for and in move-in ready condition. From the moment you step through the front door, you'll notice the 2-story entryway with a private office and moody dining space you'll adore. Walk into your sun filled family room overlooking the beautiful kitchen with generous cabinets and marble countertops. The walk-in pantry is so large, you might mistake it for the guest bedroom. Utilize it as-is with the custom shelving, or turn it into the butlers pantry/second kitchen of your dreams. The upper level offers 4 beautiful bedrooms, and 3 full bathrooms including the primary suite with large ensuite w/ shower, soaking tub, and walk-in closet. The loft upstairs is an incredible use of space offering tons of natural light. The basement is fully finished and features multiple daylight windows, a living space, gym/recreation room, bar area (pre-plumbed for the bar), perfectly tucked away guest bedroom and a full bath with stunning tiled shower. Oh and we're not done yet! The yard and view are AMAZING! Fully fenced with sprinklers, a giant trex deck, lower level patio with fire pit. There are too many updates to list including a total interior repaint, all new flooring, new front door and back slider door, AC, whole home water filtration and water softener via Kinetico, marble countertops through Italy Marble, the entire basement is recently finished, lighting fixtures, new plumbing, high end lighting, blinds via Zingas, wallpaper, accent walls, fireplace facade was replaced, vents, and so on! You won't want to miss this opportunity!
Active
$1,150,000
806 Racetime Rd, Westfield, IN 46074
5beds
5,025sqft
Residential, Single Family Residence
Built in 2014
0.39 Acres Lot
$-- Zestimate®
$229/sqft
$122/mo HOA
What's special
Stunning spacious yardTotal interior repaintSun filled family roomPrivate officeTrex deckMoody dining spaceGiant trex deck
- 27 days
- 2,077
- 156
Zillow last checked:
Listing updated:
Listed by:
Zeida Suljkanovic zeida@bhhsin.com,
Berkshire Hathaway Home
Source: MIBOR as distributed by MLS GRID,MLS#: 22129817
Facts & features
Interior
Bedrooms & bathrooms
- Bedrooms: 5
- Bathrooms: 5
- Full bathrooms: 4
- 1/2 bathrooms: 1
- Main level bathrooms: 1
Primary bedroom
- Level: Upper
- Area: 252 Square Feet
- Dimensions: 18x14
Bedroom 2
- Level: Upper
- Area: 132 Square Feet
- Dimensions: 11x12
Bedroom 3
- Level: Upper
- Area: 143 Square Feet
- Dimensions: 13x11
Bedroom 4
- Level: Upper
- Area: 143 Square Feet
- Dimensions: 13x11
Bedroom 5
- Level: Basement
- Area: 144 Square Feet
- Dimensions: 12x12
Breakfast room
- Level: Main
- Area: 130 Square Feet
- Dimensions: 13x10
Dining room
- Level: Main
- Area: 156 Square Feet
- Dimensions: 13x12
Family room
- Level: Main
- Area: 380 Square Feet
- Dimensions: 20x19
Kitchen
- Level: Main
- Area: 225 Square Feet
- Dimensions: 15x15
Kitchen
- Level: Main
- Area: 225 Square Feet
- Dimensions: 15x15
Laundry
- Features: Tile-Ceramic
- Level: Upper
- Area: 35 Square Feet
- Dimensions: 7x5
Living room
- Level: Main
- Area: 169 Square Feet
- Dimensions: 13x13
Loft
- Level: Upper
- Area: 272 Square Feet
- Dimensions: 17x16
Office
- Level: Main
- Area: 120 Square Feet
- Dimensions: 12x10
Heating
- Forced Air
Cooling
- Central Air, High Efficiency (SEER 16 +)
Appliances
- Included: Gas Cooktop, Dishwasher, Disposal, Gas Water Heater, Double Oven, Refrigerator
- Laundry: Connections All, Upper Level
Features
- Attic Access, Breakfast Bar, High Ceilings, Ceiling Fan(s), Wired for Data, Pantry, Walk-In Closet(s)
- Windows: Wood Work Painted
- Basement: Daylight
- Attic: Access Only
- Number of fireplaces: 1
- Fireplace features: Family Room, Gas Log
Interior area
- Total structure area: 5,025
- Total interior livable area: 5,025 sqft
- Finished area below ground: 1,449
Video & virtual tour
Property
Parking
- Total spaces: 3
- Parking features: Attached
- Attached garage spaces: 3
- Details: Garage Parking Other(Finished Garage, Service Door)
Features
- Levels: Two
- Stories: 2
- Patio & porch: Deck, Patio
- Exterior features: Fire Pit, Sprinkler System
- Fencing: Fenced,Full
Lot
- Size: 0.39 Acres
- Features: Sidewalks, Mature Trees, Trees-Small (Under 20 Ft)
Details
- Parcel number: 290913008005000015
- Horse amenities: None
Construction
Type & style
- Home type: SingleFamily
- Architectural style: Traditional
- Property subtype: Residential, Single Family Residence
Materials
- Brick, Cement Siding
- Foundation: Concrete Perimeter
Condition
- Updated/Remodeled
- New construction: No
- Year built: 2014
Details
- Builder name: Pulte
Utilities & green energy
- Electric: 200+ Amp Service
- Water: Public
Community & HOA
Community
- Security: Security System Owned, Smoke Detector(s)
- Subdivision: Viking Meadows
HOA
- Has HOA: Yes
- Amenities included: Park, Playground, Pool, Tennis Court(s)
- Services included: Clubhouse, Entrance Common, ParkPlayground, Tennis Court(s)
- HOA fee: $365 quarterly
- HOA phone: 317-875-5600
Location
- Region: Westfield
Financial & listing details
- Price per square foot: $229/sqft
- Tax assessed value: $640,600
- Annual tax amount: $7,016
- Date on market: 10/5/2026
- Cumulative days on market: 29 days
Estimated market value
Not available
Estimated sales range
Not available
Not available
Price history
| Date | Event | Price |
|---|---|---|
| 10/5/2026 | Listed for sale | $1,150,000+46.5%$229/sqft |
Source:  MIBOR as distributed by MLS GRID #22129817 Report a problem | ||
| 7/26/2024 | Sold | $785,000-1.9%$156/sqft |
Source: MIBOR as distributed by MLS GRID #21981267 Report a problem | ||
| 6/28/2024 | Pending sale | $799,900$159/sqft |
Source: MIBOR as distributed by MLS GRID #21981267 Report a problem | ||
| 6/13/2024 | Price change | $799,900-3%$159/sqft |
Source: MIBOR as distributed by MLS GRID #21981267 Report a problem | ||
| 5/24/2024 | Listed for sale | $825,000$164/sqft |
Source: MIBOR as distributed by MLS GRID #21981267 Report a problem | ||
Public tax history
| Year | Property taxes | Tax assessment |
|---|---|---|
| 2025 | $6,371 +3.6% | $640,600 +14% |
| 2024 | $6,151 -0.5% | $562,000 +4.2% |
| 2023 | $6,185 +14.5% | $539,200 +1.8% |
| 2022 | $5,402 +0.4% | $529,900 +17.6% |
| 2021 | $5,383 -0.1% | $450,700 +1.3% |
| 2020 | $5,387 -0.5% | $444,700 -0.1% |
| 2019 | $5,416 +9.4% | $445,100 |
| 2018 | $4,950 +0.7% | $445,100 +0.9% |
| 2017 | $4,916 +5.5% | $441,000 +0.7% |
| 2016 | $4,658 +137% | $438,000 +578% |
| 2014 | $1,966 +10480.1% | $64,600 +10666.7% |
| 2013 | $19 | $600 |
Find assessor info on the county website
Monthly payment
Est. payment
Payment breakdown
Explore the cost of this home by adjusting the details. Changes won't be saved.Climate risks
Neighborhood: 46074
Nearby schools
Schools provided by the listing agent
- Elementary: Carey Ridge Elementary School
- Middle: Westfield Middle School
- High: Westfield High School
Source: MIBOR as distributed by MLS GRID. This data may not be complete. We recommend contacting the local school district to confirm school assignments for this home.
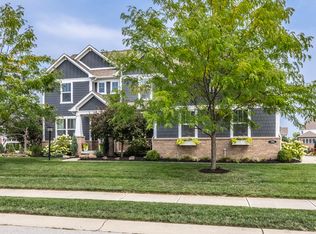
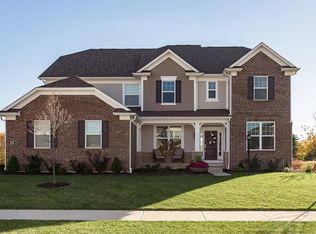
Similar homes
- $820,0005 bd4 ba4.3k sqft16691 Carlton Rd, Westfield, IN 46074Active
 MLS ID #22118108, Karli Davis, F.C. Tucker Company. MIBOR as distributed by MLS GRID
- $1,149,9304 bd5 ba4.9k sqft19632 Chatsworth Blvd, Westfield, IN 46074Active
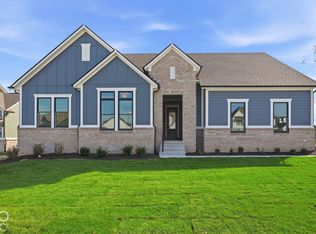 MIBOR as distributed by MLS GRID
- $1,125,0004 bd5 ba4.3k sqft14004 Grannan Ln, Carmel, IN 46074Active
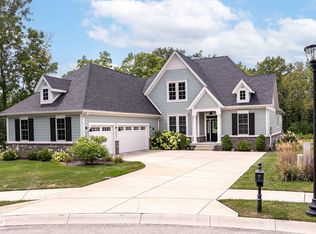 MLS ID #22116215, Jeffrey Cummings, RE/MAX Complete. MIBOR as distributed by MLS GRID
- $1,174,9895 bd5 ba5.8k sqft19635 Chatsworth Blvd, Westfield, IN 46074Active
 MIBOR as distributed by MLS GRID
