Discover this beautifully renovated 4-bedroom, 2-bathroom single-family home, designed for modern comfort and style. Every detail has been thoughtfully updated, featuring Brand-New flooring, New fresh paint, and New contemporary light fixtures throughout. The heart of the home is a stunning, all-new kitchen equipped with premium appliances and modern hardware. Both bathrooms have also been completely refreshed to provide a sleek, move-in-ready experience. Outside, you will find a large, partially fenced backyard that offers plenty of space for gardening, entertaining, or outdoor activities. This home is the perfect blend of move-in convenience and functional living.Sylvan Dale is an established, quiet residential subdivision located in north Tampa, within the Forest Hills/Fowler area of Hillsborough County. It features single-family homes on mature, tree-lined streets with easy access to I-275, local parks, and Fowler Avenue shopping. A mix of mid-century single-family homes, some with private backyard pools and spacious lots. Th vibe is a Established suburban feel with minimal or no deed restrictions and mature greenery. For the Convenience it is minutes away from local schools, medical centers, and retail hubs in north Tampa.
For sale
$340,000
810 E 120TH AVENUE, TAMPA, FL 33612
3beds
1,516sqft
Single Family Residence
Built in 1958
8,268 Square Feet Lot
$-- Zestimate®
$224/sqft
$-- HOA
What's special
Spacious lotsMature tree-lined streetsBrand-new flooringNew fresh paint
- 78 days
- 138
- 7
Zillow last checked:
Listing updated:
Listed by:
Ann Carlson 813-716-5724,
54 REALTY LLC 813-435-5411
Source: Stellar MLS,MLS#: TB8539053 Originating MLS: West Pasco
Facts & features
Interior
Bedrooms & bathrooms
- Bedrooms: 3
- Bathrooms: 1
- Full bathrooms: 1
Rooms
- Room types: Dining Room
Primary bedroom
- Features: Built-in Closet
- Level: First
Bedroom 2
- Features: Built-in Closet
- Level: First
Bathroom 3
- Features: Built-in Closet
- Level: First
Dining room
- Features: No Closet
- Level: First
Dining room
- Features: No Closet
- Level: First
Great room
- Features: No Closet
- Level: First
Great room
- Features: No Closet
- Level: First
Kitchen
- Features: No Closet
- Level: First
Utility room
- Features: No Closet
- Level: First
Heating
- Electric
Cooling
- Central Air
Appliances
- Included: Dishwasher, Dryer, Range, Refrigerator, Washer
- Laundry: Laundry Room
Features
- Eating Space In Kitchen, Living Room/Dining Room Combo, Open Floorplan, Primary Bedroom Main Floor, Solid Wood Cabinets, Split Bedroom, Stone Counters, Thermostat
- Flooring: Laminate
- Windows: Window Treatments
- Has fireplace: No
Interior area
- Total structure area: 1,516
- Total interior livable area: 1,516 sqft
Video & virtual tour
Property
Parking
- Parking features: Driveway
- Has uncovered spaces: Yes
Features
- Levels: One
- Stories: 1
- Exterior features: None
- Pool features: Other
- Fencing: Wood
- Has view: Yes
- View description: Trees/Woods
Lot
- Size: 8,268 Square Feet
- Dimensions: 78 x 106
- Residential vegetation: Mature Landscaping, Oak Trees
Details
- Parcel number: U12281810D00001200018.0
- Zoning: RSC-9
- Special conditions: None
Construction
Type & style
- Home type: SingleFamily
- Architectural style: Florida
- Property subtype: Single Family Residence
Materials
- Stucco
- Foundation: Block
- Roof: Shingle
Condition
- Completed
- New construction: No
- Year built: 1958
Utilities & green energy
- Sewer: Public Sewer
- Water: Public
- Utilities for property: BB/HS Internet Available, Electricity Available, Electricity Connected, Sewer Available, Sewer Connected, Water Available
Community & HOA
Community
- Pet fee: $0 monthly
- Subdivision: SYLVAN DALE
HOA
- Has HOA: No
- Services included: None
Location
- Region: Tampa
Financial & listing details
- Price per square foot: $224/sqft
- Tax assessed value: $201,677
- Annual tax amount: $3,175
- Date on market: 8/14/2026
- Cumulative days on market: 79 days
- Listing terms: Cash,Conventional,FHA,VA Loan
- Ownership: Fee Simple
- Total actual rent: 0
- Electric utility on property: Yes
- Road surface type: Paved
Estimated market value
Not available
Estimated sales range
Not available
Not available
Price history
| Date | Event | Price |
|---|---|---|
| 8/14/2026 | Listed for sale | $340,000+134.5%$224/sqft |
Source:  Stellar MLS #TB8539053 Report a problem | ||
| 8/26/2005 | Sold | $145,000+190.6%$96/sqft |
Source: Public Record Report a problem | ||
| 6/13/1997 | Sold | $49,900$33/sqft |
Source: Public Record Report a problem | ||
Public tax history
| Year | Property taxes | Tax assessment |
|---|---|---|
| 2025 | $3,176 +19.9% | $103,235 +10% |
| 2024 | $2,649 +3.3% | $93,850 +10% |
| 2023 | $2,564 +10% | $85,318 +10% |
| 2022 | $2,330 +16.8% | $77,562 +10% |
| 2021 | $1,994 +11.7% | $70,511 +10% |
| 2020 | $1,786 +12.3% | $64,101 +10% |
| 2019 | $1,590 | $58,274 -34.2% |
| 2018 | $1,590 +5% | $88,564 +37% |
| 2017 | $1,514 +15.6% | $64,632 +47.6% |
| 2016 | $1,309 +17.2% | $43,782 -5.1% |
| 2015 | $1,117 -9.3% | $46,150 -6.3% |
| 2014 | $1,231 | $49,249 +5.7% |
| 2013 | $1,231 +9.2% | $46,602 +10% |
| 2012 | $1,128 -1.5% | $42,365 -1.8% |
| 2011 | $1,145 -7.4% | $43,139 -10.1% |
| 2010 | $1,236 -28% | $47,973 -33.2% |
| 2009 | $1,717 -25.3% | $71,869 -28.7% |
| 2008 | $2,299 -11.8% | $100,742 -14.7% |
| 2007 | $2,605 +8.1% | $118,039 +18.4% |
| 2006 | $2,409 +230% | $99,684 +108.7% |
| 2005 | $730 | $47,772 +3% |
| 2004 | -- | $46,381 +1.9% |
| 2003 | -- | $45,516 +2.4% |
| 2002 | -- | $44,449 +1.6% |
| 2001 | -- | $43,749 -9.4% |
| 2000 | $610 | $48,300 |
Find assessor info on the county website
Monthly payment
Est. payment
Payment breakdown
Explore the cost of this home by adjusting the details. Changes won't be saved.Climate risks
Neighborhood: 33612
Nearby schools
Schools provided by the listing agent
- Elementary: Miles-HB
- Middle: Buchanan-HB
- High: Gaither-HB
Source: Stellar MLS. This data may not be complete. We recommend contacting the local school district to confirm school assignments for this home.
Similar homes
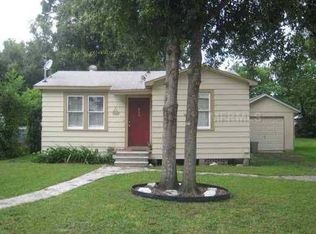
- $365,0004 bd3 ba1.2k sqft2110 E 97TH AVENUE, TAMPA, FL 33612For Sale
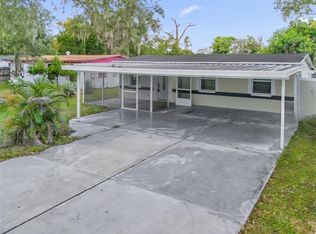
 MLS ID #O6450724, Husain Jaffer, CHARLES RUTENBERG REALTY ORLANDO. Stellar MLS
- $319,0003 bd2 ba1.3k sqft14902 PINECREST ROAD, TAMPA, FL 33613For Sale
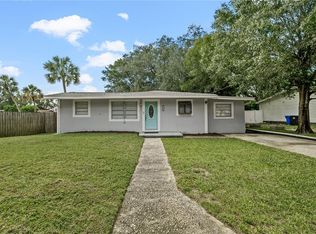 MLS ID #TB8559499, Mark Koert, KOERT & ASSOCIATES. Stellar MLS
- $312,5004 bd2 ba1.5k sqft9608 N 10TH STREET, TAMPA, FL 33612For Sale
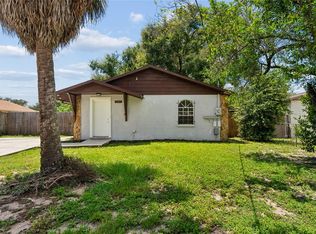 MLS ID #TB8536543, Matt Gardner, EXP REALTY LLC. Stellar MLS
- $339,0003 bd3 ba1.3k sqft6612 N 23RD STREET, TAMPA, FL 33610For Sale
 MLS ID #TB8524109, Leanna Tillman, Y REALTY. Stellar MLS
- $349,5003 bd2 ba1.1k sqft3923 W FLORA STREET, TAMPA, FL 33614For SaleMLS ID #TB8529364, Amly Turmero-Siem, EXP REALTY LLC. Stellar MLS
- $360,0003 bd2 ba1.2k sqft6502 N 31ST STREET, TAMPA, FL 33610For SaleMLS ID #TB8509362, Dionna Riddick, WNS REALTY GROUP LLC. Stellar MLS
- $340,0003 bd2 ba1.2k sqft8616 SHIRLEY DRIVE, TEMPLE TERRACE, FL 33617For SaleMLS ID #W7888325, James Boardman Jr., PA, LPT REALTY, LLC. Stellar MLS
- $269,9003 bd1 ba816 sqft705 E ESKIMO AVENUE, TAMPA, FL 33604For SaleMLS ID #TB8562679, Christy Morgan, RE/MAX COLLECTIVE. Stellar MLS
- $379,9005 bd3 ba1.5k sqft2005 E NORTH BAY STREET, TAMPA, FL 33610For SaleMLS ID #TB8562455, Bryce Wade, COMPASS FLORIDA, LLC. Stellar MLS
- $285,0005 bd2 ba1.7k sqft9404 N MULBERRY STREET, TAMPA, FL 33612For SaleMLS ID #TB8413921, Carmine Petruzziello, THE SOMERDAY GROUP PL. Stellar MLS
- $324,9002 bd1 ba1k sqft8407 N NEWPORT AVENUE, TAMPA, FL 33604For SaleMLS ID #TB8560082, Karen Irace, RE/MAX ACTION FIRST OF FLORIDA. Stellar MLS
- $319,0003 bd2 ba1.3k sqft7815 PINE HILL DRIVE, TAMPA, FL 33617For SaleMLS ID #TB8511114, Ashley Atkins Grogan, LPT REALTY, LLC. Stellar MLS
- $349,9993 bd3 ba1.5k sqft801 E BAKER STREET, TAMPA, FL 33603For SaleMLS ID #TB8526536, Denzel Robinson, EXP REALTY LLC. Stellar MLS
- $309,9003 bd2 ba1.3k sqft1013 E ESKIMO AVENUE, TAMPA, FL 33604For SaleMLS ID #TB8544359, Hilary Provost, BRANDYWINE HOMES USA. Stellar MLS
- $349,9003 bd2 ba1.3k sqft4218 EMPIRE PLACE, TAMPA, FL 33610For SaleMLS ID #TB8554187, Hilary Provost, BRANDYWINE HOMES USA. Stellar MLS
- $399,9005 bd3 ba1.4k sqft9315 N 16TH STREET, TAMPA, FL 33612For SaleMLS ID #TB8478787, Zuleidys Ares, SELLING USA, LLC. Stellar MLS
- $330,0004 bd2 ba1.6k sqft4009 E POWHATAN AVENUE, TAMPA, FL 33610For SaleMLS ID #TB8536677, Emily Nguyen, INVESTOR CORNER REALTY LLC. Stellar MLS
- $230,0003 bd1 ba1k sqft1412 E ANNIE STREET, TAMPA, FL 33612For SaleMLS ID #O6439972, Teresa Homan, MAINSTAY BROKERAGE LLC. Stellar MLS
- $399,0003 bd3 ba1.3k sqft1411 E 24TH AVENUE, TAMPA, FL 33605For SaleMLS ID #TB8563069, Chelsea Zaharko, CENTURY 21 LIST WITH BEGGINS. Stellar MLS
- $332,0003 bd2 ba1.5k sqft7012 N HUBERT AVENUE, TAMPA, FL 33614For SaleMLS ID #O6323856, Bryan Rubio, RUBIO REALTY INVESTMENTS LLC. Stellar MLS
