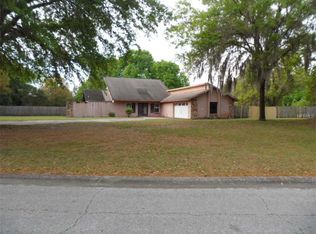
Brant Shores, where no two homes look alike. Tired of driving through neighborhood after neighborhood where every house is a carbon copy of the next? Welcome to Bryant Shores, a tree-lined enclave of distinctive architecture and mature landscaping, and to a home that breaks the mold from the moment you turn onto its quiet cul-de-sac. This two-story, 4-bedroom, 3-bathroom single-family home delivers a layout you won't find in a cookie-cutter subdivision. From the front door, an open flex space greets you, perfect as a sitting area or dining room, with sightlines through to the pool and sprawling backyard. This flows into an expansive great room, creating a natural gathering space for relaxation and entertainment. The updated kitchen features crisp white cabinetry, striking black-and-white granite counters, stainless steel appliances, and a generous island for meal prep and counter seating. Large windows frame a lovely front-yard view, while multiple sliding glass doors flood the first floor with natural light and open onto the lanai, pool, and yard. Set on 1.25 acres, this property offers rare breathing room between neighbors and hard-to-find privacy. The massive, fully fenced backyard includes a woodshed and an impressive collection of fruit trees: avocado, mulberry, lingonberry, Jamaican cherry, star fruit, cassava, dragon fruit, and loquat. Car enthusiasts, hobbyists, and anyone needing more storage will appreciate the 5-car garage, offering flexible space for vehicles, a workshop, or both. Step outside to a heated inground pool, powered by 8 paid-off solar panels that convey with the home. The large, screened lanai adds shade and extra space to relax. A downstairs 3rd bathroom offers convenient pool access without tracking through the house. Upstairs, the primary bedroom opens onto a private balcony overlooking the pool and backyard, ideal for morning coffee or evening unwinding. The ensuite features separate vanities with individual sinks, a multi-head shower, and a large soaking tub apart from the shower, plus an oversized walk-in closet. A bonus adjoining room adds flexibility: use it as a second closet, office, library, or open the wall for one expansive primary suite. Two additional upstairs bedrooms provide comfortable living space, one with its own private balcony facing the backyard. A second-floor laundry closet includes a washer and dryer that convey with the home. Downstairs, the 4th bedroom offers flexibility as a guest room or home office, thanks to its private, ground-floor location. This home has been meticulously maintained, with LVP flooring throughout, HVAC systems and hot water heater replaced in 2024, and a 50-gallon whole-house water treatment system. Fresh interior and exterior paint was completed in September 2026, including wood siding repairs, walls, ceilings, trim, and doors. Situated on a peaceful cul-de-sac surrounded by mature trees, this home feels like a private retreat, yet it's just a short drive from Lutz-area restaurants, shopping, and major highways. The property sits in unincorporated Hillsborough County with no HOA, offering owners added flexibility. If you've been searching for a home that looks and feels different, with space, privacy, and character the area's typical floorplans don't offer, Brant Shores is ready to welcome you home.
Sold for $650,000
Zillow last checked:
Listing updated:
Bought with:
Sean Wetherington, 3333082
REAL BROKER, LLC
Source: Stellar MLS,MLS#: TB8547813 Originating MLS: Suncoast Tampa
Price history
| Date | Event | Price |
|---|---|---|
| 10/15/2026 | Sold | $650,000$254/sqft |
Source:  Stellar MLS #TB8547813 Report a problem | ||
| 9/15/2026 | Listed for sale | $650,000+118.9%$254/sqft |
Source: Stellar MLS #TB8547813 Report a problem | ||
| 5/31/2012 | Sold | $297,000-1%$116/sqft |
Source: Public Record Report a problem | ||
| 2/14/2012 | Price change | $299,900-2.9%$117/sqft |
Source: Jack Keller Inc., REALTORS #U7521534 Report a problem | ||
| 11/14/2011 | Price change | $308,900-1.9%$120/sqft |
Source: Owner Report a problem | ||
| 9/12/2011 | Price change | $314,900-4.5%$123/sqft |
Source: Owner Report a problem | ||
| 8/7/2011 | Price change | $329,900-1.5%$129/sqft |
Source: Owner Report a problem | ||
| 7/7/2011 | Price change | $334,900-2.9%$131/sqft |
Source: Owner Report a problem | ||
| 5/21/2011 | Price change | $344,900-6.5%$135/sqft |
Source: Owner Report a problem | ||
| 3/25/2011 | Price change | $369,000-5.1%$144/sqft |
Source: Owner Report a problem | ||
| 12/8/2010 | Listed for sale | $389,000$152/sqft |
Source: Owner Report a problem | ||


Get a cash offer in 3 minutes
Find out how much your home could sell for in as little as 3 minutes with a no-obligation cash offer.
Estimated market value
