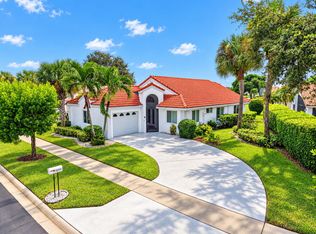
Reduced! - Must See! Furnished bright and spacious 2BR/2.5BA + den, easily convertible to a 3rd bedroom, situated on a large corner lot in Aberdeen Golf & Country Club. Features two primary suites, high ceilings, abundant natural light, split floor plan, separate dining area and sunny kitchen with breakfast nook. Enjoy updated flooring, renovated primary bath with dual vanities, full-size laundry room, generous closets, epoxy garage floor and an enclosed lanai overlooking a private tropical patio. Mandatory club membership required. Enjoy a renovated clubhouse, resort-style pool, fitness center, Har-Tru tennis, pickleball, bocce and a Jim Fazio redesigned golf course. Live the Aberdeen lifestyle!
For sale
Price cut: $25K (9/22)
$425,000
8101 Allspice Drive, Boynton Beach, FL 33472
3beds
1,728sqft
Single Family Residence
Built in 1988
-- sqft lot
$412,400 Zestimate®
$246/sqft
$1,852/mo HOA
What's special
Two primary suitesAbundant natural lightHigh ceilingsLarge corner lotFull-size laundry roomSplit floor planSeparate dining area
- 67 days
- 283
- 12
Zillow last checked:
Listing updated:
Listed by:
Michael A. Kaufman 917-488-0444,
Michael Kaufman Real Estate Inc
Source: BeachesMLS,MLS#: B26069524 Originating MLS: BeachesMLS
Facts & features
Interior
Bedrooms & bathrooms
- Bedrooms: 3
- Bathrooms: 3
- Full bathrooms: 2
- 1/2 bathrooms: 1
- Main level bathrooms: 2
- Main level bedrooms: 3
Primary bedroom
- Level: Main
- Area: 195
- Dimensions: 15 X 13
Kitchen
- Level: Main
- Area: 143
- Dimensions: 13 X 11
Living room
- Level: Main
- Area: 255
- Dimensions: 17 X 15
Heating
- Central
Cooling
- Central Air, Ceiling Fan(s), Electric
Appliances
- Included: Dishwasher, Electric Range, Microwave, Range, Refrigerator
- Laundry: Inside
Features
- High Ceilings, None, Split Bedrooms, Vaulted Ceiling(s)
- Flooring: Ceramic Tile, Wood
- Furnished: Yes
Interior area
- Total structure area: 2,316
- Total interior livable area: 1,728 sqft
Video & virtual tour
Property
Parking
- Total spaces: 4
- Parking features: Attached, Driveway, Garage, Garage Door Opener
- Attached garage spaces: 2
- Uncovered spaces: 2
Accessibility
- Accessibility features: None
Features
- Levels: One
- Stories: 1
- Patio & porch: Patio
- Exterior features: Outdoor Living Area
- Pool features: Association, Heated
- Fencing: Back Yard,Fenced
- Waterfront features: None
Details
- Parcel number: 00424515040040110
- Zoning: RS—SINGLE FAMIL
- Special conditions: Standard
Construction
Type & style
- Home type: SingleFamily
- Architectural style: Mediterranean,Ranch
- Property subtype: Single Family Residence
Materials
- Brick, Concrete, Stucco
- Roof: Barrel,Tile
Condition
- Resale
- New construction: No
- Year built: 1988
Utilities & green energy
- Sewer: Public Sewer
- Water: Public
- Utilities for property: Cable Connected, Electricity Connected, Phone Available, Sewer Connected, Water Connected
Community & HOA
Community
- Features: Home Owners Association, Property Manager On-Site
- Membership fee: $93,500
- Subdivision: ABERDEEN 3
HOA
- Has HOA: Yes
- Amenities included: Business Center, Cabana, Clubhouse, Fitness Center, Golf Course, Management, Pickleball, Pool, Tennis Court(s), Trail(s)
- Services included: Cable TV
- HOA fee: $519 monthly
- HOA name: CAMBRIDGEAT ABERDEENHOMEOWNERS ASSOCIATION,INC.
- Second HOA fee: $16,000 annually
- Second HOA name: Aberdeen Countryclub
- Second HOA phone: 561-738-4903
- Additional fee info: Membership Fee: 93500
Location
- Region: Boynton Beach
Financial & listing details
- Price per square foot: $246/sqft
- Tax assessed value: $259,661
- Annual tax amount: $4,902
- Date on market: 8/28/2026
- Cumulative days on market: 67 days
- Listing terms: Cash,Conventional,1031 Exchange
- Electric utility on property: Yes
Estimated market value
$412,400
$392,000 - $433,000
$3,906/mo
Price history
| Date | Event | Price |
|---|---|---|
| 10/26/2026 | Listed for rent | $4,500+15.4%$3/sqft |
Source: BeachesMLS #B26092656 Report a problem | ||
| 9/22/2026 | Price change | $425,000-5.6%$246/sqft |
Source:  BeachesMLS #B26069524 Report a problem | ||
| 8/28/2026 | Listed for sale | $450,000+28.6%$260/sqft |
Source: BeachesMLS #B26069524 Report a problem | ||
| 8/19/2024 | Listing removed | -- |
Source: BeachesMLS #R11002084 Report a problem | ||
| 7/6/2024 | Listed for rent | $3,900-67.5%$2/sqft |
Source: BeachesMLS #R11002084 Report a problem | ||
| 1/13/2022 | Listing removed | -- |
Source: Zillow Rental Manager Report a problem | ||
| 1/11/2022 | Listed for rent | $12,000$7/sqft |
Source: Zillow Rental Manager Report a problem | ||
| 12/30/2021 | Sold | $350,000-6.7%$203/sqft |
Source: BeachesMLS #R10759102 Report a problem | ||
| 12/8/2021 | Pending sale | $375,000$217/sqft |
Source: BeachesMLS #RX-10759102 Report a problem | ||
| 11/15/2021 | Listed for sale | $375,000+167.9%$217/sqft |
Source: BeachesMLS #RX-10759102 Report a problem | ||
| 8/10/1995 | Sold | $140,000$81/sqft |
Source: Public Record Report a problem | ||
Public tax history
| Year | Property taxes | Tax assessment |
|---|---|---|
| 2025 | $4,684 +8.7% | $259,661 +9.4% |
| 2024 | $4,308 +2.1% | $237,301 +9.7% |
| 2023 | $4,220 +12.9% | $216,311 +10% |
| 2022 | $3,738 +295.6% | $196,646 +193.3% |
| 2021 | $945 +1.1% | $67,038 +1.4% |
| 2020 | $935 +0.1% | $66,112 +2.3% |
| 2019 | $934 | $64,626 -21.4% |
| 2018 | $934 -15.4% | $82,271 +2.1% |
| 2017 | $1,105 +4.2% | $80,579 +2.1% |
| 2016 | $1,060 +1.1% | $78,922 +0.7% |
| 2015 | $1,048 -1.4% | $78,373 +0.8% |
| 2014 | $1,063 +2.5% | $77,751 +1.5% |
| 2013 | $1,037 -0.8% | $76,602 |
| 2012 | $1,045 -13.2% | $76,602 -8.4% |
| 2011 | $1,204 -46.4% | $83,602 -38.8% |
| 2010 | $2,247 +6.5% | $136,688 +1.8% |
| 2009 | $2,109 +11.3% | $134,282 +0.1% |
| 2008 | $1,894 -6.1% | $134,148 +3% |
| 2007 | $2,018 -6.5% | $130,241 +2.5% |
| 2006 | $2,157 | $127,064 +3% |
| 2005 | -- | $123,363 +3% |
| 2004 | $983 +336.9% | $119,770 +1.9% |
| 2003 | $225 -88.7% | $117,537 +2.4% |
| 2002 | $1,984 -1% | $114,782 |
| 2001 | $2,004 -1.6% | $114,782 -2.5% |
| 2000 | $2,036 +8.1% | $117,782 -3.1% |
| 1999 | $1,884 | $121,582 |
Find assessor info on the county website
Monthly payment
Est. payment
Payment breakdown
Explore the cost of this home by adjusting the details. Changes won't be saved.Climate risks
Neighborhood: 33472
Nearby schools
Schools provided by the listing agent
- Elementary: Crystal Lakes (Palm Beach)
- Middle: Christa McAuliffe
- High: Park Vista
Source: BeachesMLS. This data may not be complete. We recommend contacting the local school district to confirm school assignments for this home.
- $324,8003 bd3 ba1.9k sqft8089 Allspice Dr, Boynton Beach, FL 33472Off Market

- $305,9003 bd2 ba1.7k sqft6915 Bitterbush Pl, Boynton Beach, FL 33472Off Market
- $330,1003 bd2 ba1.7k sqft8077 Allspice Dr, Boynton Beach, FL 33472Off Market
- $295,3002 bd2 ba1.7k sqft6923 Bitterbush Pl, Boynton Beach, FL 33472Off Market
Similar homes
- $399,0003 bd3 ba1.8k sqft6852 Bitterbush Place, Boynton Beach, FL 33472For Sale

 MLS ID #B26045818, Derek Troy West, West Group. BeachesMLS
- $434,9003 bd2 ba1.9k sqft7625 CAPRIO Drive, Boynton Beach, FL 33472For Sale
 MLS ID #B26091001, Desare A Kohn-Laski PA, VantaSure Realty LLC. BeachesMLS
- $425,0003 bd2 ba1.9k sqft12111 BAY CLUB Drive, Boynton Beach, FL 33437For Sale
 MLS ID #B26095098, Denise Zacharias, Berkshire Hathaway Florida Rea. BeachesMLS
- $310,0002 bd2 ba1.3k sqft8292 WATERLINE Drive #106, Boynton Beach, FL 33472For Sale
 MLS ID #B26095831, Keith Dickman, RE/MAX Direct. BeachesMLS
- $429,0003 bd2 ba1.5k sqft237 CORAL TRACE Court, Delray Beach, FL 33445For SaleMLS ID #B26084911, Matthew C Lupton, Total Realty Concepts LLC. BeachesMLS
- $439,9003 bd2 ba1.7k sqft4803 BOXWOOD Circle, Boynton Beach, FL 33436For SaleMLS ID #B26082596, Jalal Uddin Ahmed, CENTURY 21 Tenace Realty. BeachesMLS
- $450,0003 bd2 ba1.7k sqft7394 MODENA Drive, Boynton Beach, FL 33437For SaleMLS ID #B26090162, Allyson Mahler, Keller Williams Realty Service. BeachesMLS
- $455,0003 bd2 ba2k sqft4550 KETCH Court, Boynton Beach, FL 33436For SaleMLS ID #B26082742, Karen Trimble, CENTURY 21 Tenace Realty. BeachesMLS
- $460,0003 bd2 ba2k sqft8901 BOATSWAIN Drive, Boynton Beach, FL 33436For SaleMLS ID #B26074206, Karen Trimble, CENTURY 21 Tenace Realty. BeachesMLS
- $445,0003 bd3 ba1.6k sqft5655 LA QUINTA Court, Lake Worth, FL 33463For SaleMLS ID #B26075503, Juan Robles, CENTURY 21 Tenace Realty. BeachesMLS
- $438,0193 bd2 ba1.5k sqft14266 RUBY POINTE Drive, Delray Beach, FL 33446For SaleMLS ID #B26092239, Shelly Rappel, All Platinum Properties, LLC. BeachesMLS
- $475,0003 bd2 ba1.8k sqft12092 APRILIA Drive, Boynton Beach, FL 33437For SaleMLS ID #B26085117, Annette Amiraian Maggio, William Raveis Real Estate. BeachesMLS
- $460,0003 bd2 ba1.4k sqft12986 Hampton Lakes Circle, Boynton Beach, FL 33436For SaleMLS ID #B26087064, Matthew C Lupton, Total Realty Concepts LLC. BeachesMLS
- $599,0003 bd2 ba1.8k sqft6277 Barton Creek Court, Lake Worth, FL 33463For SaleMLS ID #B26094873, Derek Francois, Logan Realty Inc. BeachesMLS
- $449,0003 bd2 ba2k sqft6265 Coral Reef Terrace, Boynton Beach, FL 33437For SaleMLS ID #B26046889, Alyssa Gorman, VantaSure Realty LLC. BeachesMLS
- $464,9992 bd2 ba1.3k sqft14 HEATHER TRACE Drive, Boynton Beach, FL 33436For SaleMLS ID #B26076653, Dina Nehaitou, United Realty Group Inc. BeachesMLS
- $549,0003 bd3 ba2k sqft10523 Copper Lake Drive, Boynton Beach, FL 33437For SaleMLS ID #B26090533, Joseph Shayowitz, LoKation. BeachesMLS
- $340,0002 bd3 ba1.4k sqft9989 PORTA LEONA Lane, Boynton Beach, FL 33472For SaleMLS ID #B26069208, Stephanie Taylor, ProHomer Realty, LLC. BeachesMLS
- $545,0003 bd3 ba2.3k sqft11614 CREEKSIDE Drive, Boynton Beach, FL 33437For SaleMLS ID #B26092198, Michael Grammen PA, RE/MAX Direct. BeachesMLS
- $399,9002 bd2 ba1.3k sqft6396 Whispering Wind Way, Delray Beach, FL 33484For SaleMLS ID #B26047887, Shari D Orland, William Raveis Real Estate. BeachesMLS
