Welcome to spacious living with major updates already complete! Step inside the inviting four-season room, a perfect spot to enjoy your morning coffee, before continuing into the large, bright living room. A bedroom and convenient half bath sit just off the living area. From there, the remodeled kitchen features beautiful white cabinetry, stainless steel appliances, and an adjoining dining area. Continue into a versatile space that can serve as a formal dining room or additional living room, with access to the back patio for easy outdoor entertaining. Upstairs, you'll find three generously sized bedrooms and a spacious full bathroom. The large walkout basement offers plenty of room for storage and future possibilities. Updated HVAC, central air, and water heater add peace of mind, while new roofs and siding on both the home and one car garage complete the package. With four bedrooms, flexible gathering spaces, and extensive updates, this home is ready for its next chapter. Schedule your showing today!
All information obtained from seller and public record.
For sale
$195,000
812 16th St, Perry, IA 50220
4beds
1,221sqft
Single Family Residence
Built in 1910
7,405 Square Feet Lot
$-- Zestimate®
$160/sqft
$-- HOA
What's special
Adjoining dining areaFlexible gathering spacesThree generously sized bedroomsFour bedroomsRemodeled kitchenStainless steel appliancesBeautiful white cabinetry
- 30 days
- 470
- 53
Likely to sell faster than
Zillow last checked:
Listing updated:
Listed by:
Brooklin Griffis 515-223-9492,
RE/MAX Precision
Source: DMMLS,MLS#: 750637 Originating MLS: Des Moines Area Association of REALTORS
Facts & features
Interior
Bedrooms & bathrooms
- Bedrooms: 4
- Bathrooms: 2
- Full bathrooms: 1
- 1/2 bathrooms: 1
- Main level bedrooms: 1
Heating
- Forced Air, Gas, Natural Gas
Cooling
- Central Air
Appliances
- Included: Microwave, Refrigerator, Stove
Features
- Dining Area, Separate/Formal Dining Room, Cable TV
- Flooring: Carpet
- Basement: Unfinished,Walk-Out Access
Interior area
- Total structure area: 1,221
- Total interior livable area: 1,221 sqft
Property
Parking
- Total spaces: 1
- Parking features: Detached, Garage, One Car Garage
- Garage spaces: 1
Features
- Levels: One and One Half
- Stories: 1.5
Lot
- Size: 7,405 Square Feet
- Dimensions: 50 x 185
Details
- Parcel number: 0211354005
- Zoning: R
Construction
Type & style
- Home type: SingleFamily
- Architectural style: One and One Half Story
- Property subtype: Single Family Residence
Materials
- Vinyl Siding
- Roof: Asphalt,Shingle
Condition
- Resale
- New construction: No
- Year built: 1910
Utilities & green energy
- Sewer: Public Sewer
- Water: Public
Community & HOA
HOA
- Has HOA: No
Location
- Region: Perry
Financial & listing details
- Price per square foot: $160/sqft
- Tax assessed value: $48,560
- Annual tax amount: $899
- Date on market: 10/8/2026
- Cumulative days on market: 30 days
- Listing terms: Cash,Conventional,FHA,VA Loan
- Road surface type: Concrete
Estimated market value
Not available
Estimated sales range
Not available
Not available
Price history
| Date | Event | Price |
|---|---|---|
| 10/8/2026 | Listed for sale | $195,000$160/sqft |
Source:  DMMLS #750637 Report a problem | ||
Public tax history
| Year | Property taxes | Tax assessment |
|---|---|---|
| 2025 | $720 +3.7% | $48,560 +4.2% |
| 2024 | $694 -42.6% | $46,590 |
| 2023 | $1,210 +6.9% | $46,590 -25% |
| 2022 | $1,132 -7.5% | $62,150 +5.8% |
| 2021 | $1,224 -46% | $58,730 +4.7% |
| 2020 | $2,268 +11.8% | $56,080 |
| 2019 | $2,028 +59.2% | $56,080 +14.8% |
| 2018 | $1,274 | $48,860 |
| 2017 | $1,274 +33.8% | $48,860 +17.9% |
| 2016 | $952 -4.4% | $41,440 |
| 2015 | $996 +7.1% | $41,440 |
| 2014 | $930 | $41,440 |
Find assessor info on the county website
Monthly payment
Est. payment
Payment breakdown
Explore the cost of this home by adjusting the details. Changes won't be saved.Climate risks
Neighborhood: 50220
Nearby schools
Schools provided by the listing agent
- District: Perry
Source: DMMLS. This data may not be complete. We recommend contacting the local school district to confirm school assignments for this home.

Similar homes
- $174,9003 bd3 ba1.2k sqft1620 6th St, Perry, IA 50220For Sale
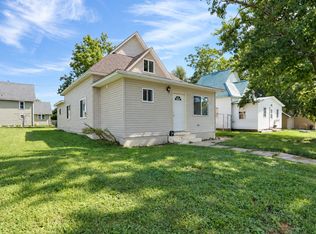 MLS ID #749062, Jeff Johnston, RE/MAX Concepts. DMMLS
- $220,0004 bd2 ba1.1k sqft304 Willis Ave, Perry, IA 50220For Sale
 MLS ID #750527, Nikki Deardorff, Realty ONE Group Impact. DMMLS
- $224,9003 bd2 ba1.4k sqft1824 Estella St, Perry, IA 50220For Sale
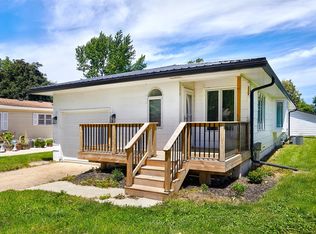 MLS ID #743272, Steve Nissly, RE/MAX Concepts. DMMLS
- $154,9002 bd1 ba1.1k sqft1205 18th St, Perry, IA 50220For Sale
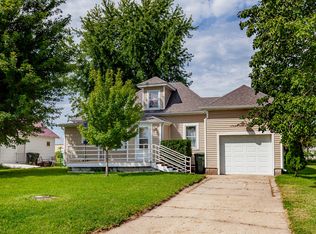 MLS ID #748354, Julie Downing, Spire Real Estate. DMMLS
- $189,9003 bd2 ba1.5k sqft320 S Story St, Boone, IA 50036For Sale
 MLS ID #70695, The Engelman Team, Friedrich Realty. CIBR
- $212,0002 bd2 ba1.6k sqft417 S Story St, Boone, IA 50036For SaleMLS ID #71715, Amanda Nichols, iHome Realty. CIBR
- $190,0002 bd1 ba700 sqft401 NE Main St, Grimes, IA 50111For SaleMLS ID #70252, Jason Rude, Rude Realty. CIBR
