Under Construction. Front porch opens into an extended entryway with tray ceilings. French doors enclose the home office off the main hallway. Entering the kitchen you are greeted by an island with built-in seating, a walk-in pantry, and access to the laundry room. The dining area connects to the family room which features a wall of windows and access to the covered lanai. A bonus flex room is off the main living space. The primary bedroom is features a wall of windows. French doors lead into the primary bathroom which boasts dual vanities, garden tub, glass enclosed shower, and two walk-in closets. The secondary bedrooms each feature a walk-in closet and share a Hollywood bathroom. The mechanical room is located off the hallway that features the drop zone. Completing the space is a private guest suite off of the family room that features a full bathroom and walk-in closet. Three-car split garage.
Pending
$822,900
8127 ROLL TIDE TERRACE, PARRISH, FL 34219
4beds
2,683sqft
Single Family Residence
Built in 2026
9,145 Square Feet Lot
$-- Zestimate®
$307/sqft
$208/mo HOA
What's special
- 24 days
- 5
- 0
Zillow last checked:
Listing updated:
Listed by:
Lee Jones 713-948-6666,
PERRY HOMES 800-247-3779
Source: Stellar MLS,MLS#: TB8555923 Originating MLS: Suncoast Tampa
Facts & features
Interior
Bedrooms & bathrooms
- Bedrooms: 4
- Bathrooms: 4
- Full bathrooms: 4
Primary bedroom
- Features: Walk-In Closet(s)
- Level: First
- Area: 208 Square Feet
- Dimensions: 16x13
Bedroom 2
- Features: Walk-In Closet(s)
- Level: First
- Area: 121 Square Feet
- Dimensions: 11x11
Bedroom 3
- Features: Walk-In Closet(s)
- Level: First
- Area: 121 Square Feet
- Dimensions: 11x11
Bedroom 4
- Features: Walk-In Closet(s)
- Level: First
- Area: 132 Square Feet
- Dimensions: 12x11
Dining room
- Features: No Closet
- Level: First
- Area: 105 Square Feet
- Dimensions: 15x7
Florida room
- Level: First
- Area: 100 Square Feet
- Dimensions: 10x10
Great room
- Features: No Closet
- Level: First
- Area: 357 Square Feet
- Dimensions: 21x17
Kitchen
- Level: First
- Area: 81 Square Feet
- Dimensions: 9x9
Office
- Level: First
- Area: 110 Square Feet
- Dimensions: 10x11
Heating
- Central
Cooling
- Central Air
Appliances
- Included: Oven, Cooktop, Dishwasher, Disposal, Exhaust Fan, Microwave, Range, Tankless Water Heater
- Laundry: Laundry Room
Features
- High Ceilings, Kitchen/Family Room Combo, Living Room/Dining Room Combo, Primary Bedroom Main Floor, Smart Home, Solid Surface Counters, Solid Wood Cabinets, Stone Counters, Walk-In Closet(s)
- Flooring: Carpet, Ceramic Tile, Laminate, Tile, Hardwood
- Windows: Hurricane Shutters
- Has fireplace: No
Interior area
- Total structure area: 3,661
- Total interior livable area: 2,683 sqft
Property
Parking
- Parking features: Garage - Attached
- Has attached garage: Yes
Features
- Levels: One
- Stories: 1
- Patio & porch: Covered, Rear Porch
- Exterior features: Irrigation System, Lighting, Sidewalk
Lot
- Size: 9,145 Square Feet
- Features: Landscaped, Level, Sidewalk
Details
- Parcel number: 651087309
- Zoning: RESID
- Special conditions: None
Construction
Type & style
- Home type: SingleFamily
- Architectural style: Contemporary
- Property subtype: Single Family Residence
Materials
- Block, Stucco
- Foundation: Slab
- Roof: Shingle
Condition
- Under Construction
- New construction: Yes
- Year built: 2026
Details
- Builder model: 2683
- Builder name: PERRY HOMES
Utilities & green energy
- Sewer: Public Sewer
- Water: Public
- Utilities for property: Cable Available, Electricity Available, Sewer Available, Sewer Connected, Street Lights
Community & HOA
Community
- Features: Clubhouse, Community Mailbox, Park, Playground, Pool, Restaurant, Sidewalks
- Pet fee: $0 monthly
- Subdivision: SEAIRE - PARRISH LAKES PH IIIG
HOA
- Has HOA: Yes
- Services included: Internet
- HOA fee: $208 monthly
- HOA name: ARIANA URBINA
- HOA phone: 813-565-4660
- Second HOA name: TBD
Location
- Region: Parrish
Financial & listing details
- Price per square foot: $307/sqft
- Date on market: 10/7/2026
- Listing terms: Cash,Conventional,FHA,VA Loan
- Ownership: Fee Simple
- Total actual rent: 0
- Electric utility on property: Yes
- Road surface type: Asphalt
Estimated market value
Not available
Estimated sales range
Not available
$3,131/mo
Price history
| Date | Event | Price |
|---|---|---|
| 10/7/2026 | Pending sale | $822,900$307/sqft |
Source:  Stellar MLS #TB8555923 Report a problem | ||
Public tax history
Tax history is unavailable.
Monthly payment
Est. payment
Payment breakdown
Explore the cost of this home by adjusting the details. Changes won't be saved.Climate risks
Neighborhood: 34219
Nearby schools
Schools provided by the listing agent
- Elementary: Annie Lucy Williams Elementary
- Middle: Buffalo Creek Middle
- High: Parrish Community High
Source: Stellar MLS. This data may not be complete. We recommend contacting the local school district to confirm school assignments for this home.
Similar homes
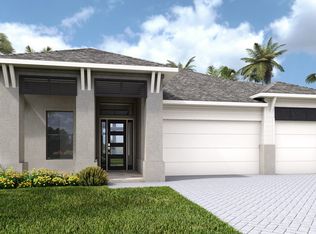
- from $799,9004 bd5 ba3k sqft3087F Plan, Sanctuary at Seaire 60', Parrish, FL 34219New Construction
 Perry Homes
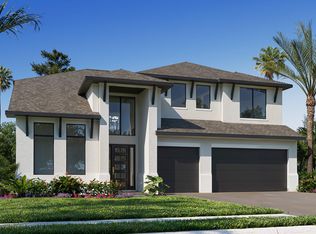
- from $829,9004 bd4 ba3.4k sqft3479F Plan, Sanctuary at Seaire 60', Parrish, FL 34219New Construction
 Perry Homes
- from $788,9004 bd5 ba3k sqft3070F Plan, Sanctuary at Seaire 60', Parrish, FL 34219New Construction
 Perry Homes
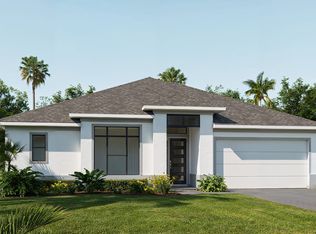
- from $756,9004 bd4 ba2.9k sqft2968F Plan, Sanctuary at Seaire 60', Parrish, FL 34219New Construction
 Perry Homes
- $724,9004 bd3 ba2.9k sqft8005 ROLL TIDE TERRACE, PARRISH, FL 34219New Construction
 Stellar MLS
- $669,9004 bd4 ba2.9k sqft7926 BON AIR WAY, PARRISH, FL 34219New ConstructionStellar MLS
- $759,9994 bd3 ba2.5k sqft7337 RIDGE ESCAPE WAY, PARRISH, FL 34219New ConstructionStellar MLS
- $637,8804 bd3 ba2.9k sqft11324 CLAY AVENUE, PARRISH, FL 34219New ConstructionStellar MLS
- $775,9213 bd3 ba2.5k sqft10222 LONGMEADOW AVENUE, PARRISH, FL 34219New ConstructionStellar MLS
- $499,0004 bd3 ba2.5k sqft8318 ABALONE LOOP, PARRISH, FL 34219For SaleMLS ID #A4707623, Kimberly Anderson, COLDWELL BANKER REALTY. Stellar MLS
- $474,0004 bd4 ba2.5k sqft9950 58TH STREET E, PARRISH, FL 34219For SaleMLS ID #FC320947, Liam Thoubboron, TRADEMARK REALTY GROUP LLC. Stellar MLS
- $559,9993 bd3 ba2.5k sqft9231 DEEP HORIZON LOOP, PARRISH, FL 34219New ConstructionStellar MLS
- $1,076,0324 bd4 ba3.9k sqft10735 SPRING SAPLING CIRCLE, PARRISH, FL 34219New ConstructionStellar MLS
- $629,9903 bd3 ba2.4k sqft10043 CROSS RIVER TRAIL, PARRISH, FL 34219New ConstructionMLS ID #A4697634, John Neal, NEAL COMMUNITIES REALTY, INC.. Stellar MLS
- $579,4884 bd3 ba3.3k sqft12927 PIERCE STREET, PARRISH, FL 34219New ConstructionMLS ID #TB8446169, Candace Merry, MATTAMY REAL ESTATE SERVICES. Stellar MLS
