Welcome to this beautifully maintained 3-bedroom, 2.5-bath home with a den and extended lanai. Offering exceptional privacy, this home enjoys tranquil wooded preserve views both in front and behind, with no neighboring homes directly across the street. A paver driveway and walkway, surrounded by lush tropical landscaping, lead to elegant double leaded-glass entry doors accented by a transom window. Inside, a bright foyer welcomes you into an open living and dining area featuring tile flooring and an inviting flow. The spacious living room is enhanced by crown molding, recessed lighting, a modern ceiling fan, built-in cabinetry, speakers, and fully retractable triple sliding glass doors that seamlessly connect the interior to the extended lanai. The renovated eat-in kitchen is light and airy, featuring abundant white cabinetry, a breakfast bar, dedicated coffee bar, newer built-in appliances including a gas cooktop and double ovens, recessed lighting, a charming window seat, and an aquarium window overlooking the lanai. The spacious primary suite is a private retreat with two walk-in closets, a comfortable sitting area, tray ceiling, recessed lighting, and abundant natural light. The generous ensuite bath features a zero-entry walk-in shower with bench, garden tub, dual vanities, and a dedicated makeup area. Two additional bedrooms offer ceiling fans, recessed lighting, and large windows. One guest bedroom also features a built-in office, closet and Murphy bed, providing flexible accommodations for guests or additional workspace. A guest bath includes a tub/shower combination. The separate den offers crown molding, recessed lighting, and a ceiling fan and is an ideal flexible space. Outdoor living is equally impressive, with an extended, pavered lanai offering both covered and screened seating areas, a modern ceiling fan, freestanding fountain, and a convenient half bath. Surrounded by peaceful preserve views, this private outdoor retreat is perfect for relaxing or entertaining. Additional highlights include a well-equipped laundry plus an oversized two-car garage with epoxy-coated flooring and extensive storage. SIGNIFICANT UPDATES INCLUDE: NEW TILE ROOF (2024), NEW HVAC (2023), WATER HEATER WITH CIRCULATION PUMP (2022), WHOLE-HOUSE GENERATOR (2021), AND RENOVATED KITCHEN (2020). Additional features include Bermuda shutters throughout and clear hurricane protection panels for front and rear windows. Select furnishings are available, with the possibility of a turnkey purchase. Kenwood Park residents enjoy maintenance-free living and their own neighborhood community pool. University Park Country Club is consistently ranked one of the top courses in Florida featuring 27 holes of championship golf; tennis and pickleball; fitness center, croquet – as well as an array of social and group activities. Just a 15-minute drive outside this peaceful enclave is downtown Sarasota, with shopping, arts & theatres, museums, dining and entertainment, top-ranked healthcare, beaches and SRQ International Airport. Two miles east of UPCC is the convenience of I-75, University Town Center with over 300 nationally known and homegrown shops, restaurants, fitness studios, services and attractions, the Nate Benderson Park, home of world-class rowing events and the Mote Marine Aquarium.
For sale
$799,000
8147 ABINGDON COURT, UNIVERSITY PARK, FL 34201
3beds
2,577sqft
Single Family Residence
Built in 2003
8,682 Square Feet Lot
$-- Zestimate®
$310/sqft
$916/mo HOA
What's special
Breakfast barAbundant white cabinetryAbundant natural lightDedicated makeup areaFreestanding fountainLush tropical landscapingDen and extended lanai
- 14 days
- 384
- 12
Likely to sell faster than
Zillow last checked:
Listing updated:
Listed by:
Daniela Soiman 941-779-4797,
FINE PROPERTIES 941-782-0000
Source: Stellar MLS,MLS#: A4708411 Originating MLS: Sarasota - Manatee
Facts & features
Interior
Bedrooms & bathrooms
- Bedrooms: 3
- Bathrooms: 3
- Full bathrooms: 2
- 1/2 bathrooms: 1
Rooms
- Room types: Den/Library/Office, Dining Room, Great Room, Utility Room, Storage Rooms
Primary bedroom
- Features: Walk-In Closet(s)
- Level: First
- Area: 289 Square Feet
- Dimensions: 17x17
Bedroom 2
- Features: Built-in Closet
- Level: First
- Area: 169 Square Feet
- Dimensions: 13x13
Bedroom 3
- Features: Built-in Closet
- Level: First
- Area: 169 Square Feet
- Dimensions: 13x13
Den
- Level: First
- Area: 143 Square Feet
- Dimensions: 11x13
Dining room
- Level: First
- Area: 144 Square Feet
- Dimensions: 12x12
Kitchen
- Level: First
- Area: 154 Square Feet
- Dimensions: 14x11
Living room
- Level: First
- Area: 399 Square Feet
- Dimensions: 21x19
Heating
- Central, Electric
Cooling
- Central Air
Appliances
- Included: Oven, Dishwasher, Disposal, Dryer, Gas Cooktop, Gas Water Heater, Microwave, Refrigerator, Washer
- Laundry: Inside, Laundry Room
Features
- Ceiling Fan(s), Crown Molding, Eating Space In Kitchen, High Ceilings, Open Floorplan, Primary Bedroom Main Floor, Solid Surface Counters, Split Bedroom, Tray Ceiling(s), Walk-In Closet(s)
- Flooring: Ceramic Tile, Luxury Vinyl
- Windows: Window Treatments
- Has fireplace: No
Interior area
- Total structure area: 3,406
- Total interior livable area: 2,577 sqft
Video & virtual tour
Property
Parking
- Total spaces: 2
- Parking features: Garage - Attached
- Attached garage spaces: 2
Features
- Levels: One
- Stories: 1
- Exterior features: Irrigation System
- Has spa: Yes
Lot
- Size: 8,682 Square Feet
- Features: Conservation Area
- Residential vegetation: Mature Landscaping, Trees/Landscaped
Details
- Parcel number: 2054164809
- Zoning: PDR/WP
- Special conditions: None
Construction
Type & style
- Home type: SingleFamily
- Property subtype: Single Family Residence
Materials
- Block, Stucco
- Foundation: Slab
- Roof: Tile
Condition
- New construction: No
- Year built: 2003
Utilities & green energy
- Sewer: Public Sewer
- Water: Public
- Utilities for property: BB/HS Internet Available, Cable Connected, Electricity Connected, Fiber Optics, Natural Gas Available, Public, Sewer Connected, Sprinkler Recycled, Street Lights, Water Connected
Community & HOA
Community
- Features: Clubhouse, Deed Restrictions, Fitness Center, Gated Community - Guard, Golf Carts OK, Golf, Irrigation-Reclaimed Water, Pool, Restaurant, Sidewalks, Tennis Court(s)
- Security: Smoke Detector(s)
- Pet fee: $0 monthly
- Subdivision: UNIVERSITY PARK
HOA
- Has HOA: Yes
- Amenities included: Gated, Pool
- Services included: 24-Hour Guard, Cable TV, Community Pool, Internet, Maintenance Grounds, Private Road
- HOA fee: $916 monthly
- HOA name: Amanda Goodhue
Location
- Region: Bradenton
Financial & listing details
- Price per square foot: $310/sqft
- Tax assessed value: $675,901
- Annual tax amount: $7,238
- Date on market: 10/18/2026
- Cumulative days on market: 15 days
- Listing terms: Cash,Conventional
- Ownership: Fee Simple
- Total actual rent: 0
- Electric utility on property: Yes
- Road surface type: Asphalt
Estimated market value
Not available
Estimated sales range
Not available
Not available
Price history
| Date | Event | Price |
|---|---|---|
| 10/18/2026 | Listed for sale | $799,000+64.7%$310/sqft |
Source:  Stellar MLS #A4708411 Report a problem | ||
| 8/2/2013 | Sold | $485,000-4.9%$188/sqft |
Source: Public Record Report a problem | ||
| 4/12/2013 | Listing removed | $509,758$198/sqft |
Source: RE/MAX ALLIANCE GROUP #A3975588 Report a problem | ||
| 3/26/2013 | Listed for sale | $509,758+259.5%$198/sqft |
Source: RE/MAX Alliance Group #A3975588 Report a problem | ||
| 7/8/2002 | Sold | $141,800$55/sqft |
Source: Public Record Report a problem | ||
Public tax history
| Year | Property taxes | Tax assessment |
|---|---|---|
| 2025 | $7,818 +2.5% | $471,303 +2.9% |
| 2024 | $7,626 +1.1% | $458,020 +3% |
| 2023 | $7,540 +2.3% | $444,680 +3% |
| 2022 | $7,373 +0.1% | $431,728 +3% |
| 2021 | $7,367 +0.8% | $419,153 +1.4% |
| 2020 | $7,305 +18.9% | $413,366 +1.4% |
| 2019 | $6,143 | $407,477 -1.8% |
| 2018 | $6,143 -2.9% | $414,855 +0.8% |
| 2017 | $6,326 -0.8% | $411,748 +2.1% |
| 2016 | $6,375 | $403,279 -0.6% |
| 2015 | $6,375 | $405,673 +6.7% |
| 2014 | $6,375 +25.6% | $380,048 +12.5% |
| 2013 | $5,074 +507284% | $337,948 +1.7% |
| 2012 | $1 | $332,299 +2.1% |
| 2011 | $1 | $325,327 -5.6% |
| 2010 | -- | $344,787 -24.4% |
| 2009 | $6,990 -7.3% | $456,001 -5.1% |
| 2008 | $7,543 +4.5% | $480,726 +3% |
| 2007 | $7,219 -4.6% | $466,724 +2.5% |
| 2006 | $7,567 +1.2% | $455,340 +3% |
| 2005 | $7,476 +1.8% | $442,078 +3% |
| 2004 | $7,347 +224.4% | $429,202 +250.4% |
| 2003 | $2,265 +15.8% | $122,500 +11.4% |
| 2002 | $1,955 | $110,000 |
Find assessor info on the county website
Monthly payment
Est. payment
Payment breakdown
Explore the cost of this home by adjusting the details. Changes won't be saved.Climate risks
Neighborhood: University Park
Nearby schools
Schools provided by the listing agent
- Elementary: Robert E Willis Elementary
- Middle: Braden River Middle
- High: Braden River High
Source: Stellar MLS. This data may not be complete. We recommend contacting the local school district to confirm school assignments for this home.
Similar homes
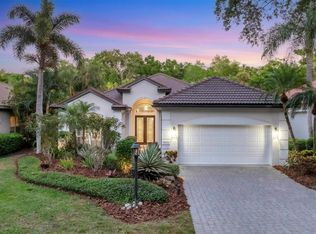
- $790,0002 bd3 ba2.2k sqft6943 LENNOX PLACE, UNIVERSITY PARK, FL 34201For Sale
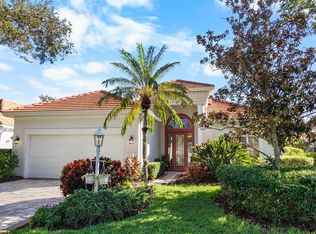
 MLS ID #A4698243, Leidy Vizcaino, MICHAEL SAUNDERS & COMPANY. Stellar MLS
- $700,0003 bd2 ba1.9k sqft6726 VIRGINIA XING, UNIVERSITY PARK, FL 34201For Sale
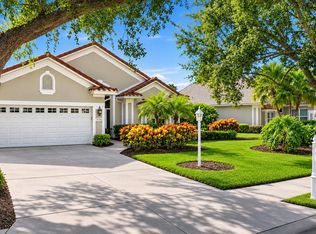 MLS ID #A4711178, Marina Solo, PA, KW SUNCOAST. Stellar MLS
- $825,0003 bd3 ba2.4k sqft7346 WINDEMERE LANE, UNIVERSITY PARK, FL 34201For Sale
 MLS ID #A4697989, Daniela Soiman, FINE PROPERTIES. Stellar MLS
- $685,0003 bd2 ba2k sqft7916 HAMPTON COURT, UNIVERSITY PARK, FL 34201For Sale
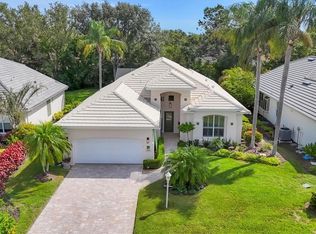 MLS ID #A4695470, Marina Solo, PA, KW SUNCOAST. Stellar MLS
- $587,0003 bd2 ba2k sqft6411 BERKSHIRE PLACE, UNIVERSITY PARK, FL 34201For SaleMLS ID #A4683463, Marina Solo, PA, KW SUNCOAST. Stellar MLS
- $675,0003 bd2 ba2k sqft7319 WINDEMERE LANE, UNIVERSITY PARK, FL 34201For SaleMLS ID #A4707857, Daniela Soiman, FINE PROPERTIES. Stellar MLS
- $670,0003 bd3 ba2.2k sqft7318 WINDEMERE LANE, UNIVERSITY PARK, FL 34201For SaleMLS ID #A4683409, Candi Rosenthal, FINE PROPERTIES. Stellar MLS
- $690,0003 bd2 ba1.9k sqft7316 SAINT GEORGES WAY, UNIVERSITY PARK, FL 34201For SaleMLS ID #A4690963, Luke Holcomb, PREMIER SOTHEBY'S INTERNATIONAL REALTY. Stellar MLS
- $779,0004 bd3 ba3k sqft14724 2ND AVENUE CIRCLE NE, BRADENTON, FL 34212For SaleMLS ID #A4710783, Amy Salzone, PA, RE/MAX ALLIANCE GROUP. Stellar MLS
- $825,0003 bd2 ba2.3k sqft14718 LEOPARD CREEK PLACE, LAKEWOOD RANCH, FL 34202For SaleMLS ID #A4709579, Holly Pascarella, PA, COLDWELL BANKER REALTY. Stellar MLS
- $750,0003 bd2 ba1.9k sqft6514 OAKLAND HILLS DRIVE, LAKEWOOD RANCH, FL 34202For SaleMLS ID #A4708971, Joe Harris, PREMIER SOTHEBY'S INTERNATIONAL REALTY. Stellar MLS
- $724,0002 bd2 ba2k sqft8722 54TH AVENUE E, BRADENTON, FL 34211For SaleMLS ID #A4710276, Lily Behrends, RE/MAX ALLIANCE GROUP. Stellar MLS
- $650,0003 bd2 ba2.2k sqft6609 PEBBLE BEACH WAY, LAKEWOOD RANCH, FL 34202For SaleMLS ID #A4692481, Susie Gillum, COLDWELL BANKER REALTY. Stellar MLS
- $447,0002 bd2 ba1.4k sqft7906 WHITEBRIDGE GLEN, UNIVERSITY PARK, FL 34201For SaleMLS ID #A4698021, Daniela Soiman, FINE PROPERTIES. Stellar MLS
- $855,0003 bd4 ba2.7k sqft921 RIVERSCAPE STREET, BRADENTON, FL 34208For SaleMLS ID #A4705595, Josh Mills, FINE PROPERTIES. Stellar MLS
- $739,0004 bd3 ba2.5k sqft7717 US OPEN LOOP, LAKEWOOD RANCH, FL 34202For SaleMLS ID #A4655813, Lori Lockhart, PA, COLDWELL BANKER REALTY. Stellar MLS
- $774,0003 bd2 ba2.3k sqft13853 SIENA LOOP, LAKEWOOD RANCH, FL 34202For SaleMLS ID #A4666855, Laura Stavola PLLC, PREMIER SOTHEBY'S INTERNATIONAL REALTY. Stellar MLS
- $589,0003 bd2 ba2.3k sqft7131 67TH TER E, BRADENTON, FL 34203For SaleMLS ID #A4693272, Kathy Cahill, KELLER WILLIAMS ON THE WATER. Stellar MLS
- $899,9004 bd3 ba3k sqft22610 NIGHT HERON WAY, BRADENTON, FL 34202For SaleMLS ID #A4691754, Steven Ditusa, NEXTHOME EXCELLENCE. Stellar MLS
- $725,0003 bd3 ba2.2k sqft5057 LAKE OVERLOOK AVENUE, BRADENTON, FL 34208For SaleMLS ID #TB8545975, Kim Vanherwynen, KELLER WILLIAMS ST PETE REALTY. Stellar MLS
