Skip main navigation
Sold for $365,000
  • $365,000

    815 KAPI DRIVE, GROVELAND, FL 34736

    4beds
    1,853sqft
    Single Family Residence
    Built in 2022
    6,250 Square Feet Lot
    $364,800 Zestimate®
    $197/sqft
    $2,314 Estimated rent

    Home value

    $364,800

    $347,000 - $383,000

    $2,314/mo

    Zestimate® history
    Loading
    Loading...

    Owner options

    List your home for rent

    $2,314/mo

    Rent Zestimate®

    Find your next renter with Zillow Rental Manager. Plus, with online applications, you can quickly screen prospective tenants – for free.

    Learn more

    $2,314/mo

    Rent Zestimate®

    Refinance and save

    $2,659/mo

    Est. payment

    Refinancing to a lower rate could help reduce your monthly payments and save thousands over the life of the loan.

    See today's rates

    $2,659/mo

    Est. payment

    Explore your selling options

    Work with a Zillow partner agent

    Leverage their expertise and Zillow's premium Showcase listings to get your home seen by more buyers.

    Get started

    List with your own agent

    Get your home in front of millions of buyers by listing it on Zillow.

    Learn how to do it

    Sell it yourself

    Take full control of how buyers see your home on Zillow by listing For Sale by Owner (FSBO).

    List your home

    What's special

    Open-concept floor planModern home automationUpgraded tile flooringDining and family roomsEnergy-conscious appliancesLarge walk-in closet
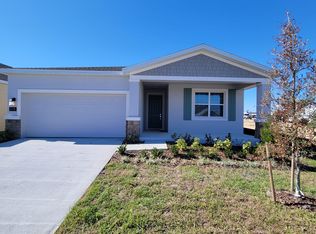
    MOTIVATED SELLER! SELLER IS OFFERING $10,000 TOWARD BUYER’S CLOSING COSTS WITH AN ACCEPTABLE PROPOSAL! Take advantage of this incredible opportunity to own a beautifully designed 4-bedroom, 2-bathroom home with a 2-car garage, offering the perfect blend of comfort, style, and functionality. The open-concept floor plan features a spacious kitchen with a large center island overlooking the dining and family rooms, creating an ideal space for everyday living and entertaining. The private owner’s suite offers a generous bedroom, a spa-inspired ensuite bath with dual vanities, and a large walk-in closet. Additional bedrooms provide flexibility for family, guests, or a home office. This home includes Lennar’s Everything’s Included® package, featuring smart home technology such as keyless entry, a video doorbell, and modern home automation. Energy-efficient construction, upgraded tile flooring, stylish kitchen and bath fixtures, and energy-conscious appliances provide both comfort and long-term savings. Located in the desirable Bellevue at Estates at Cherry Lake, residents enjoy walking trails, a community park, and picnic areas, while being just minutes from shopping, dining, and local attractions. Convenient access to Florida’s Turnpike and major Central Florida highways makes commuting to Clermont, Orlando, and surrounding areas easy. Solar panels are included with a monthly payment of approximately $81, helping reduce electricity costs. Solar panel contract to be assumed by buyer. DON’T MISS THIS OPPORTUNITY — MOTIVATED SELLER + $10,000 TOWARD BUYER’S CLOSING COSTS! Schedule your showing today!

    Zillow last checked:

    Listing updated:

    Listed by:

    Sheyla Fernandez Cardenas 407-675-0355,

    MELIN REALTY LLC 407-683-8713

    Bought with:

    Robert Silva, 3600979

    SPECTRUM PROPERTY GROUP LLC

    Source: Stellar MLS,MLS#: S5153441MLS LogoOriginating MLS: Osceola

    Facts & features

    Interior

    Bedrooms & bathrooms
    • Bedrooms: 4
    • Bathrooms: 2
    • Full bathrooms: 2
    Primary bedroom
    • Features: Walk-In Closet(s)
    • Level: First
    Balcony porch lanai
    • Level: First
    Dining room
    • Level: First
    Great room
    • Level: First
    Kitchen
    • Level: First
    Heating
    • Central, Electric
    Cooling
    • Central Air
    Appliances
    • Included: Oven, Cooktop, Dishwasher, Disposal, Dryer, Electric Water Heater, Microwave, Refrigerator, Washer
    • Laundry: Laundry Room
    Features
    • Eating Space In Kitchen, Open Floorplan, Solid Surface Counters, Solid Wood Cabinets, Thermostat, Walk-In Closet(s)
    • Flooring: Carpet, Ceramic Tile
    • Windows: Window Treatments
    • Has fireplace: No
    Interior area
    • Total structure area: 1,853
    • Total interior livable area: 1,853 sqft

    Property

    Parking
    • Total spaces: 2
    • Parking features: Garage - Attached
    • Attached garage spaces: 2
    Features
    • Levels: One
    • Stories: 1
    • Exterior features: Irrigation System
    Lot
    • Size: 6,250 Square Feet
    Details
    • Parcel number: 032225040000013000
    • Special conditions: None

    Construction

    Type & style
    • Home type: SingleFamily
    • Property subtype: Single Family Residence
    Materials
    • Block, Concrete
    • Foundation: Block, Concrete Perimeter
    • Roof: Shingle
    Condition
    • New construction: No
    • Year built: 2022

    Utilities & green energy

    • Sewer: Public Sewer
    • Water: Public
    • Utilities for property: Cable Available, Electricity Available

    Community & HOA

    Community
    • Pet fee: $0 monthly
    • Subdivision: BELLEVUE AT ESTATES
    HOA
    • Has HOA: Yes
    • HOA fee: $75 monthly
    • HOA name: Estates at Cherry Lake Master HOA, INC/Paula Orsi
    Location
    • Region: Groveland

    Financial & listing details

    • Price per square foot: $197/sqft
    • Tax assessed value: $337,436
    • Annual tax amount: $5,627
    • Date on market: 7/9/2026
    • Cumulative days on market: 68 days
    • Listing terms: Cash,Conventional,FHA,VA Loan
    • Ownership: Fee Simple
    • Total actual rent: 0
    • Electric utility on property: Yes
    • Road surface type: Concrete, Paved

    Price history

    DateEventPrice
    10/28/2026Sold$365,000-1.4%$197/sqft
    Source: Stellar MLS #S5153441 Report a problem
    9/18/2026Pending sale$370,000$200/sqft
    Source: Stellar MLS #S5153441 Report a problem
    8/19/2026Price change$370,000-2.6%$200/sqft
    Source: Stellar MLS #S5153441 Report a problem
    7/9/2026Listed for sale$380,000-5%$205/sqft
    Source: Stellar MLS #S5153441 Report a problem
    6/3/2026Listing removed$399,900$216/sqft
    Source: MIAMI #A11970356 Report a problem
    5/20/2026Price change$399,900-2.5%$216/sqft
    Source: MIAMI #A11970356 Report a problem
    2/24/2026Listed for sale$410,000+18.2%$221/sqft
    Source: MIAMI #A11970356 Report a problem
    12/29/2022Sold$346,800+0%$187/sqft
    Source: Public Record Report a problem
    1/31/2022Pending sale$346,775$187/sqft
    Source: Stellar MLS #T3345083 Report a problem
    1/26/2022Listing removed--
    Source: Stellar MLS #T3345083 Report a problem
    1/25/2022Price change$346,775+0.3%$187/sqft
    Source: Stellar MLS #T3345083 Report a problem
    1/14/2022Price change$345,775+0.4%$187/sqft
    Source: Stellar MLS #T3345083 Report a problem
    1/3/2022Price change$344,275+0.4%$186/sqft
    Source: Stellar MLS #T3345083 Report a problem
    12/9/2021Listed for sale$342,775$185/sqft
    Source: Stellar MLS #T3345083 Report a problem

    Public tax history

    YearProperty taxesTax assessment
    2025$5,627 +4.3%$314,150 +2.9%
    2024$5,398 +2.3%$305,305 +2.5%
    2023$5,276 +354.8%$297,808 +802.4%
    2022$1,160 $33,000
    2021-- --
    Find assessor info on the county website

    Neighborhood: 34736

    Nearby schools

    GreatSchools rating
    Get a cash offer in 3 minutes
    Find out how much your home could sell for in as little as 3 minutes with a no-obligation cash offer.
    Estimated market value

    $364,800

    Get a cash offer in 3 minutes
    Find out how much your home could sell for in as little as 3 minutes with a no-obligation cash offer.
    Estimated market value

    $364,800